
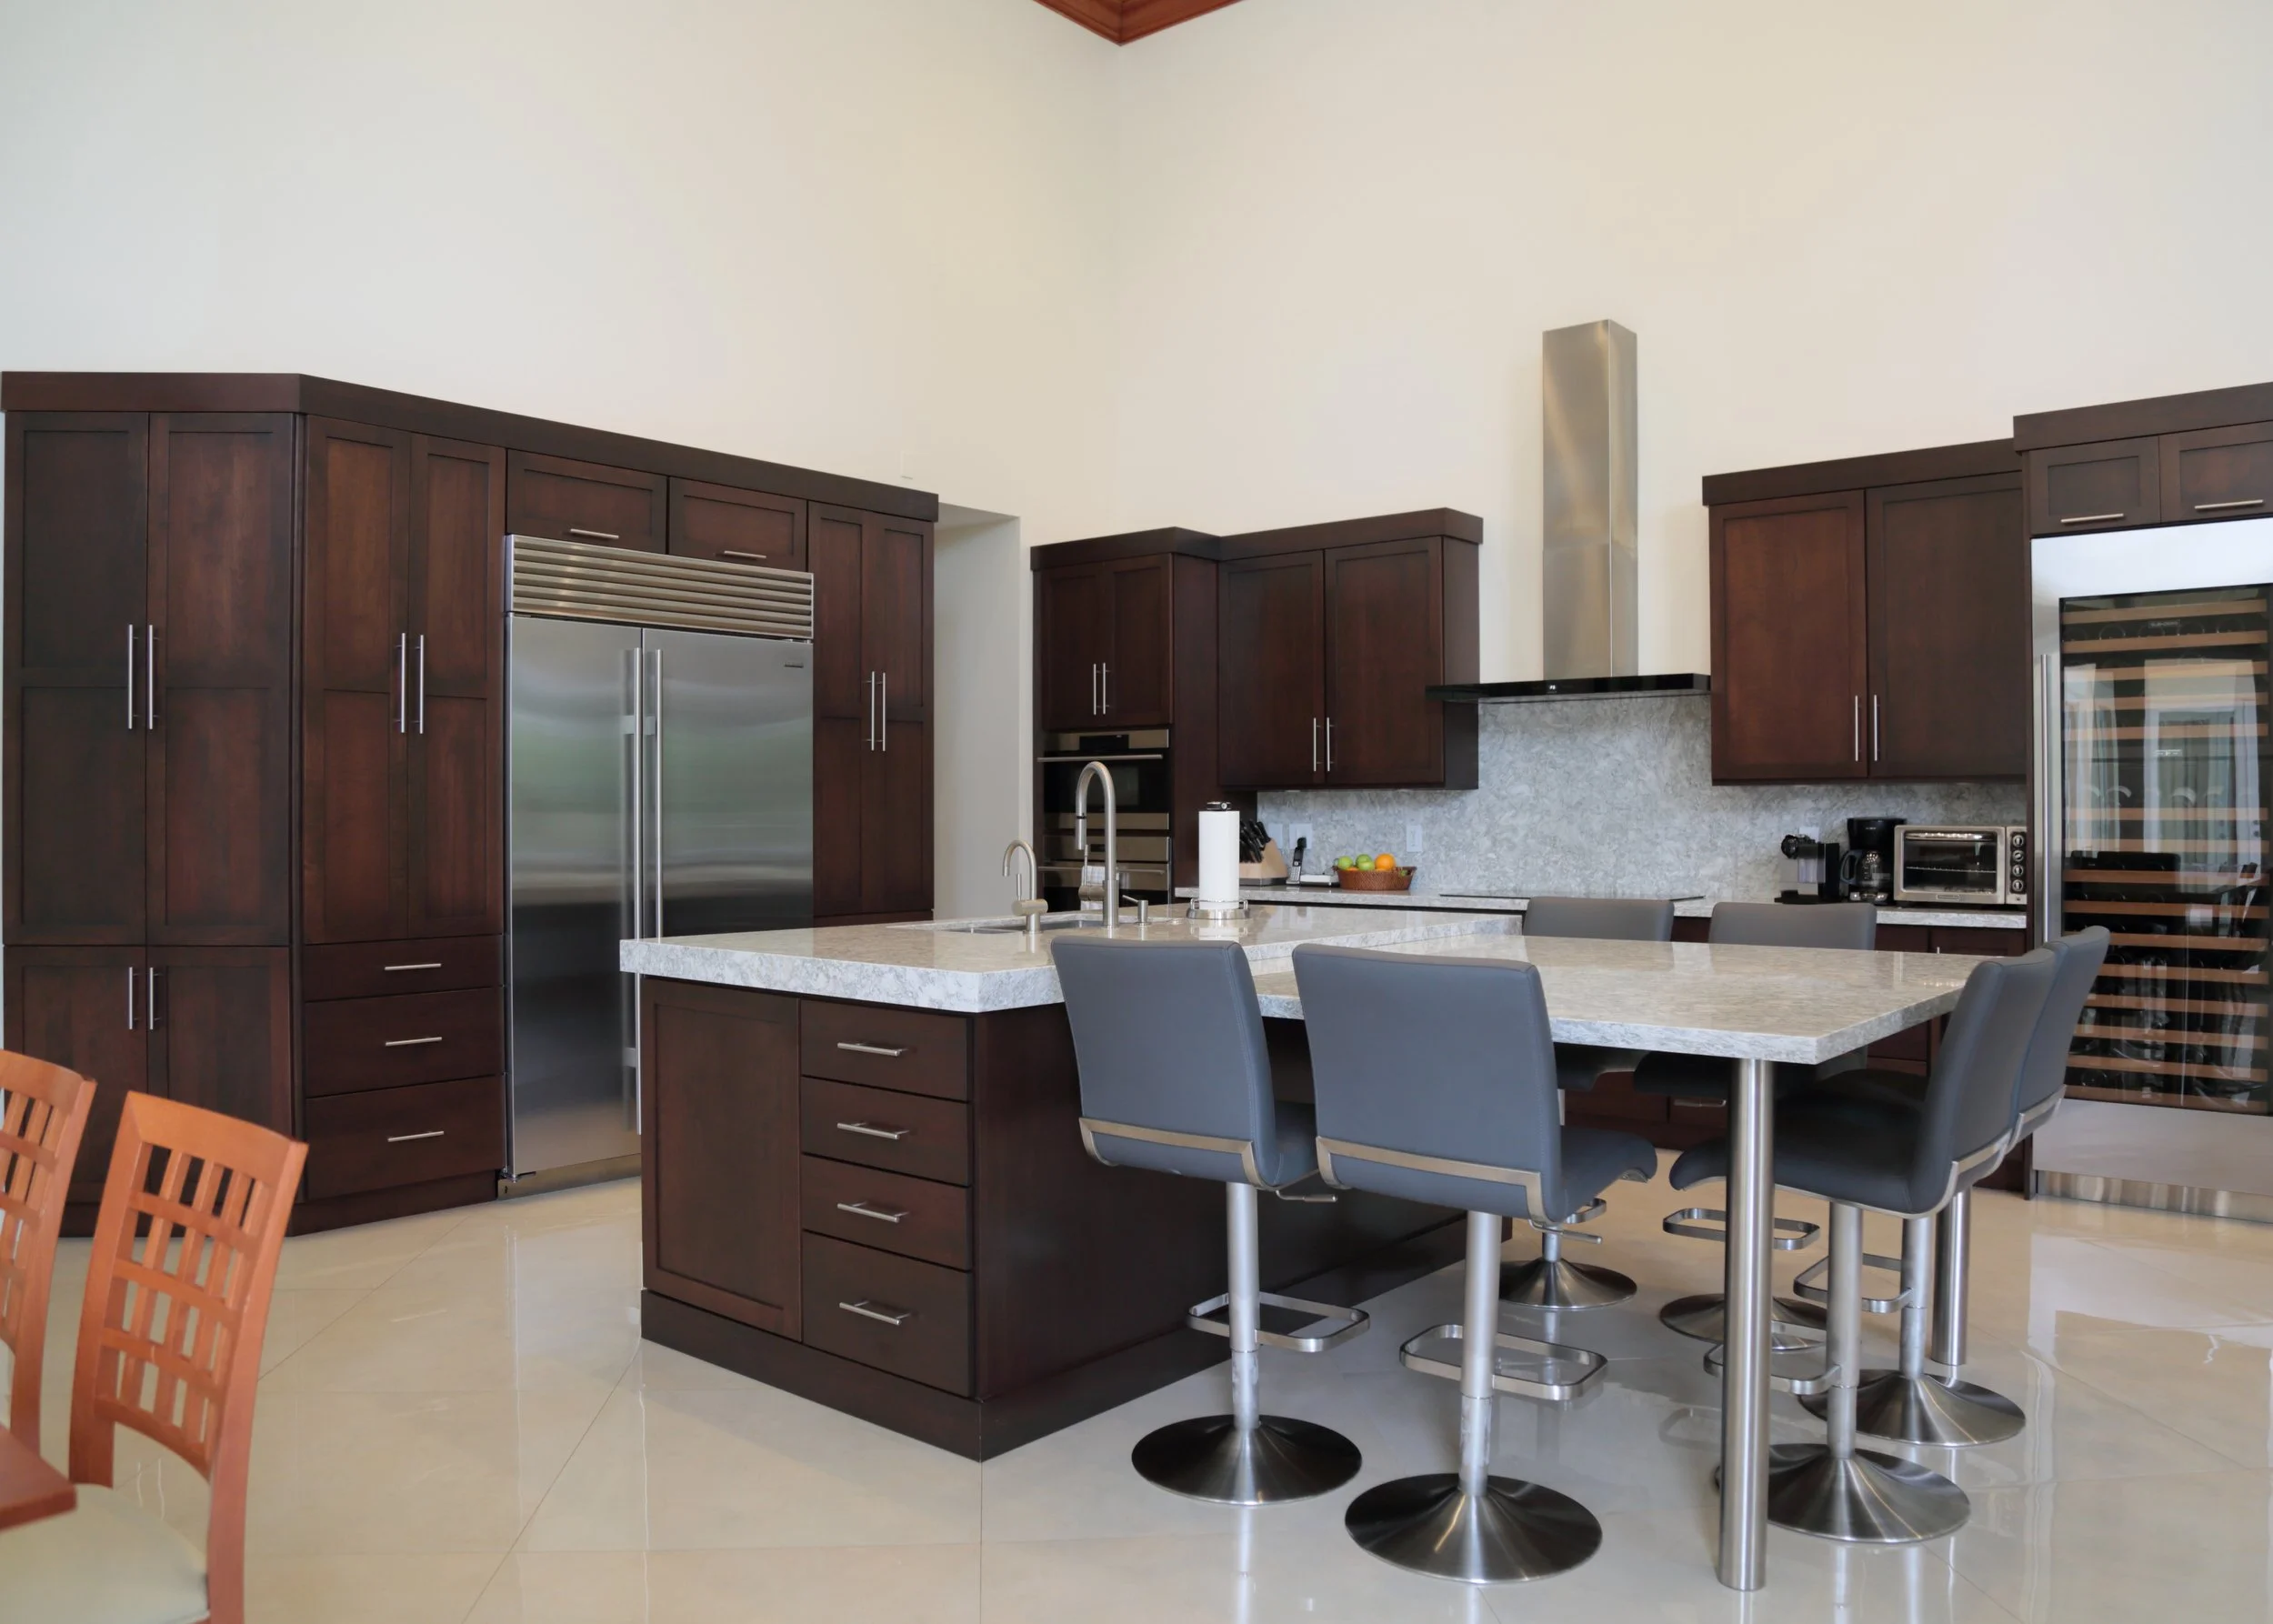
Rich in warmth.
Ready for everyday life.
Custom cabinetry for Boca Raton homes. Thoughtful storage, inviting finishes, and a kitchen designed to feel connected to the room around it.
Deep wood tones.
Light surfaces.
A welcoming balance.
Dark wood cabinetry gives this Boca Raton kitchen its warmth and presence. Light countertops and flooring balance the deeper finish, while stainless appliances and linear metal pulls bring a clean contrast to the paneled doors.
The kitchen opens into the living space, with a large island at its center. The cabinetry feels substantial without closing off the room, leaving a natural connection between preparing a meal, sitting at the counter, and spending time together.
Rich wood cabinetry.
Simple metal hardware.
A working island
with space to gather.
A coordinating vanity
with organized drawer storage.
More than a countertop.
The center of the room.
The island brings a generous work surface and enclosed storage into the open living area. Its wood finish repeats the perimeter cabinetry, making it feel like part of a complete design.
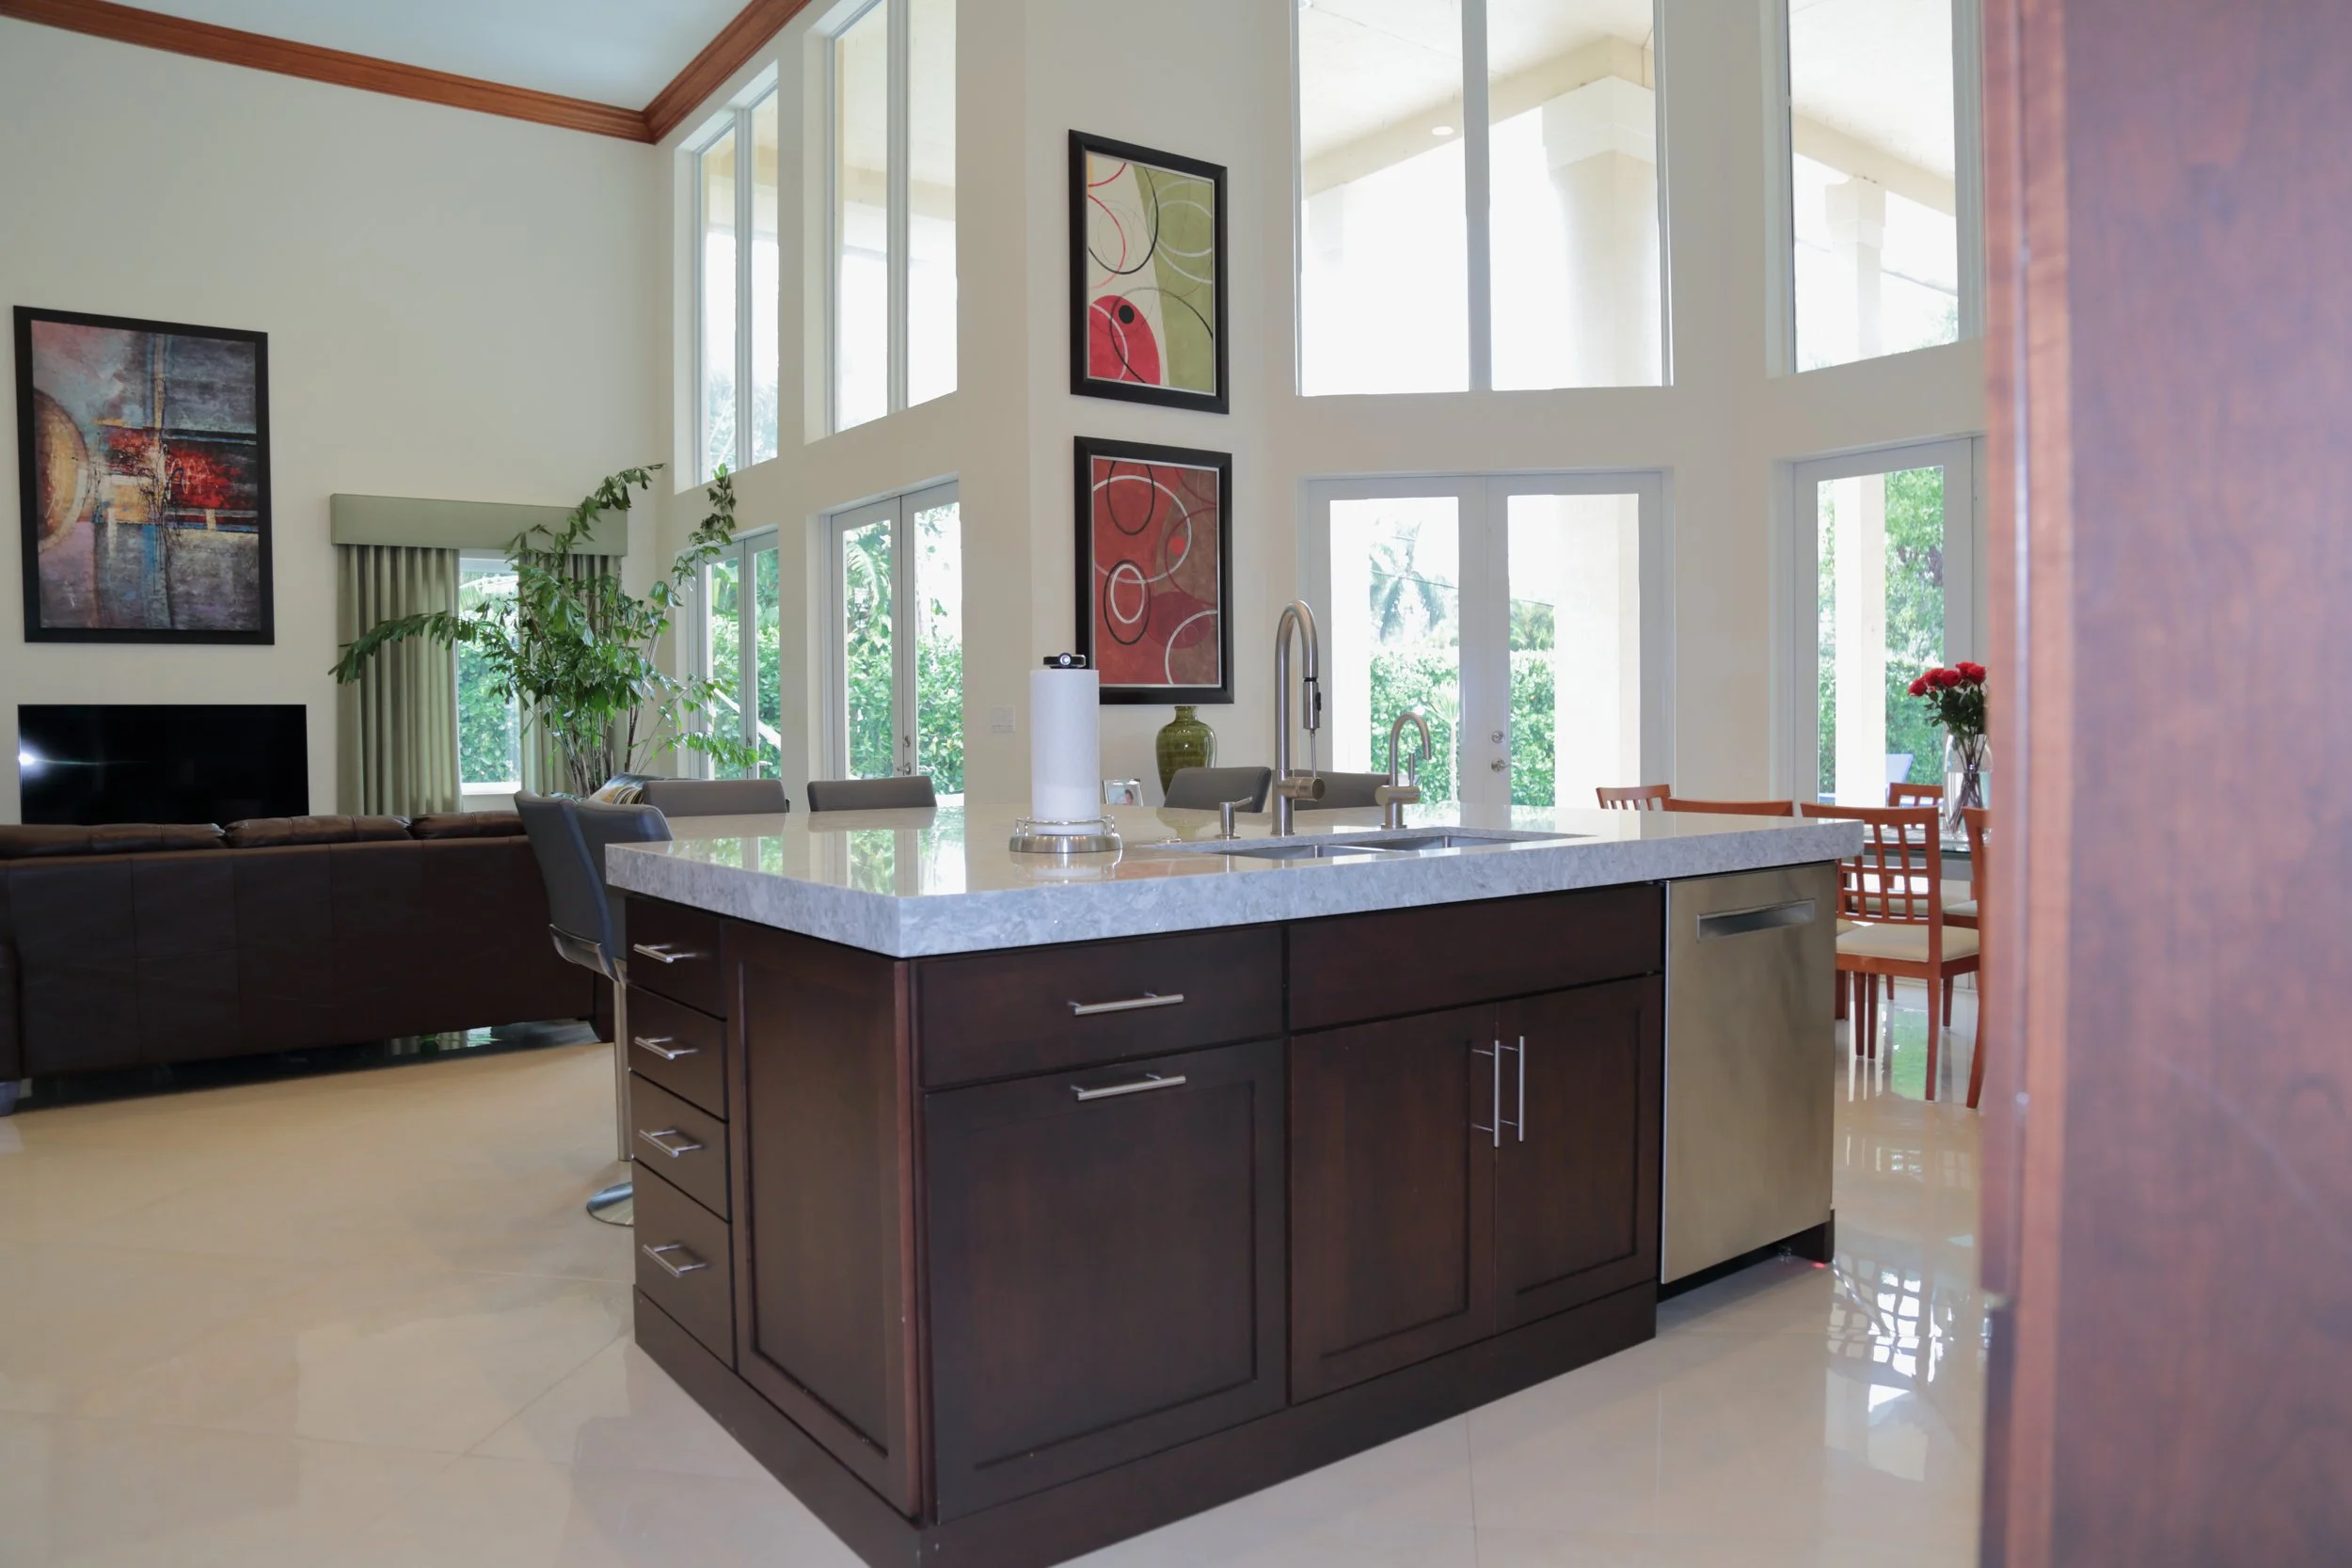
Finished from every angle.
Paneled cabinetry gives the island a considered appearance on the side facing the adjoining room.
Useful storage below.
Doors and drawers provide space beneath the countertop, bringing everyday kitchen storage into the center of the layout.
A place to pull up a chair.
Seating along the opposite side creates an easy place for casual meals and conversation close to the kitchen.
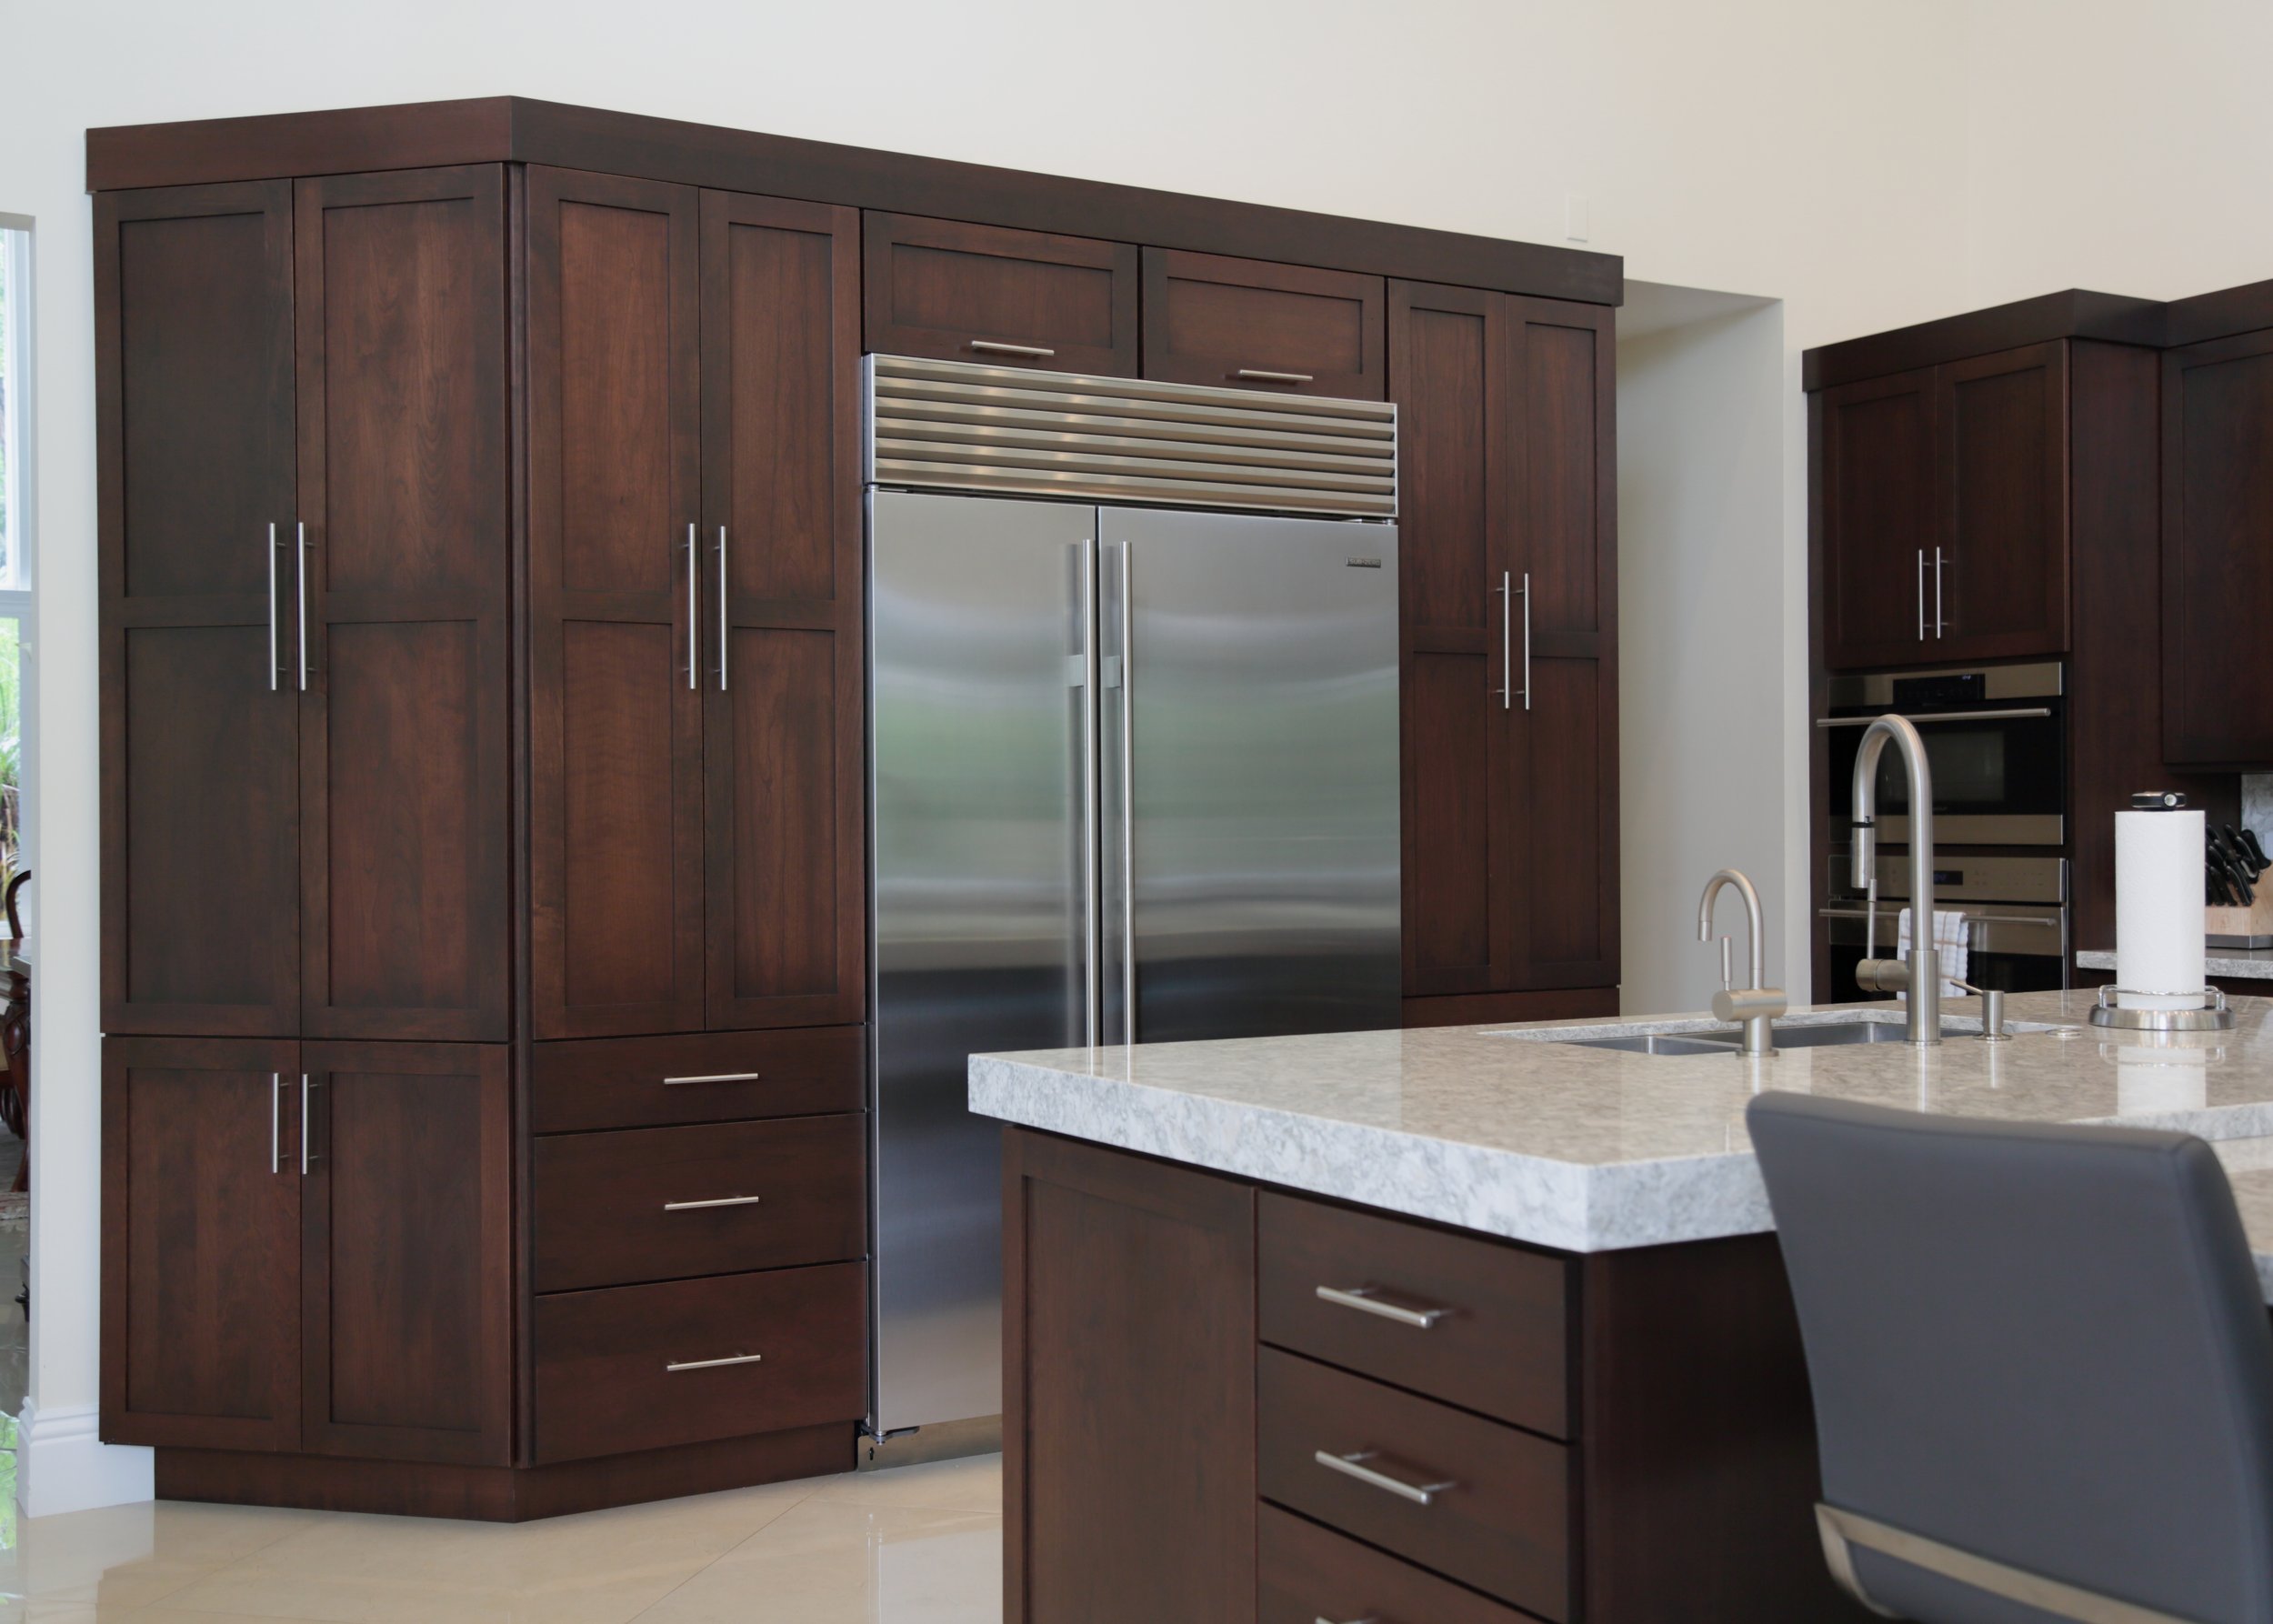
A place for everything.
A consistent look.
Tall cabinetry frames the stainless refrigerator, with storage continuing above and alongside it. The same door detailing and hardware carry the wood finish across the appliance wall.
Rather than treating appliances as an afterthought, a cabinet plan considers their dimensions, placement, and access alongside the storage and finished appearance.
Explore more Eleet kitchensThe cooking area.
A stainless hood sits between wood upper cabinets, while drawers and lower cabinetry provide storage along the counter below.
Drinks within reach.
A tall glass-front wine refrigerator sits at the end of the cabinet run, giving beverage storage a dedicated place within the kitchen.
Prep. Rinse. Put away.
Keep the day moving.
A sink and dishwasher give the island a daily working role, with the surrounding cabinet fronts maintaining the same warm finish.
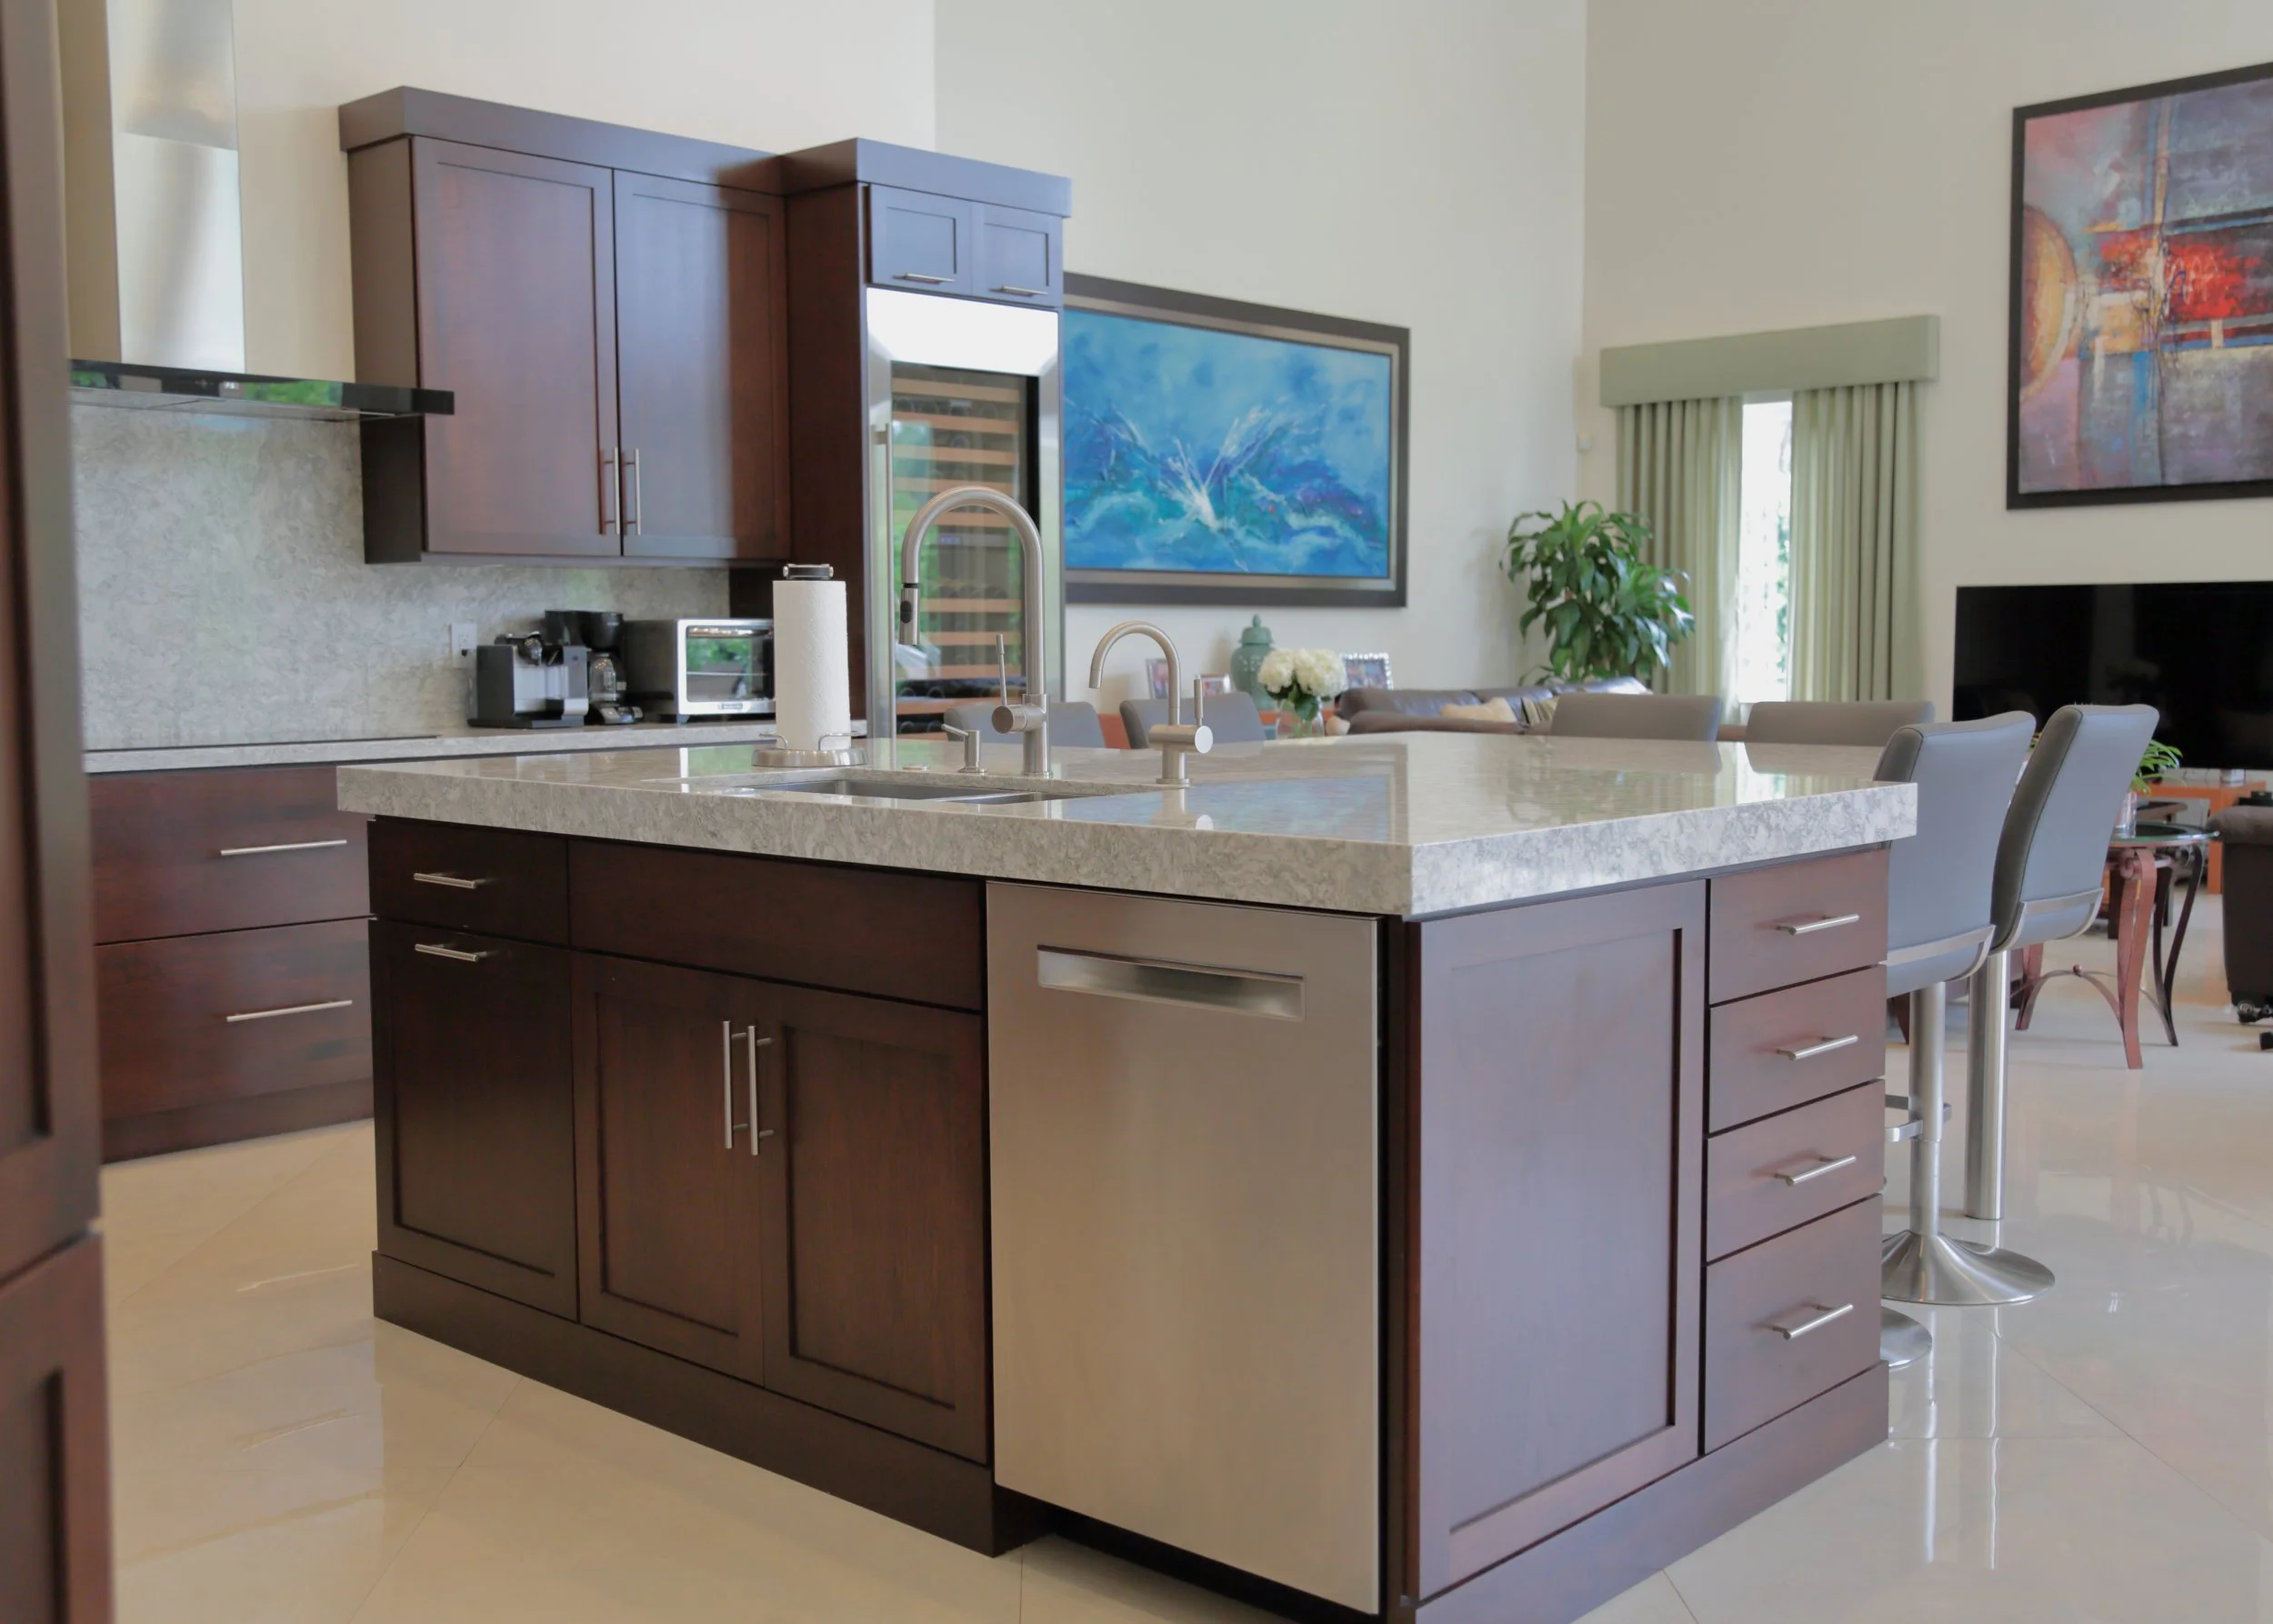
The dishwasher fits into the island beside enclosed storage. Drawers and doors make use of the remaining space, bringing cleanup and practical storage into one area.
Explore our design processA smaller space.
The same attention.
The dark wood palette continues in the bathroom, where a light countertop and practical drawer storage give the vanity a clear, simple role.
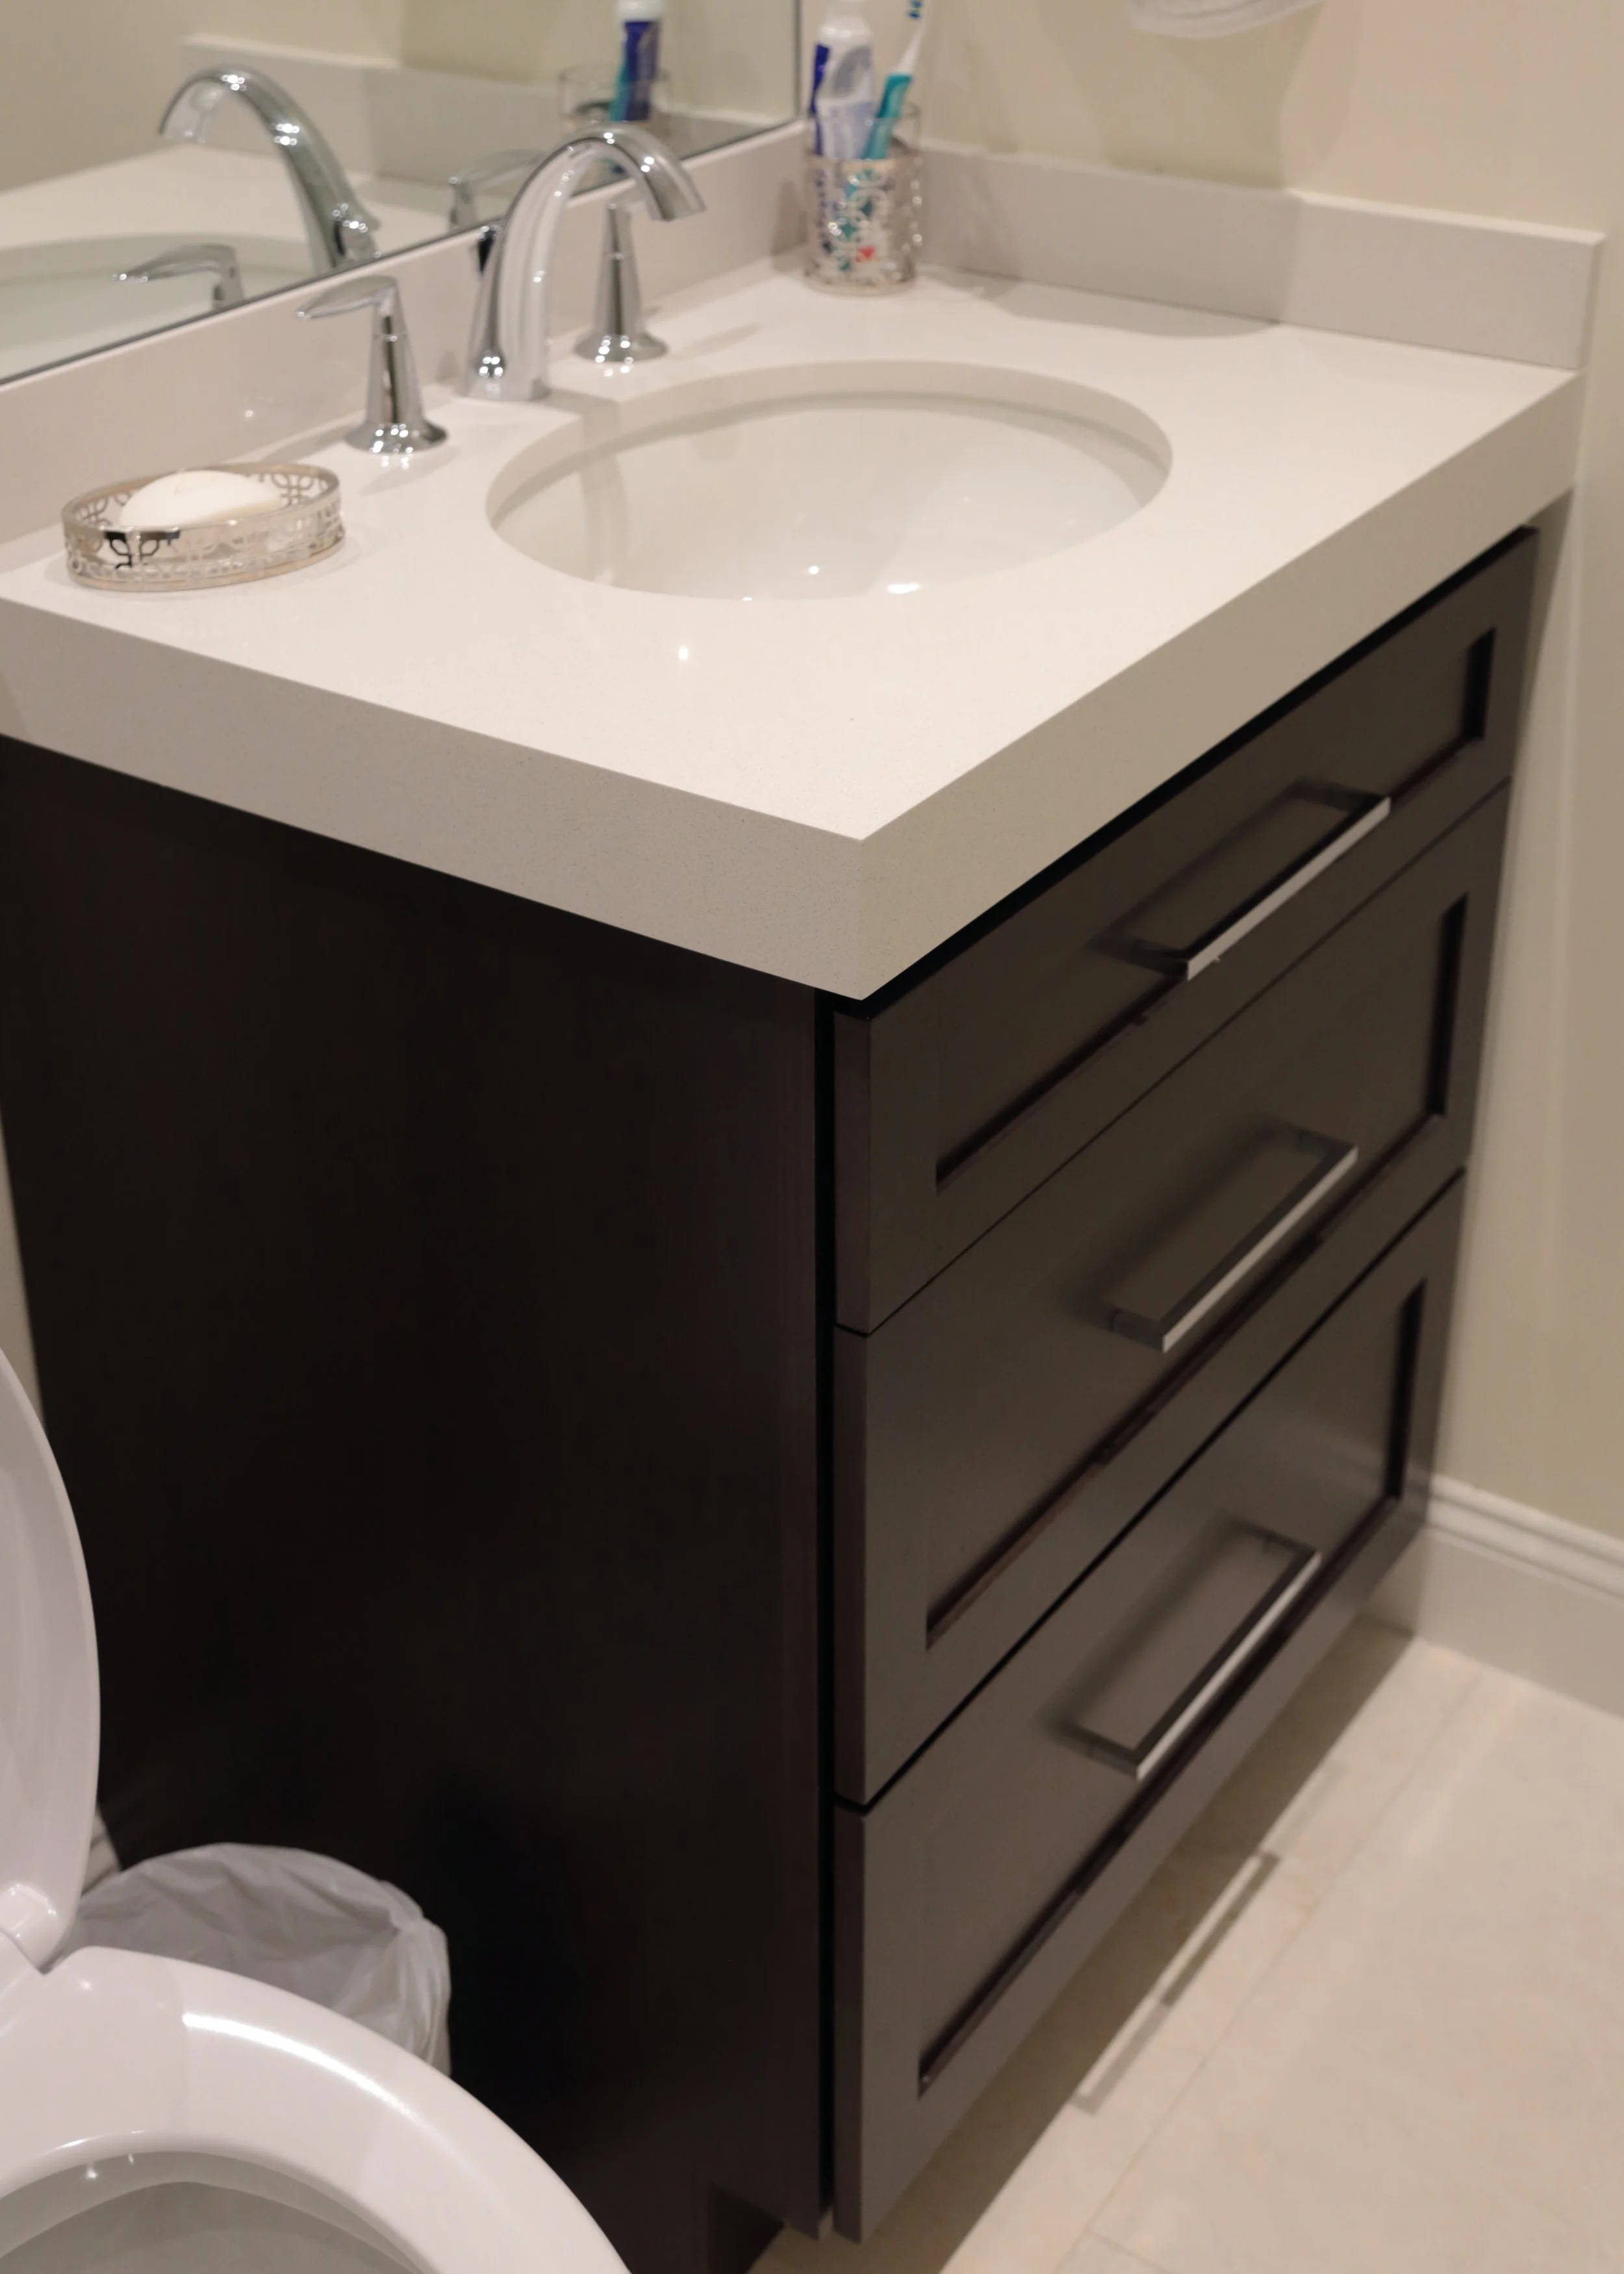
A connected finish.
The wood tone and paneled fronts echo the kitchen cabinetry, carrying a consistent feeling into another room.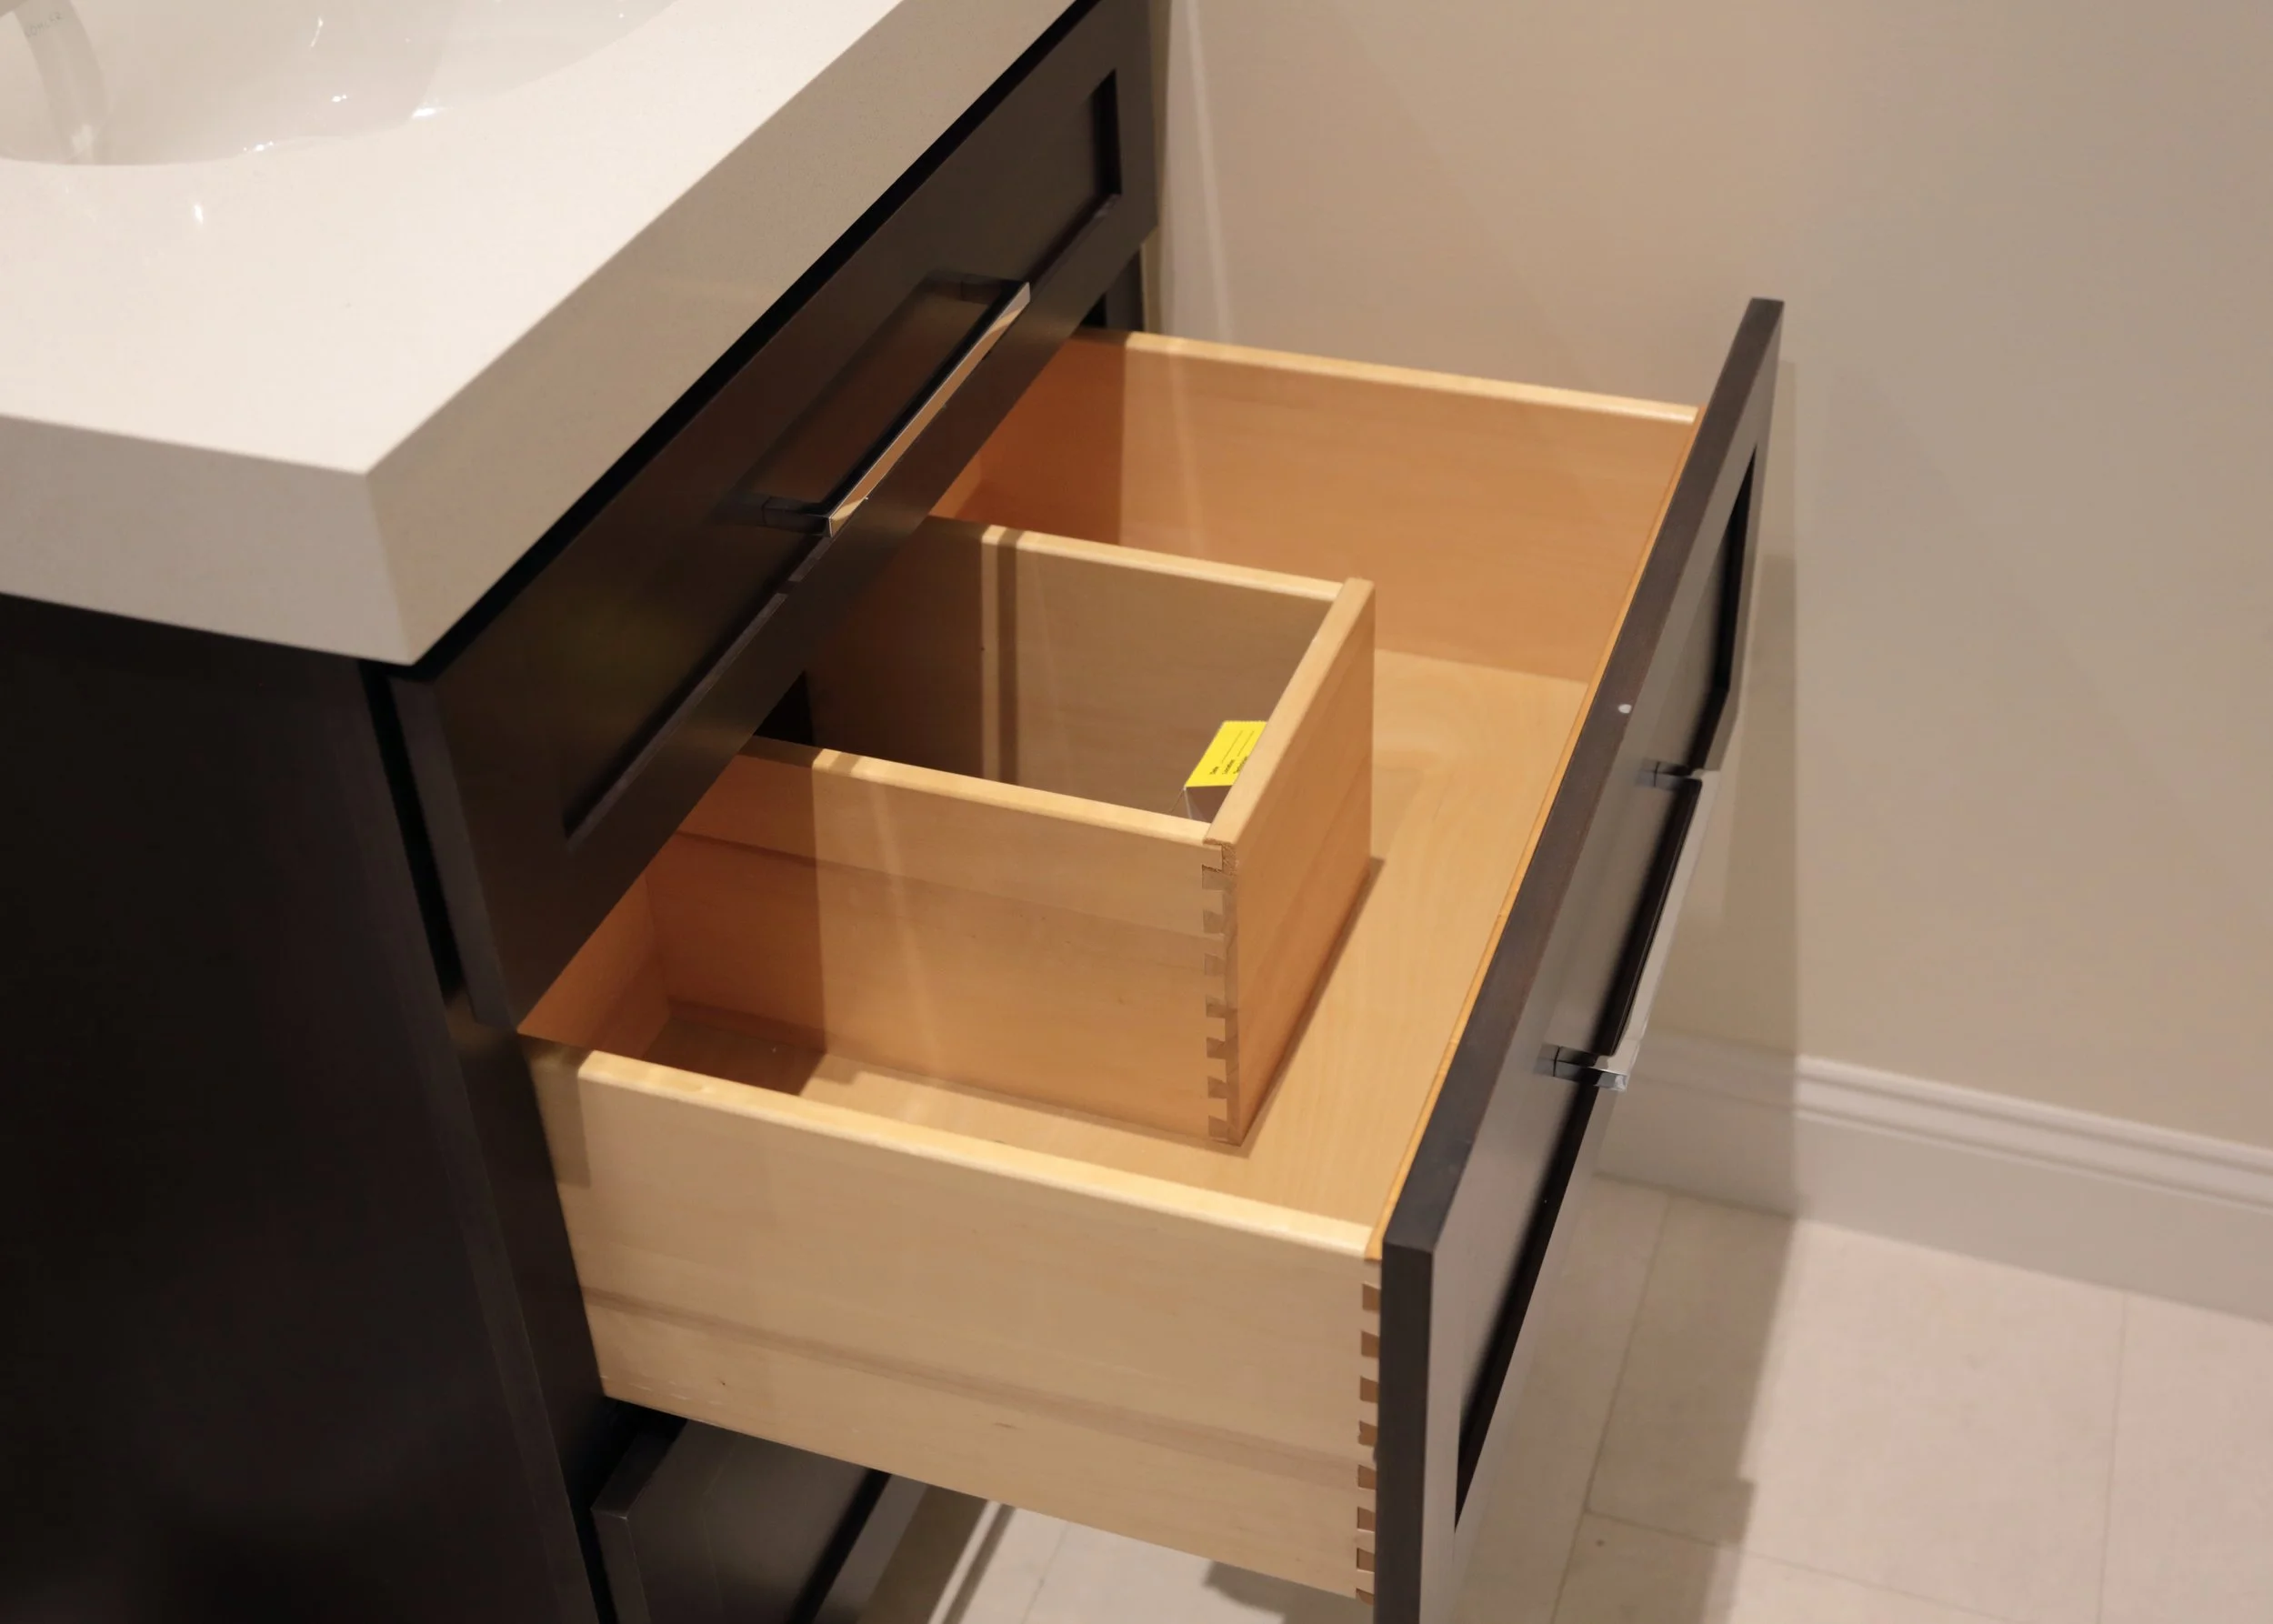
Thoughtful inside, too.
Divided drawer storage makes use of the space around the plumbing, creating places for smaller bathroom essentials.A design that starts
with your home.
Your cabinetry should reflect the architecture, the rooms around it, and the way you use the space. We can explore warm wood finishes, painted cabinetry, door styles, and storage details as parts of the same design.
Our American-made cabinetry offers inset and full-overlay construction, Blum soft-close hinges, full-extension drawer glides, and a lifetime warranty. Our team guides design, cabinet ordering, delivery, and professional installation.
Also designed for home offices, entertainment centers, laundry rooms, and closets.
Start with
the details that matter.
Can cabinetry connect an open kitchen and living room?
Yes. We consider the views into the kitchen, the island’s exposed sides, and how finishes relate to nearby rooms. Cabinet proportions and materials help the kitchen feel like part of the larger space.
Can we coordinate kitchen and bathroom cabinetry?
We can explore shared finishes, door styles, and hardware while developing different layouts for each room. The storage needs can change while the overall design remains connected.
What should I bring to the first consultation?
Photos, floor plans, approximate dimensions, inspiration, and your timeline are useful starting points. Bring appliance models you are considering so their requirements can inform the cabinetry layout.
What would make
your home feel more yours?
A warmer kitchen. Better storage. Rooms that feel connected. Tell us what you have in mind for your Boca Raton home.