
More possibility.
In every room.
Hidden entrances. Thoughtful storage. Entire rooms built around what you love. Custom cabinetry makes space for ideas that do not fit a standard solution.
Some spaces call
for a little
more imagination.
A column in the wrong place. A doorway that interrupts a wall. An empty room with the potential to become something special. These are the starting points that make custom work interesting.
We consider the architecture, what needs to stay, and how you want to use the space. The result should feel natural in the room, even when the solution behind it is anything but ordinary.
The column stayed.
The distraction
disappeared.
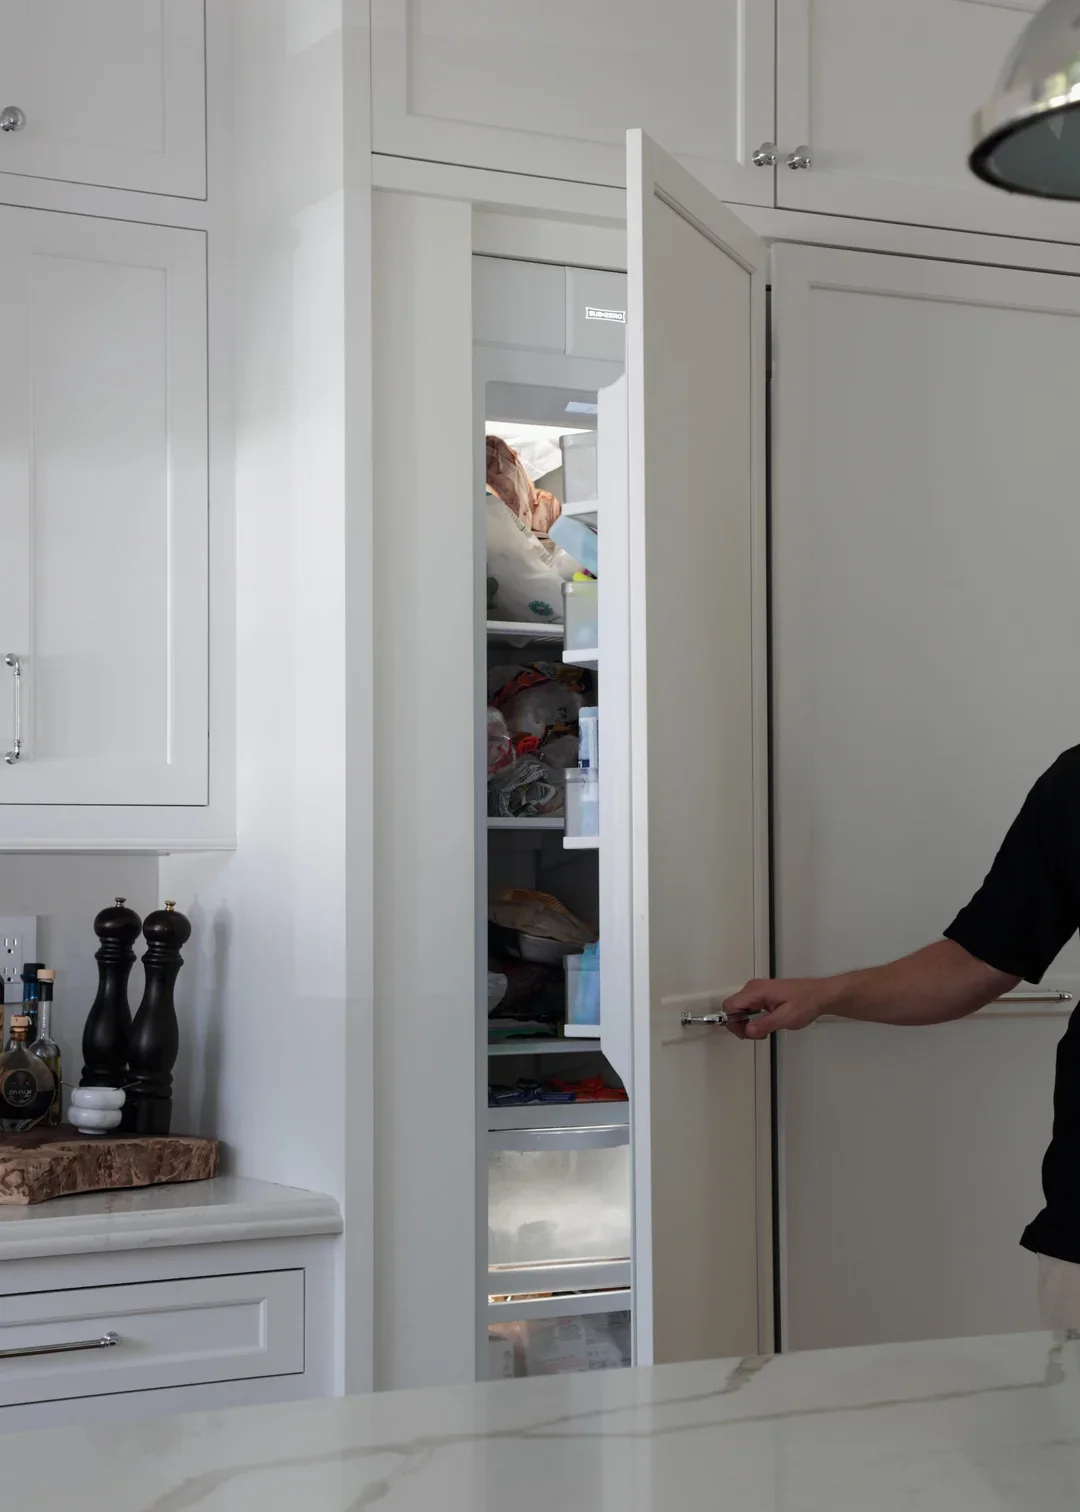
A structural column sat beside the integrated Sub-Zero freezer in this 1920s Coral Gables home. Large fillers would have concealed it, but added width and unused space to the cabinet run.
We worked with Sub-Zero on the required door movement and clearances, then extended the freezer panel sideways. Closed, the panel covers the column. Open, it reveals the original structure behind it.
Preserve the structure. Reduce wasted space. Keep the finished cabinetry connected.
A cabinet door.
A whole room
behind it.
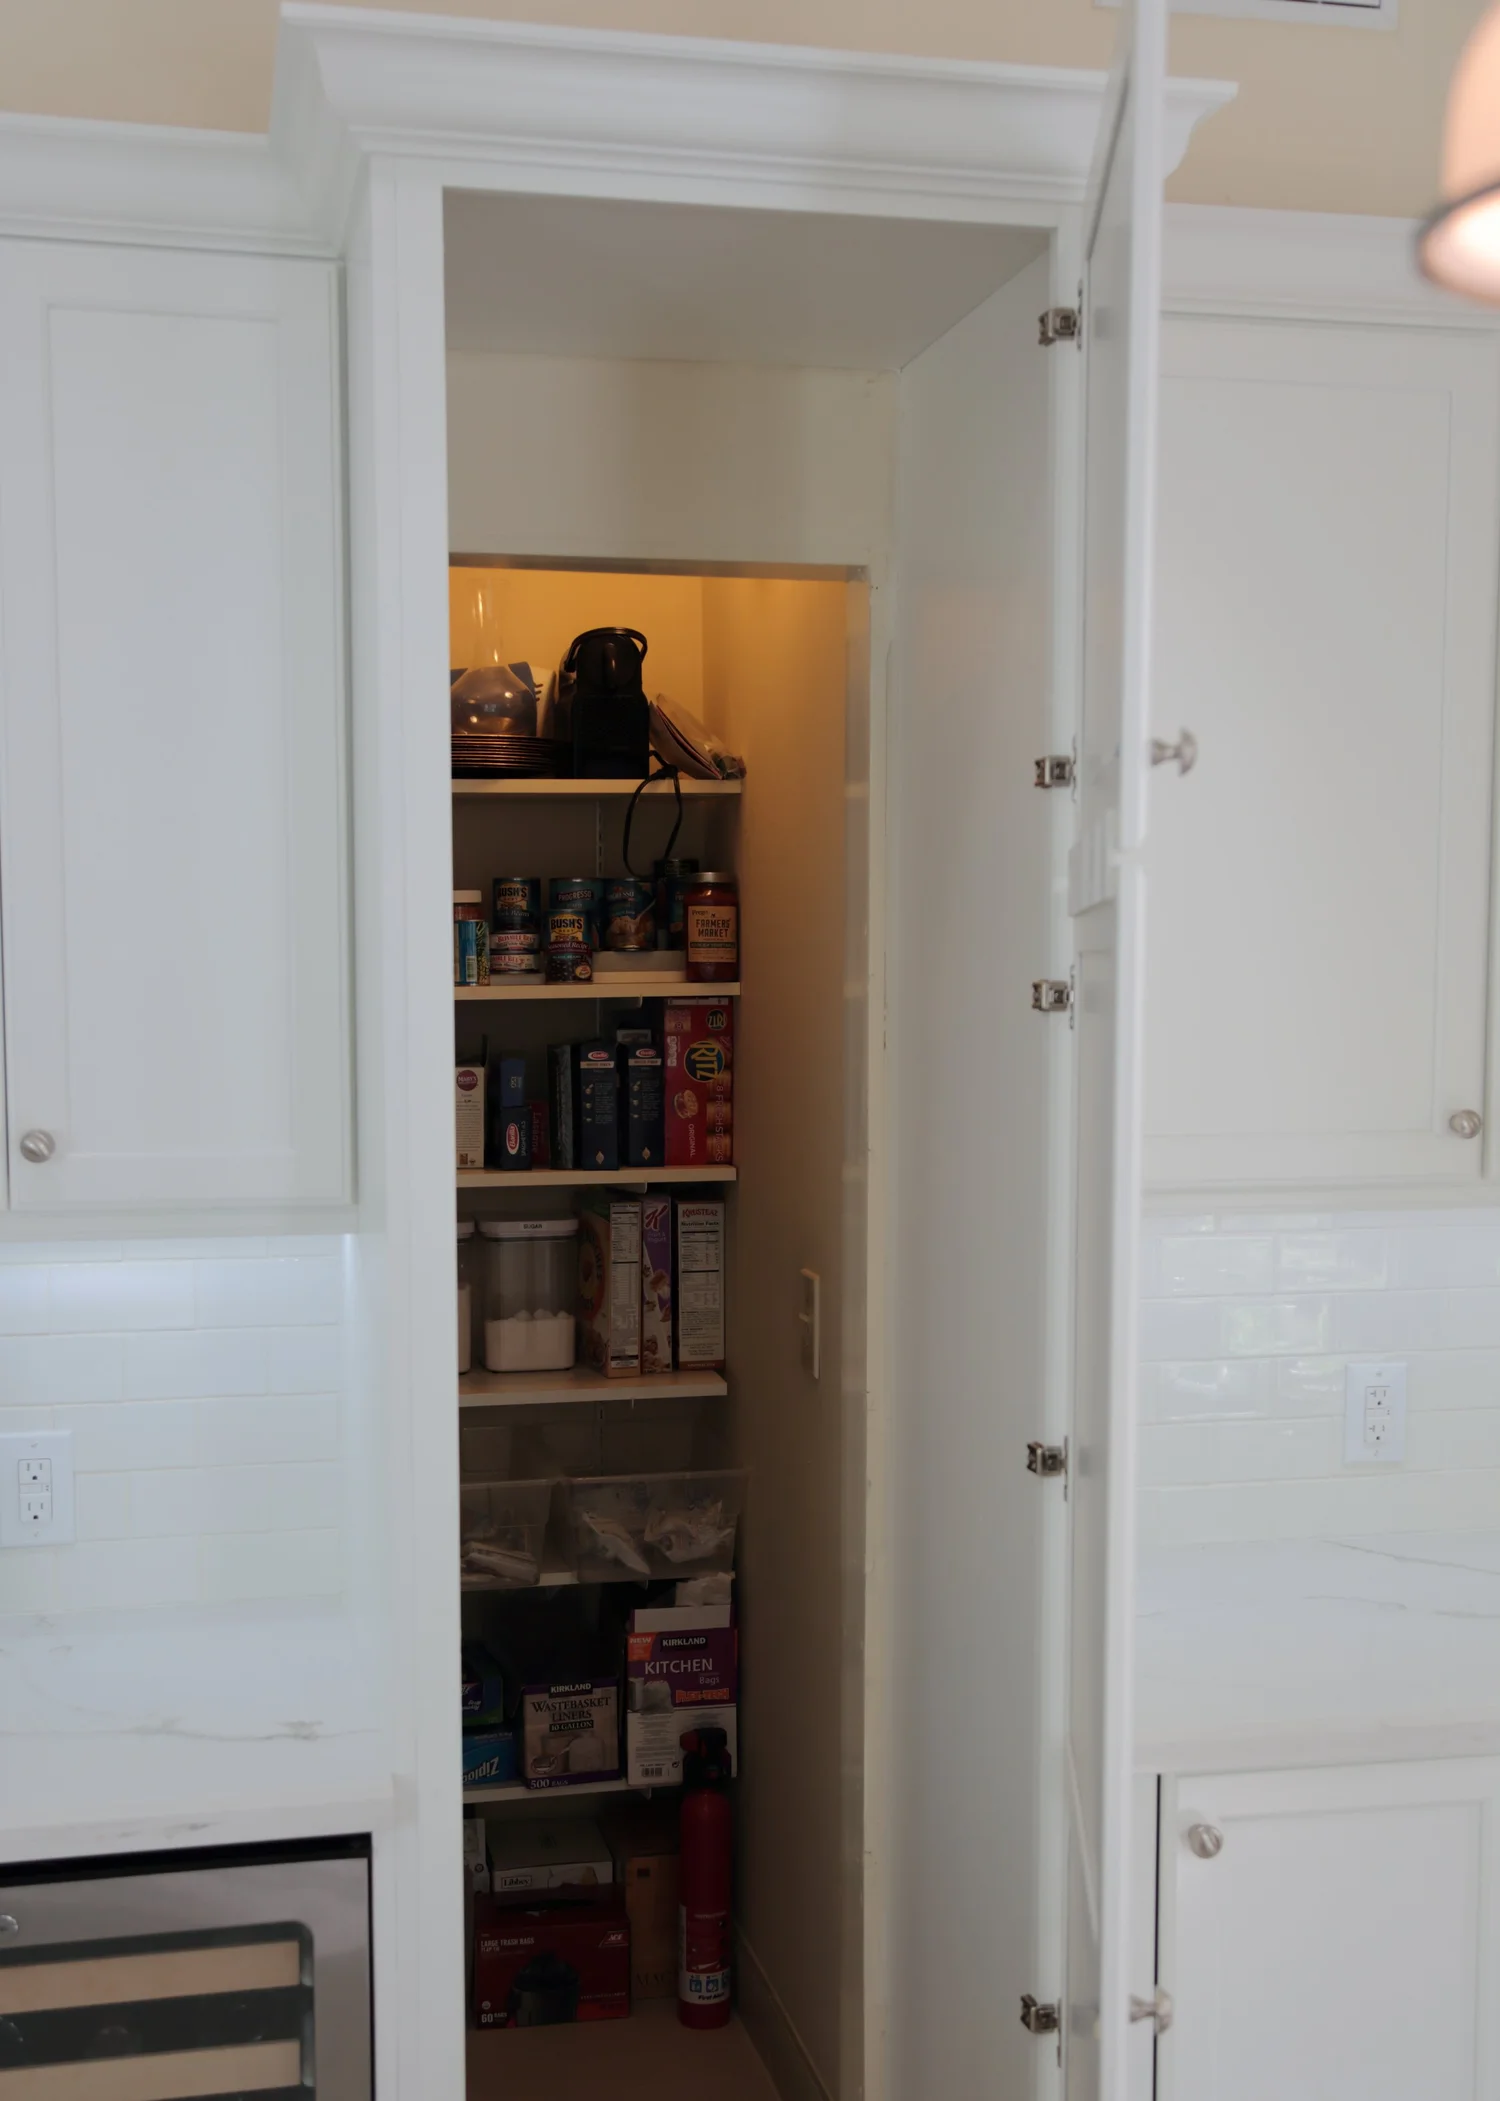
In this 1926 Coral Gables home, the walk-in pantry sits beneath the staircase. A conventional doorway would have interrupted the kitchen’s cabinet wall.
We concealed the entrance behind a door designed to look like a tall pantry cabinet. It aligns with the surrounding cabinetry when closed, then opens into the original walk-in pantry.
Keep the useful pantry. Give the kitchen one continuous cabinet wall.
A place to play.
A space to enjoy.
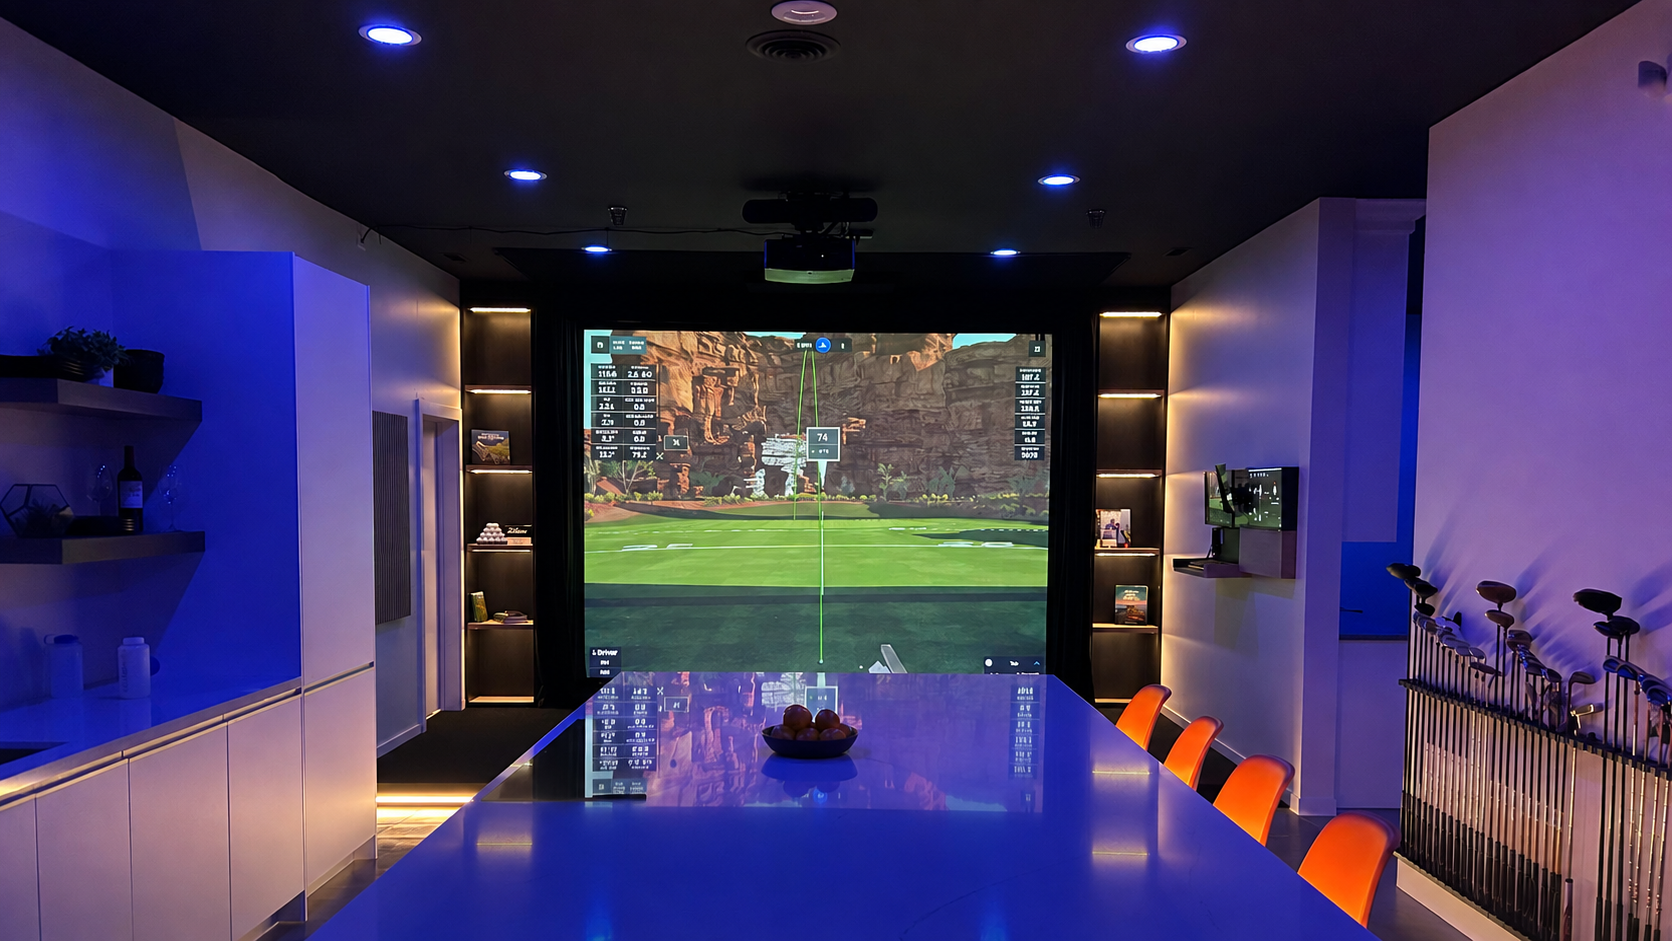
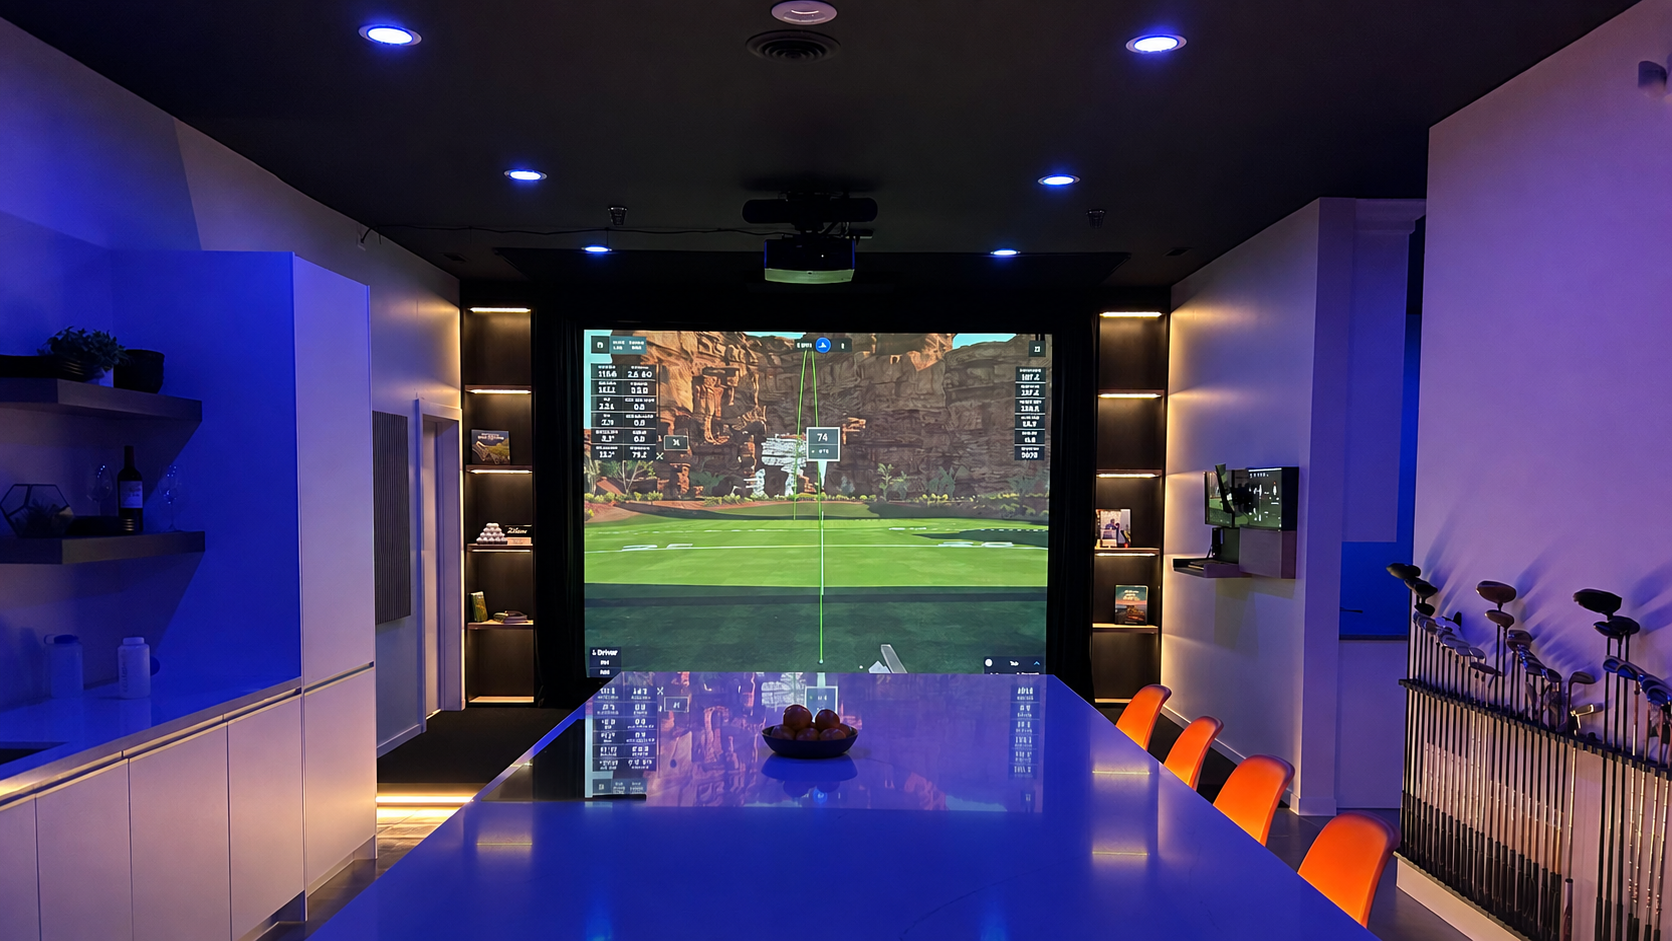
Inside our Boise showroom, a golf simulator shows how cabinetry, equipment, and the surrounding room can be planned together.
Every part has a place.
We handled the simulator, technology, control center, illuminated bookcases, and protective curtains as one complete project. The equipment feels part of the room, with cabinetry and lighting that give the space a finished presence.
Tour the golf simulator- Technology within reachA Foresight simulator and MLM2PRO swing video connect with an iPad control center.
- Cabinetry with warmthQuarter-sawn white oak bookcases include lighting beneath the shelves.
- Protection that tucks awayIntegrated curtains protect nearby walls and cabinetry during play.
Start with an idea.
Build around it.
Your project does not have to look like these. It may begin with a wall that needs purpose, something you want to conceal, or a room you want to use differently.
Bookcases & displays
Give books and meaningful objects a considered home. Balance open shelving, closed storage, and proportions that belong in the room.
Entertainment spaces
Plan the cabinetry around your equipment and how you use it. Make room for media, games, and the everyday things you want close by.
Home offices
Bring work surfaces, shelving, and storage together. A thoughtful layout can help a spare room or unused wall become a useful workspace.
Concealed storage
Explore ways to integrate useful storage and entrances into the surrounding cabinetry, with attention to access and daily use.
A few questions
to get you started.
What should I bring to the first conversation?
Photos of the room, approximate dimensions, and a description of what you want to change are a helpful start. If you have floor plans or inspiration images, bring those too.
Can a built-in work around an existing feature?
That is often where custom design is most useful. We review the feature, access requirements, and surrounding space before deciding what can be integrated or concealed.
Can the cabinetry coordinate with the rest of my home?
We can explore materials, finishes, and proportions that complement your home. Bring photos or samples so we can discuss the relationship to the surrounding rooms.
Tell us what
you have in mind.
A practical problem, a room you want to rethink, or an idea you have been saving. Let’s explore what the space could become.