
Custom Cabinetry for a Mountain Home in McCall, Idaho
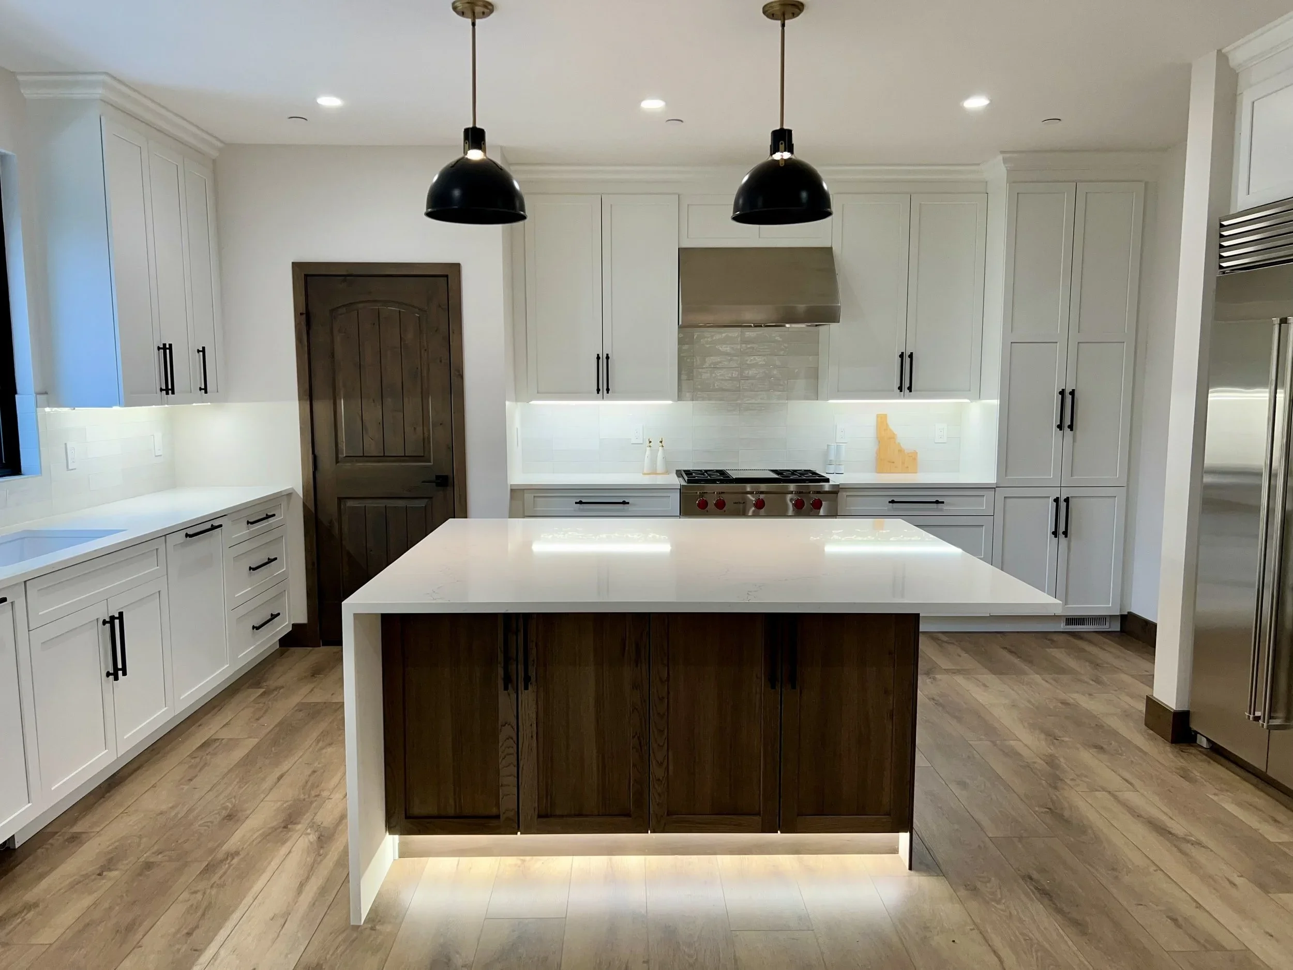
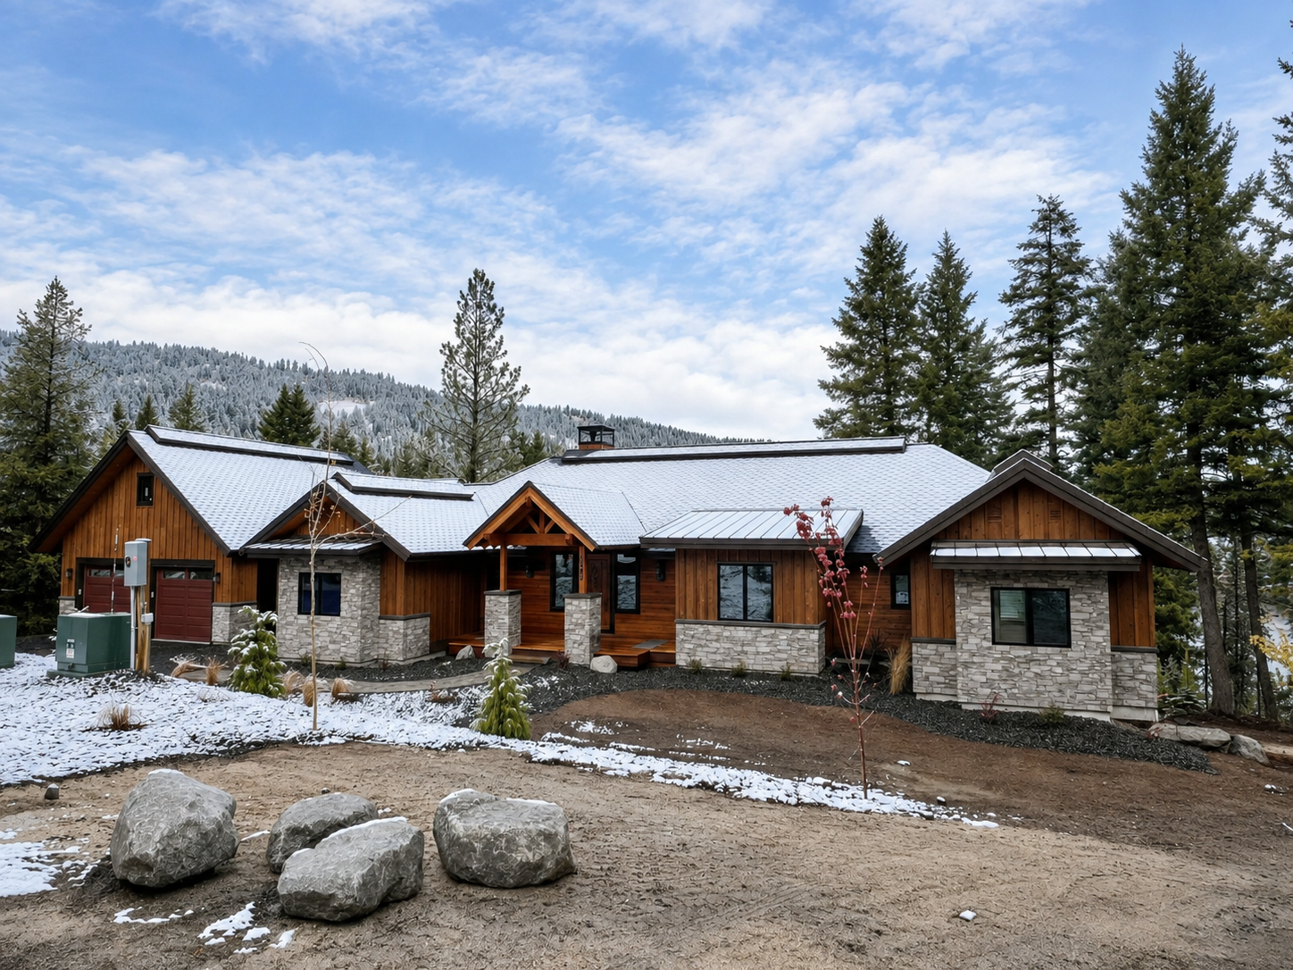
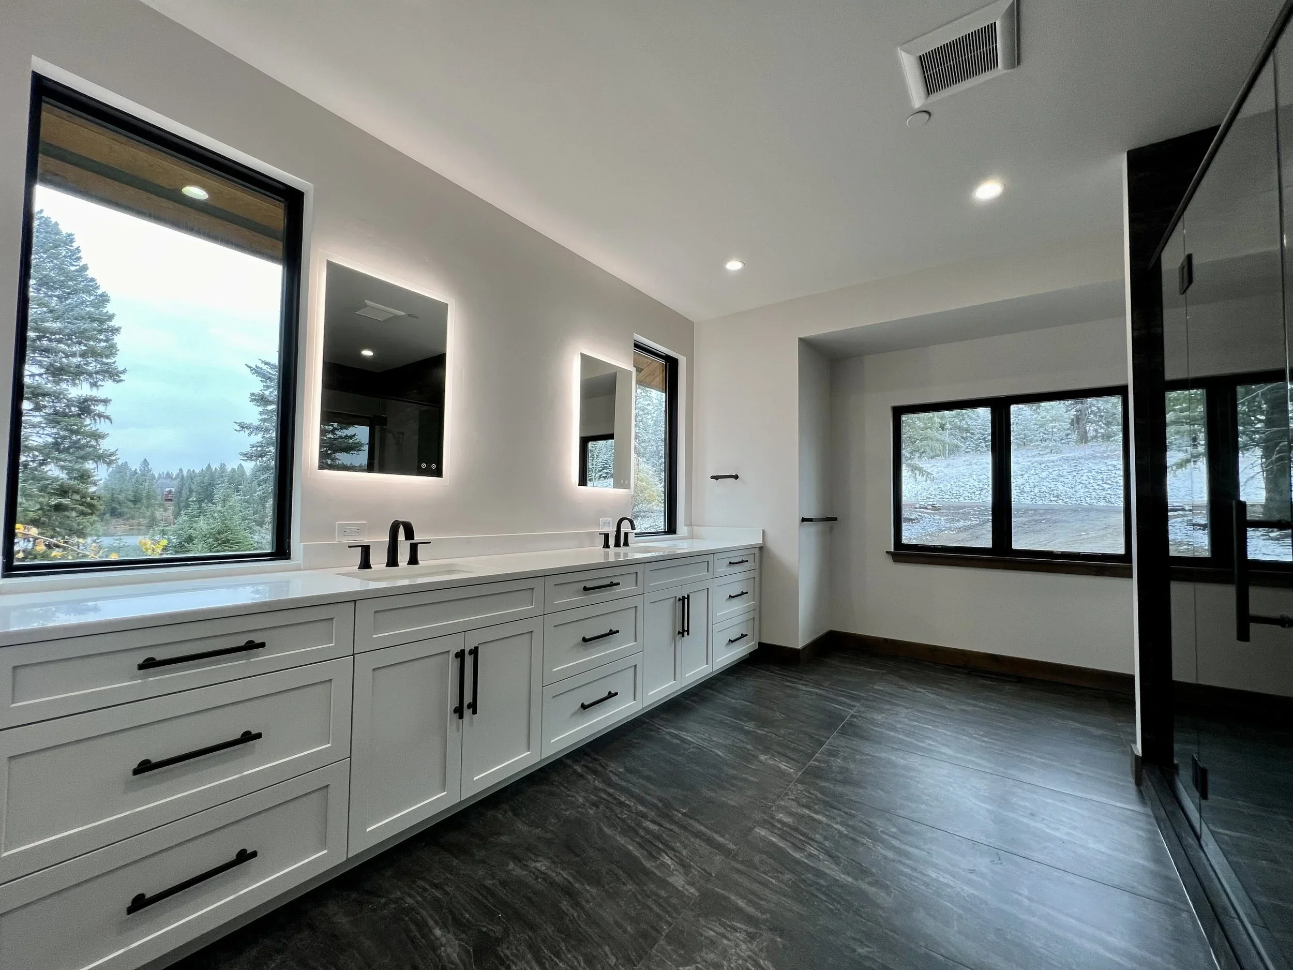
This McCall home uses white shaker cabinetry, stained wood, black hardware, and professional appliances throughout the kitchen and surrounding rooms. Eleet designed, built, and installed the kitchen cabinets, bathroom vanity, laundry cabinets, and living room built ins.
The cabinetry fits the home. It feels clean without looking cold, and the wood finishes work naturally with the mountain setting.
One design throughout the home
White cabinetry keeps the main rooms bright. Stained wood adds warmth in the kitchen and living room. Black hardware connects the cabinetry with the windows, lighting, and other dark details throughout the house.
Eleet used the same shaker door style in the kitchen, primary bathroom, and laundry room. This creates a consistent look while allowing each room to serve a different purpose.
You can see more examples of this approach in our custom cabinetry portfolio and our whole home cabinetry project in Eagle.
Storage built around the room
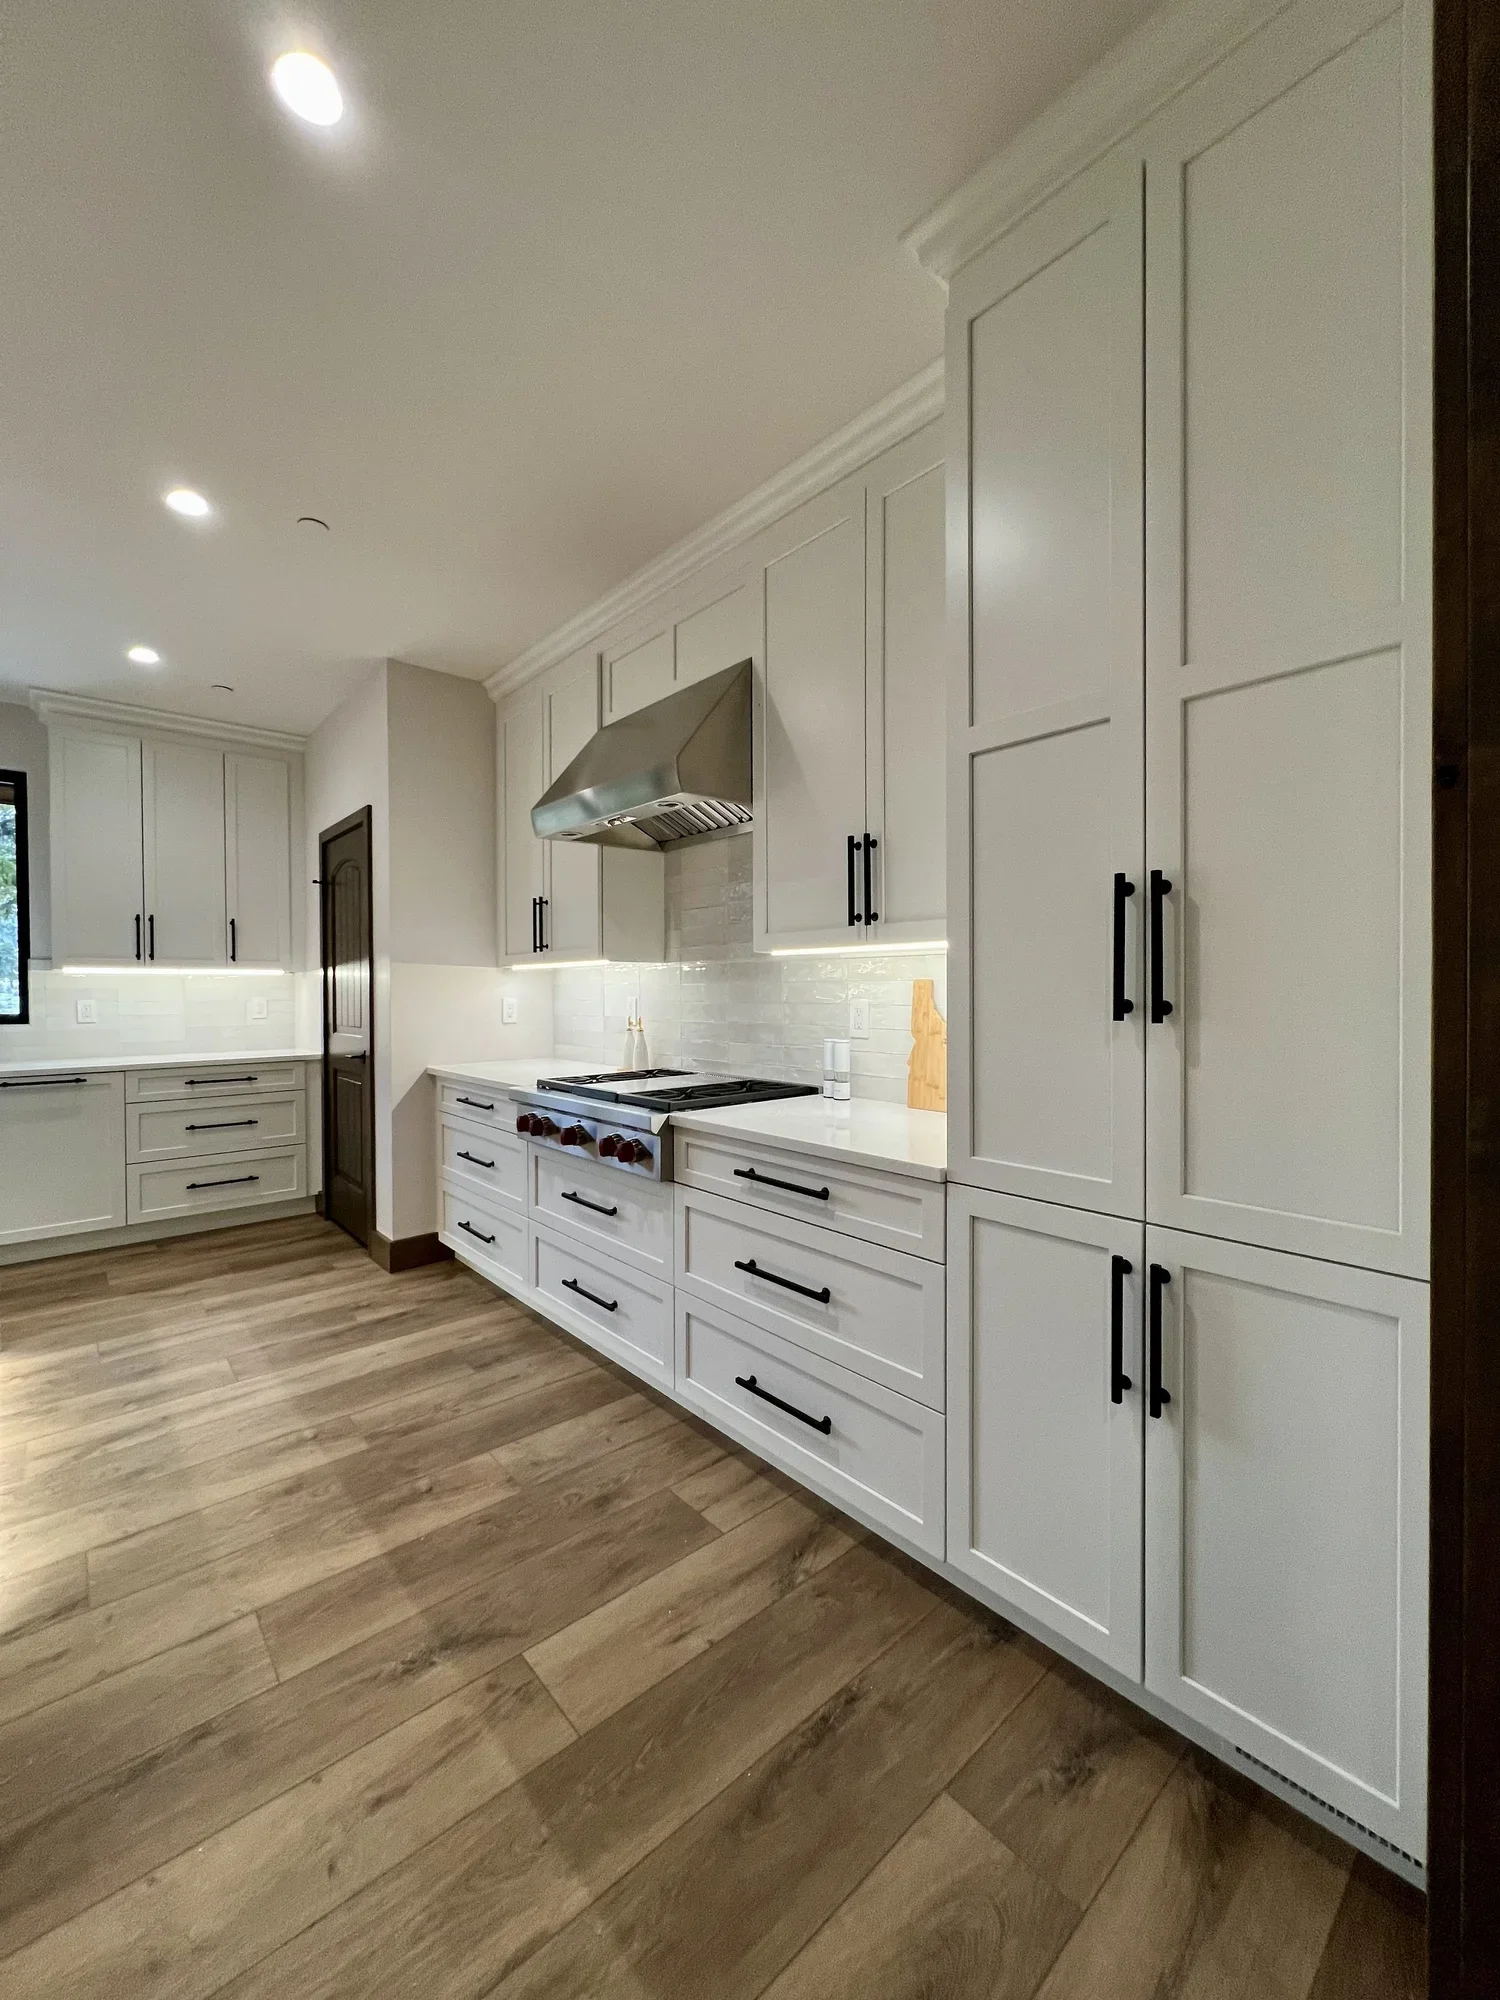
The kitchen includes wide drawers, tall pantry cabinets, upper cabinets, and long sections of lower storage. Eleet planned each section around the way the room works.
Drawers near the range keep cooking tools close. Tall cabinets provide space for pantry items and larger kitchen supplies. Cabinets around the sink create a long work area without blocking the windows.
The layout gives you storage where you need it while keeping the kitchen open.
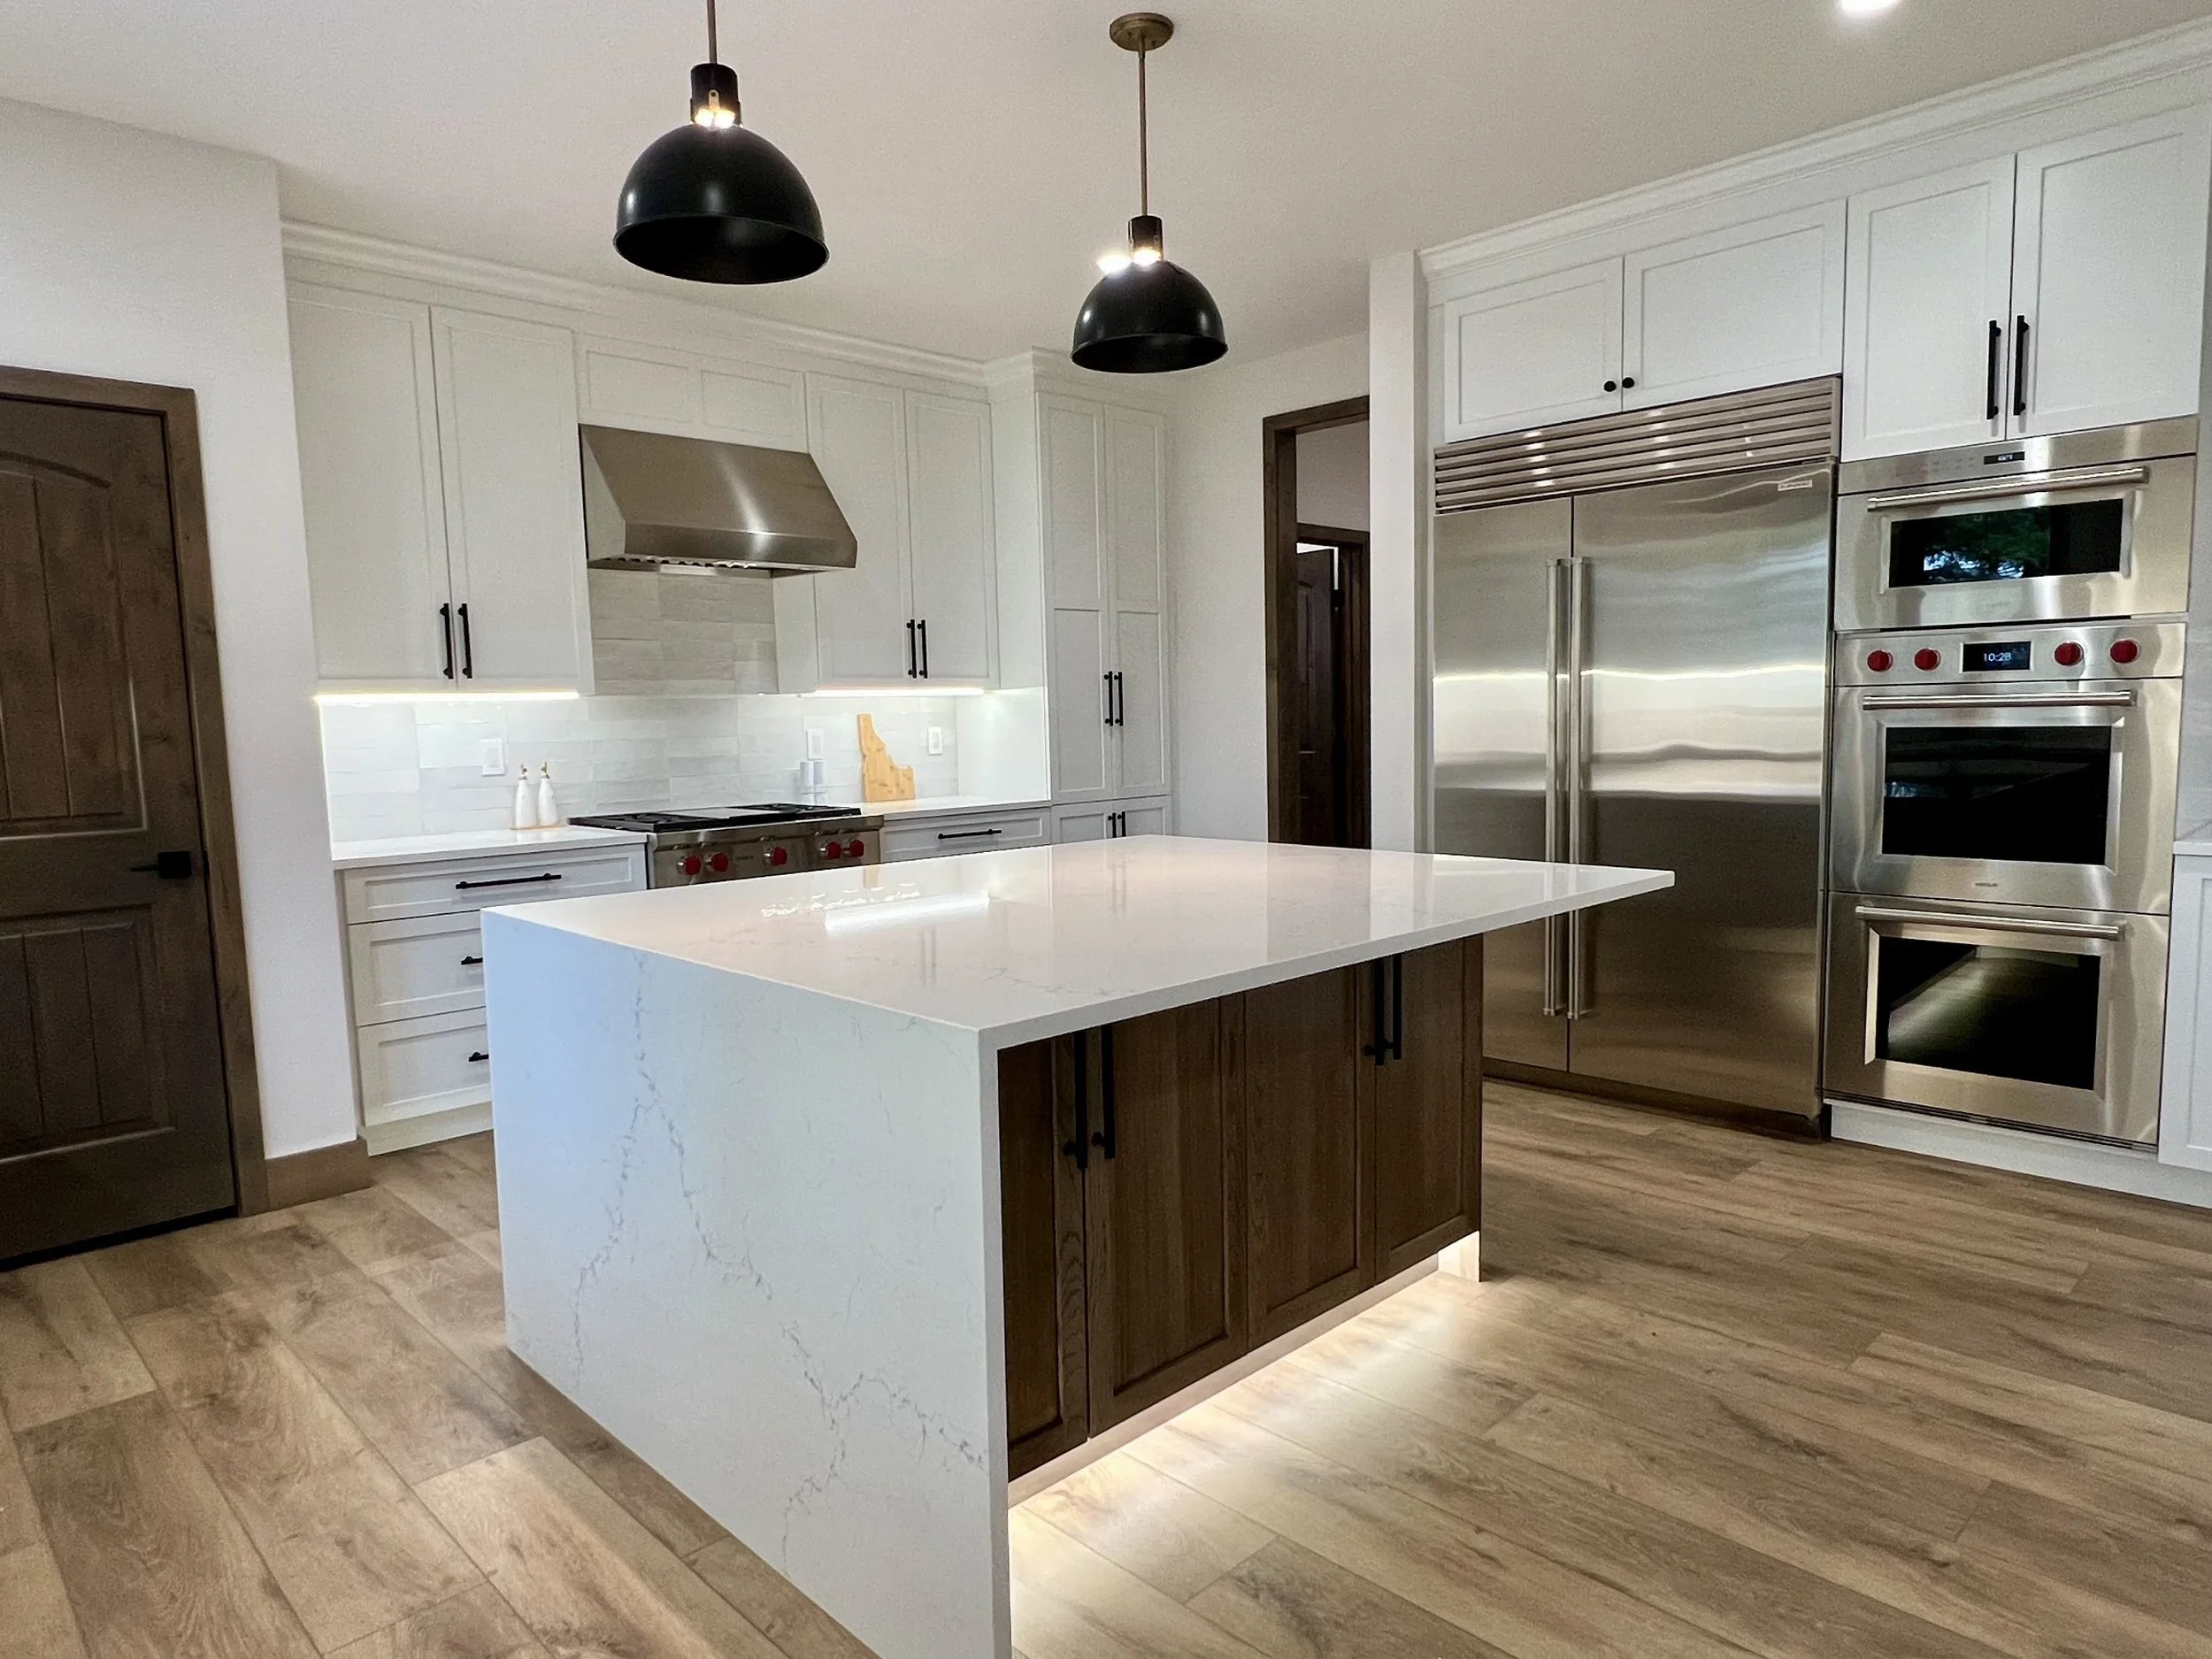
White Full Overlay Shaker Kitchen Cabinetry
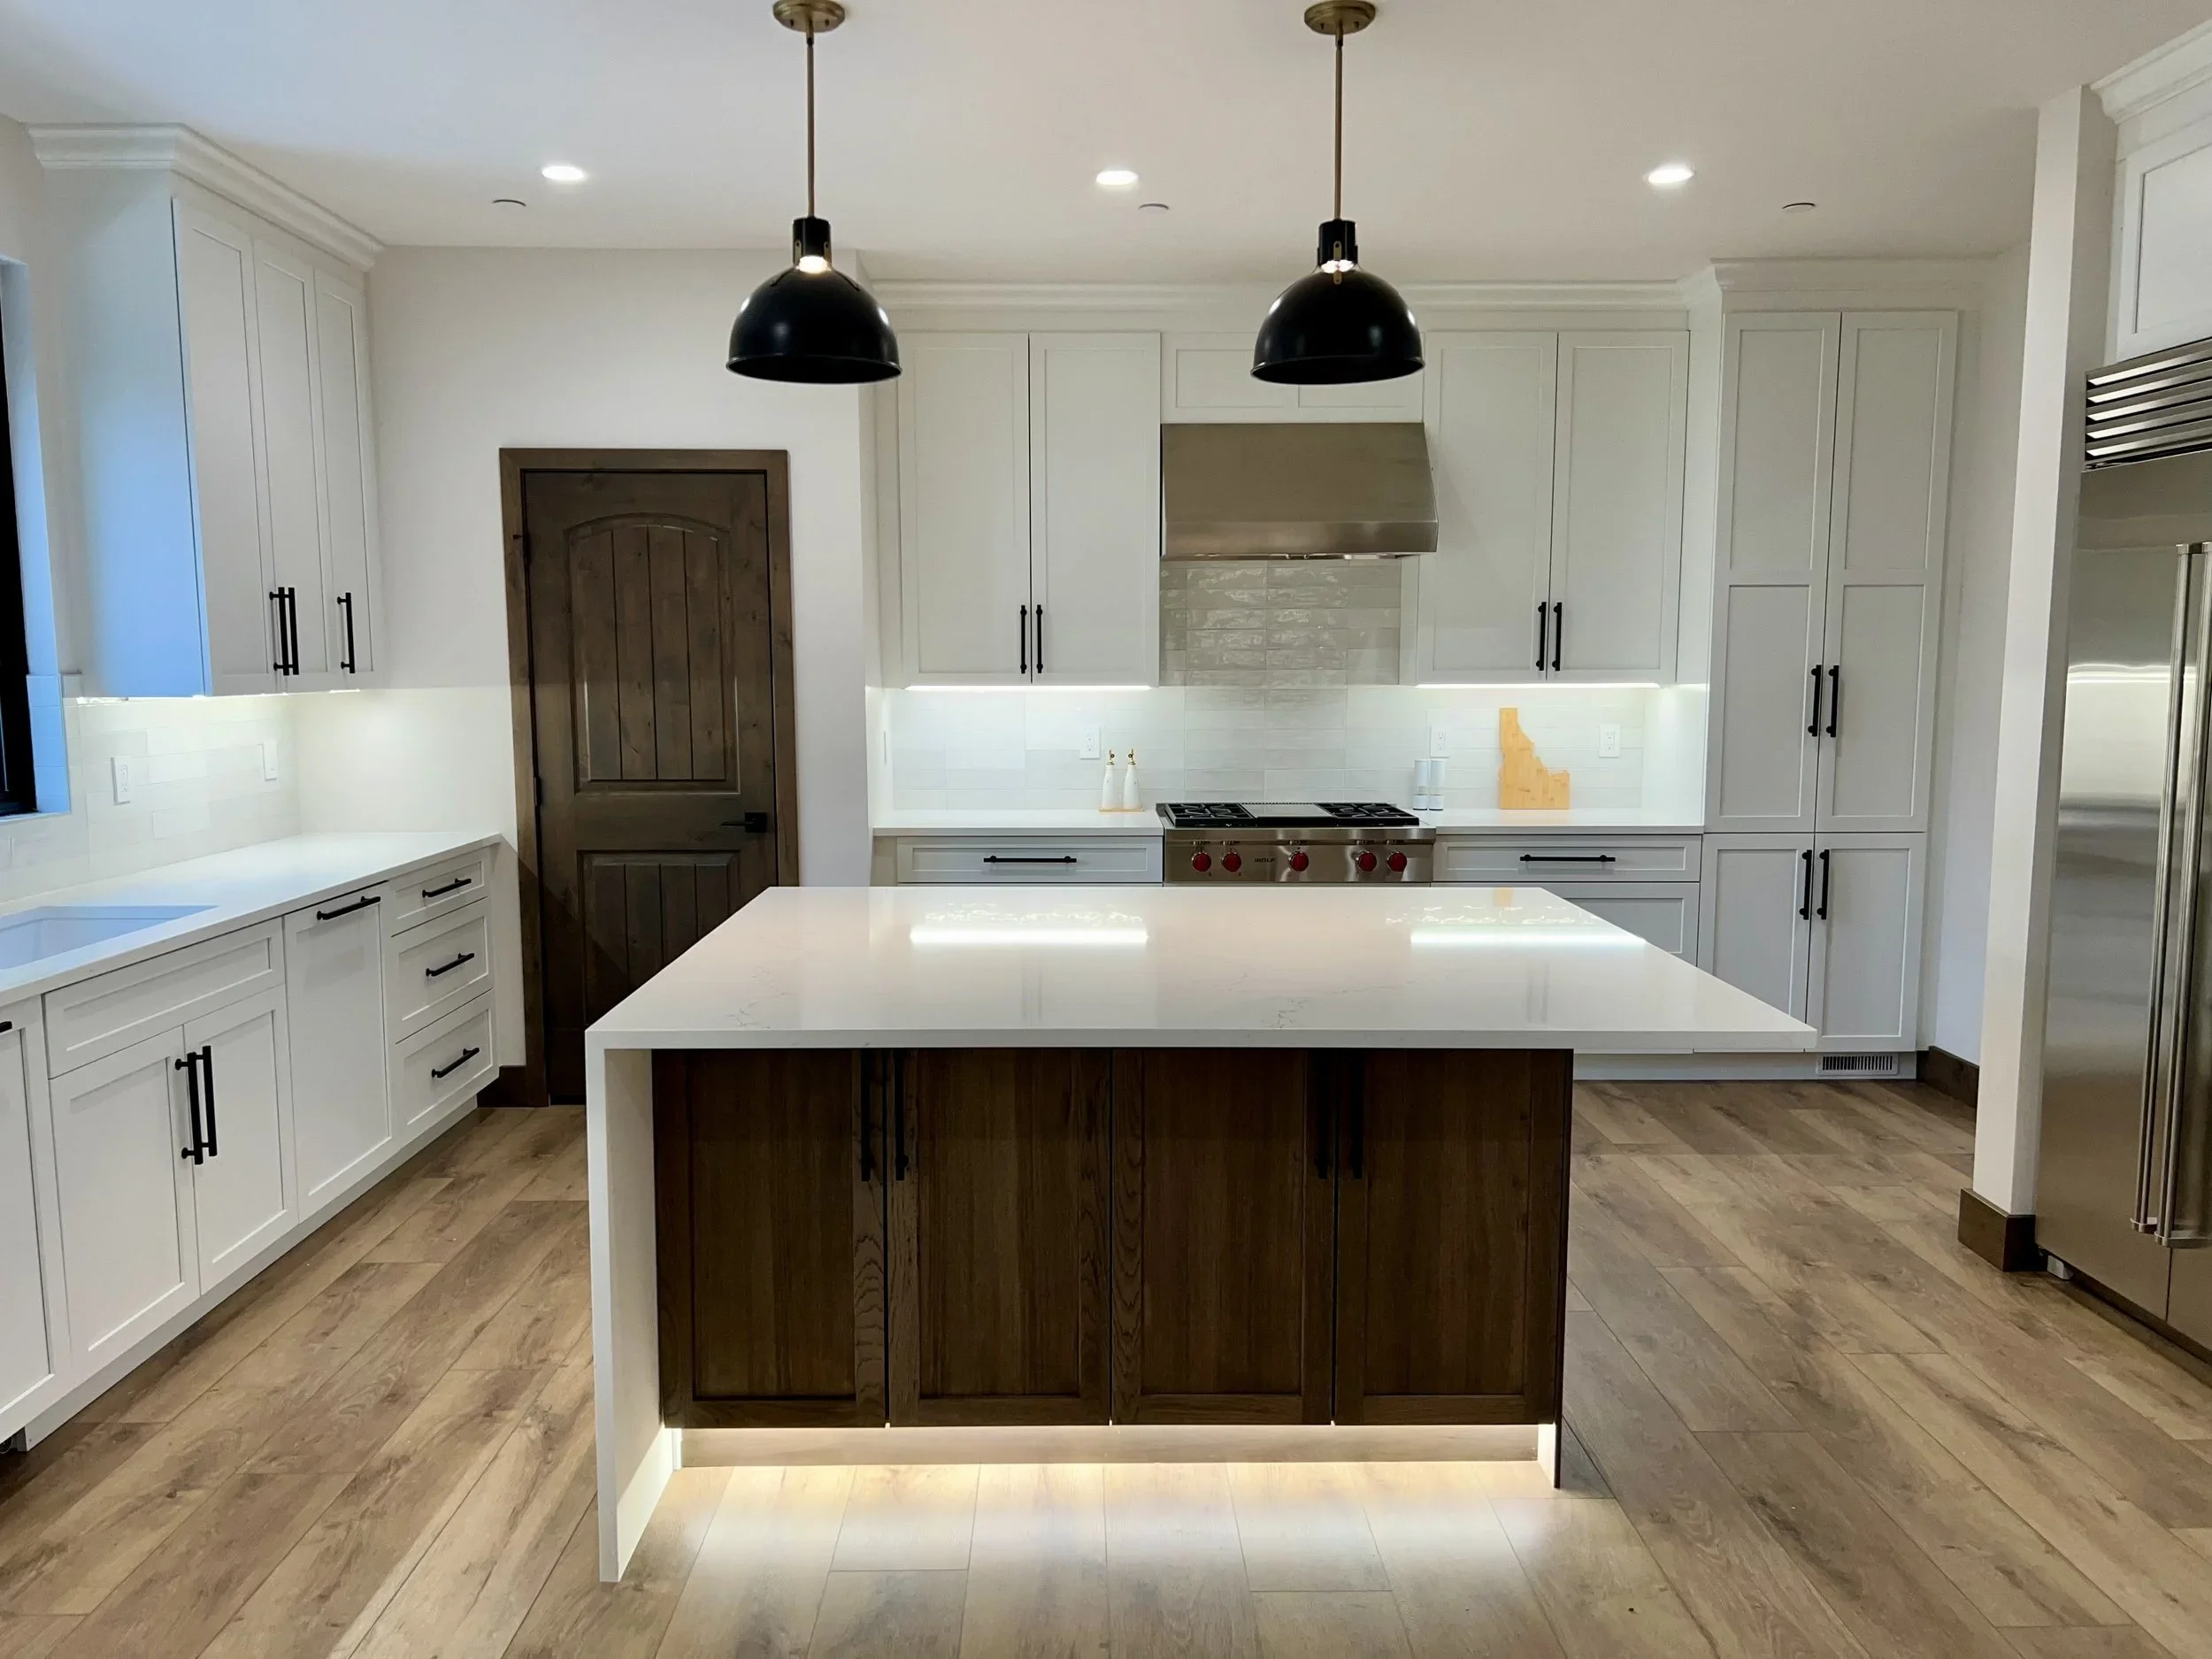
The kitchen features painted white shaker cabinetry with full overlay construction. The cabinet doors and drawer fronts cover most of the cabinet frame, which creates tight spacing and a clean finished look.
Black pulls stand out against the white finish. Crown molding finishes the upper cabinets and draws your eye upward.
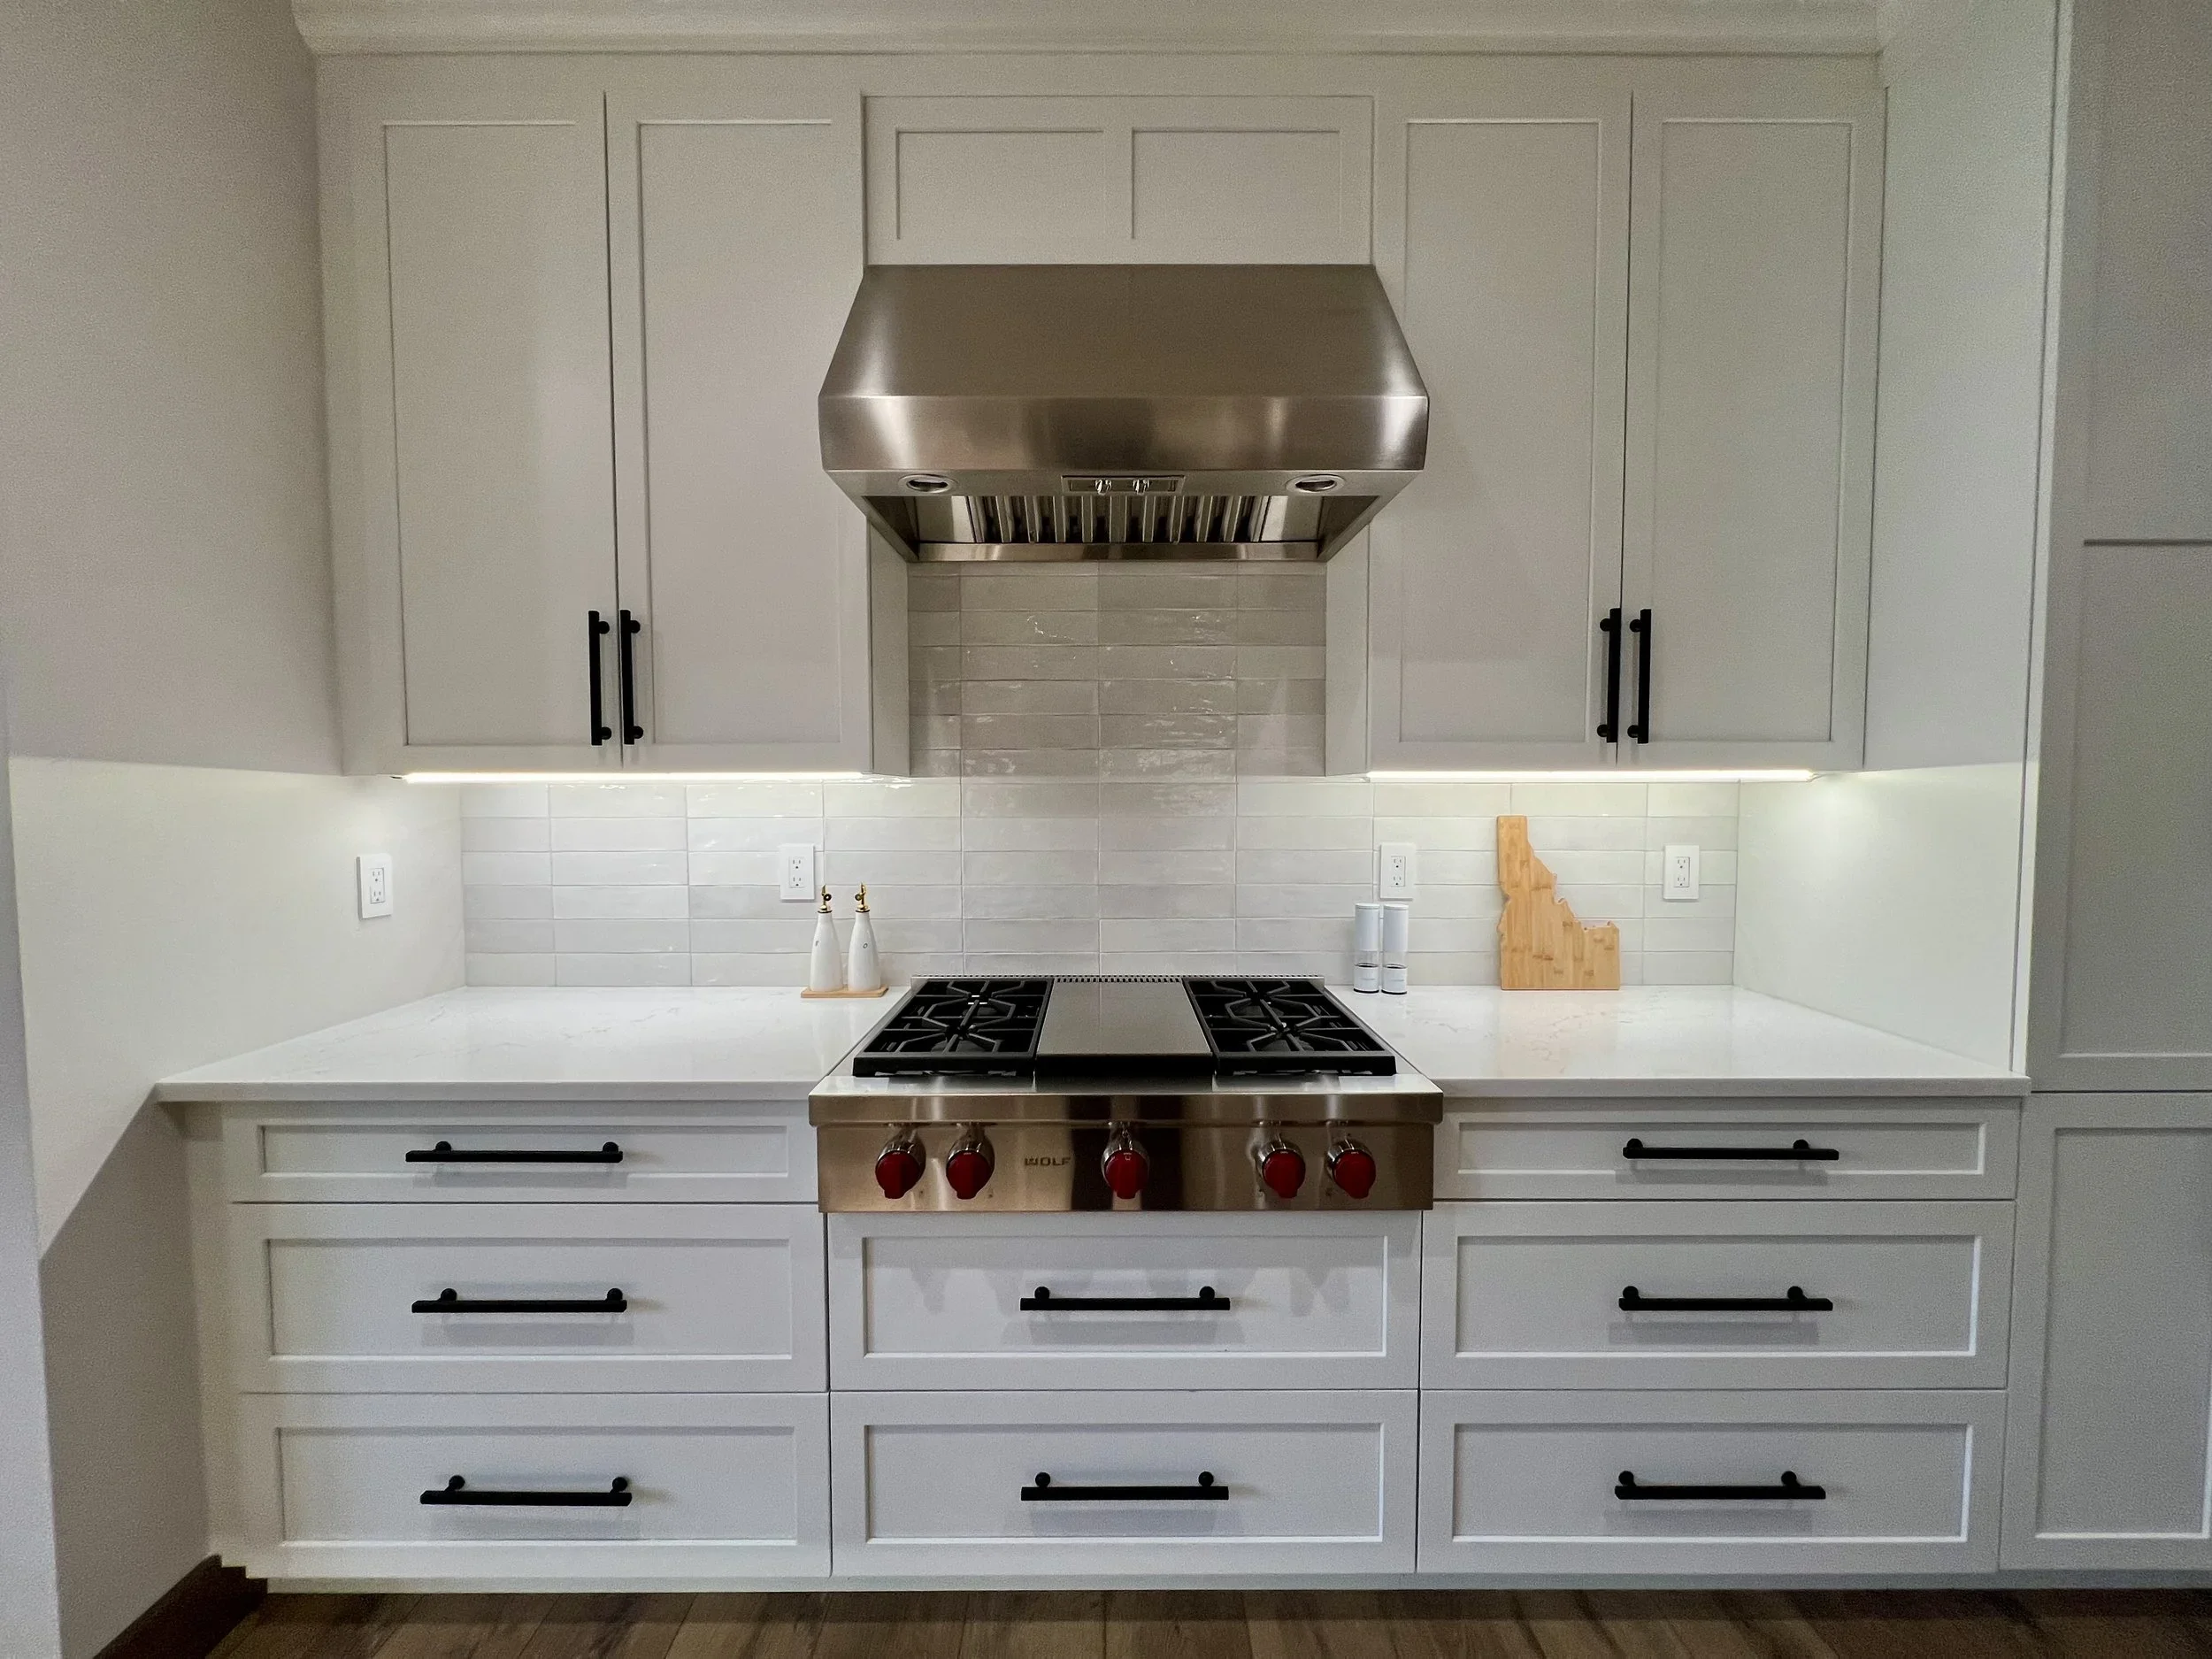
Wolf and Sub Zero appliance integration
A Wolf range sits at the center of the main cooking wall. White cabinets frame the stainless steel hood and keep the range area balanced.
The appliance wall includes Sub Zero refrigeration and stacked Wolf appliances. Eleet built the surrounding cabinets to match the height and placement of each appliance.
This creates a clean appliance wall and uses the available space from the floor to the ceiling.
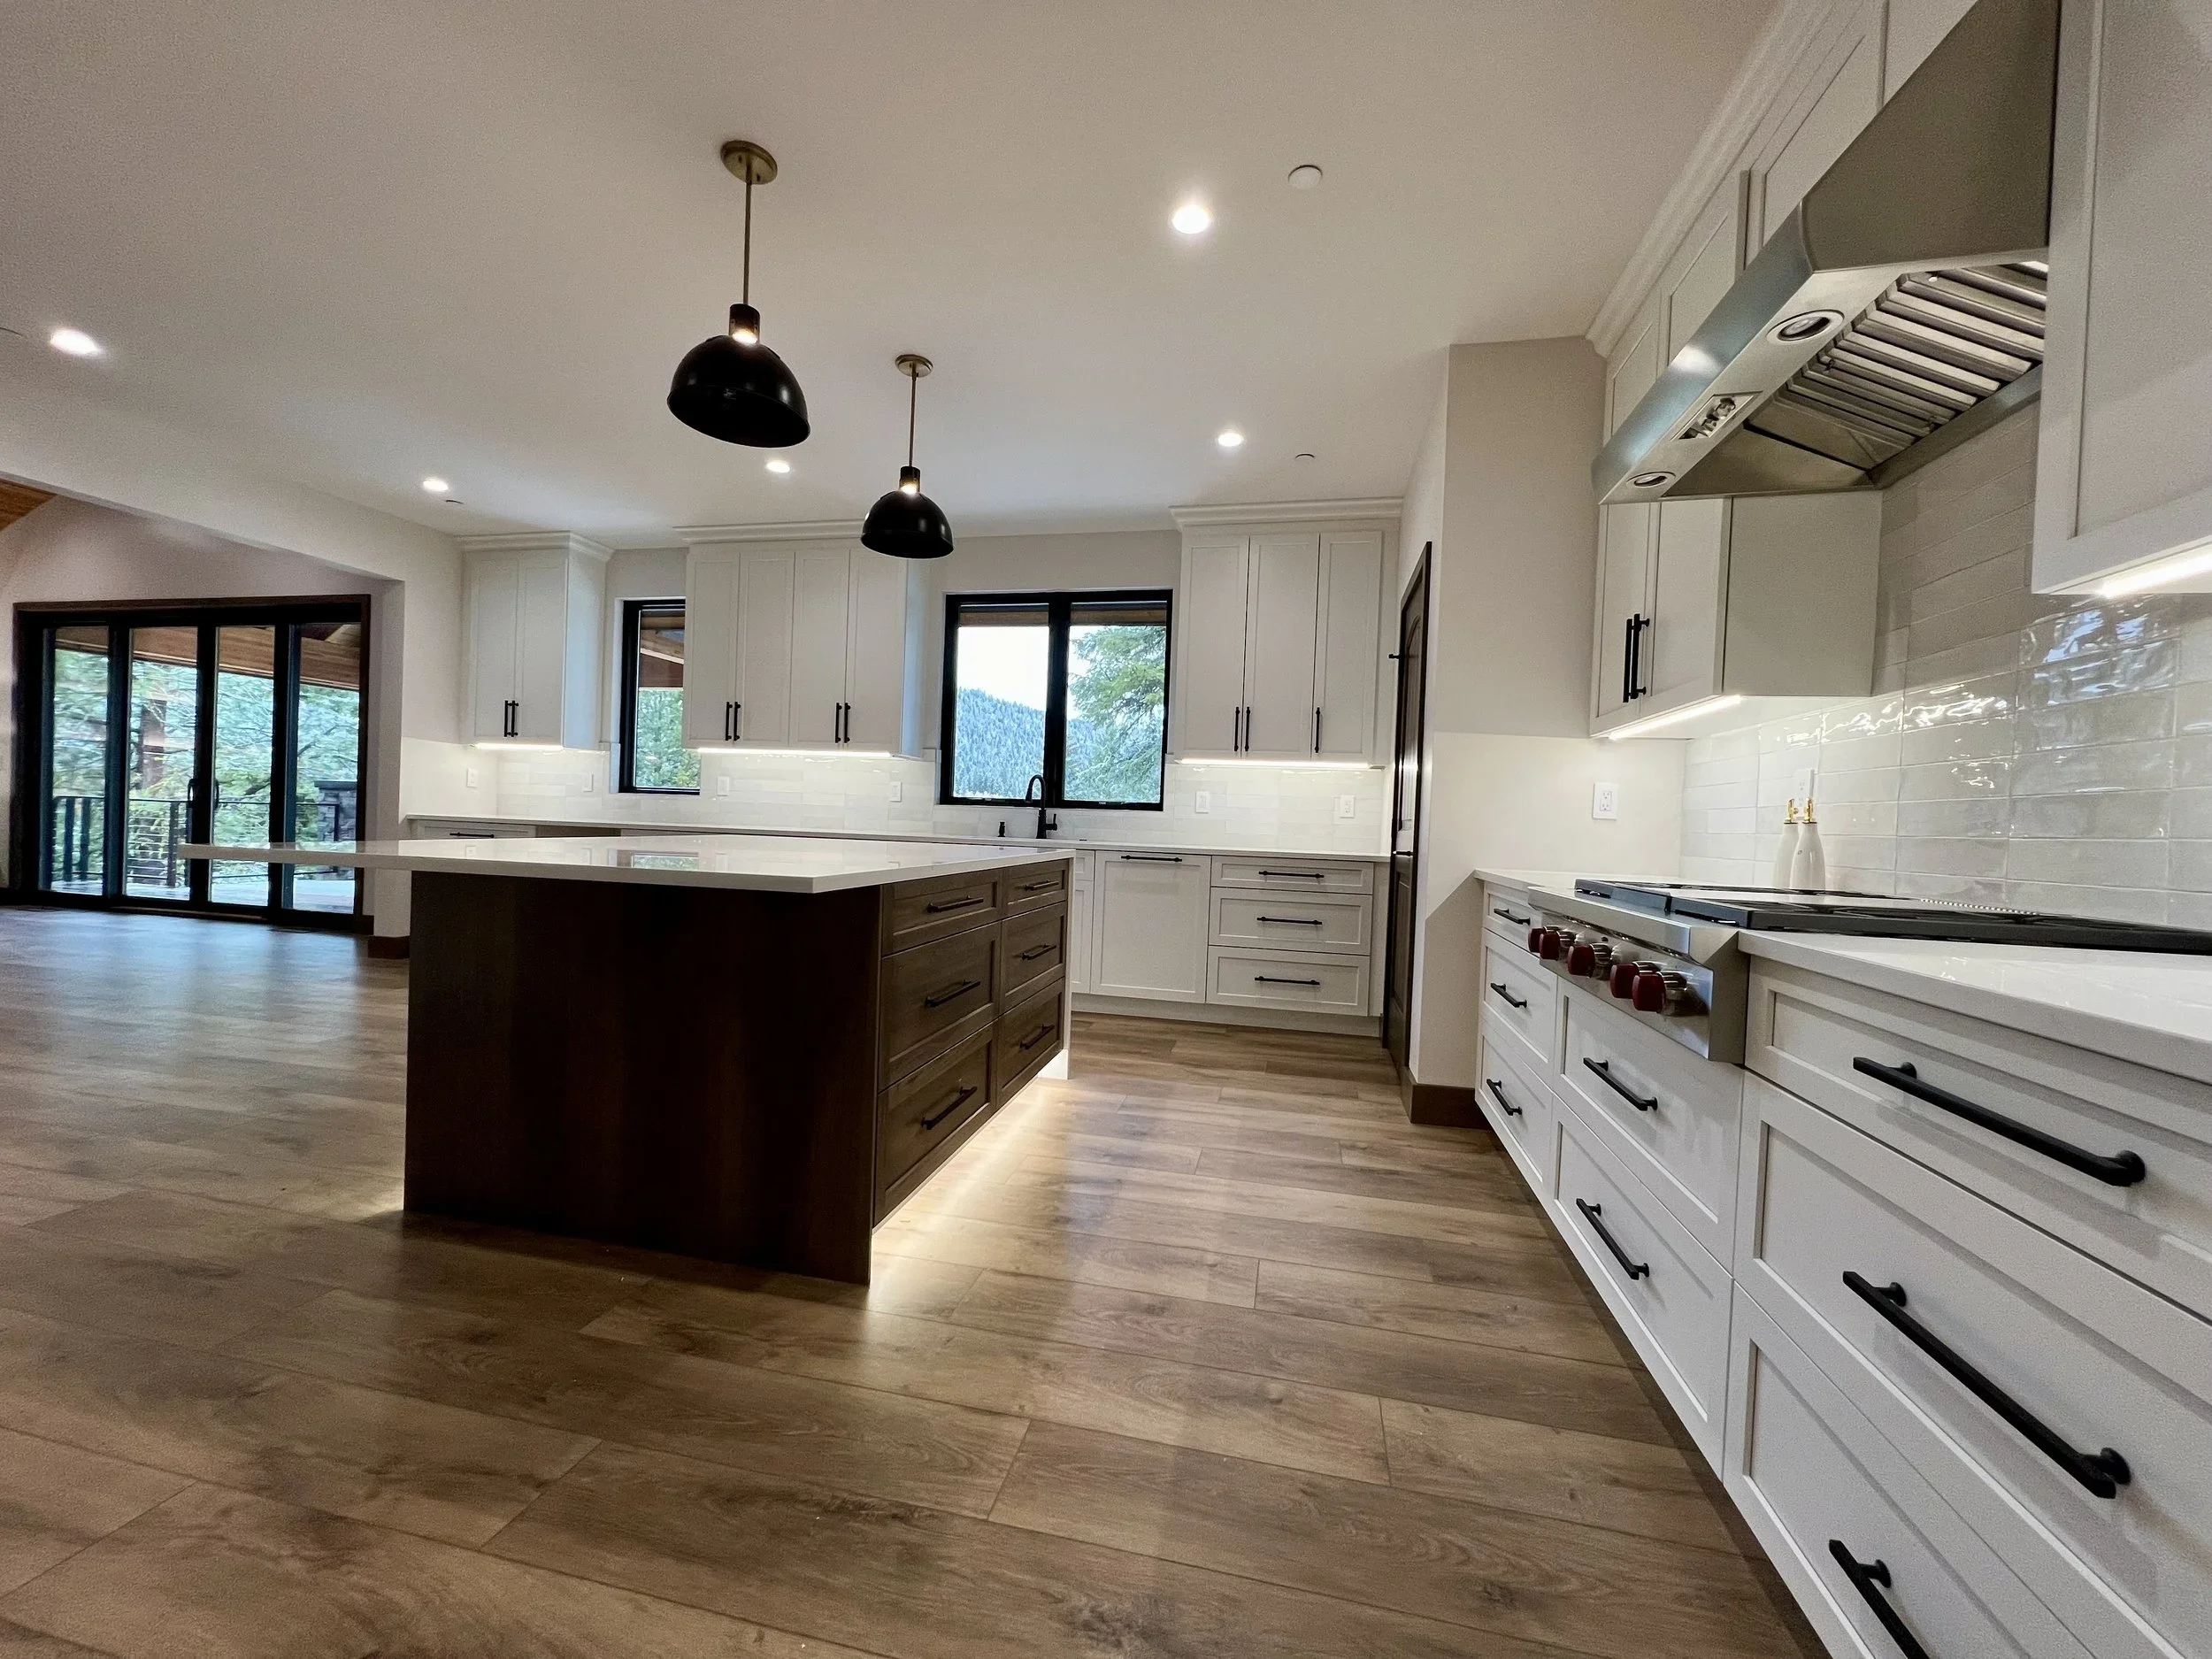
A Stained Wood Island at the Center
The stained wood island breaks up the white cabinetry and adds a warmer finish to the kitchen.
Its wood tone works with the flooring, interior doors, trim, and surrounding mountain landscape. Black hardware ties the island back to the painted cabinets.
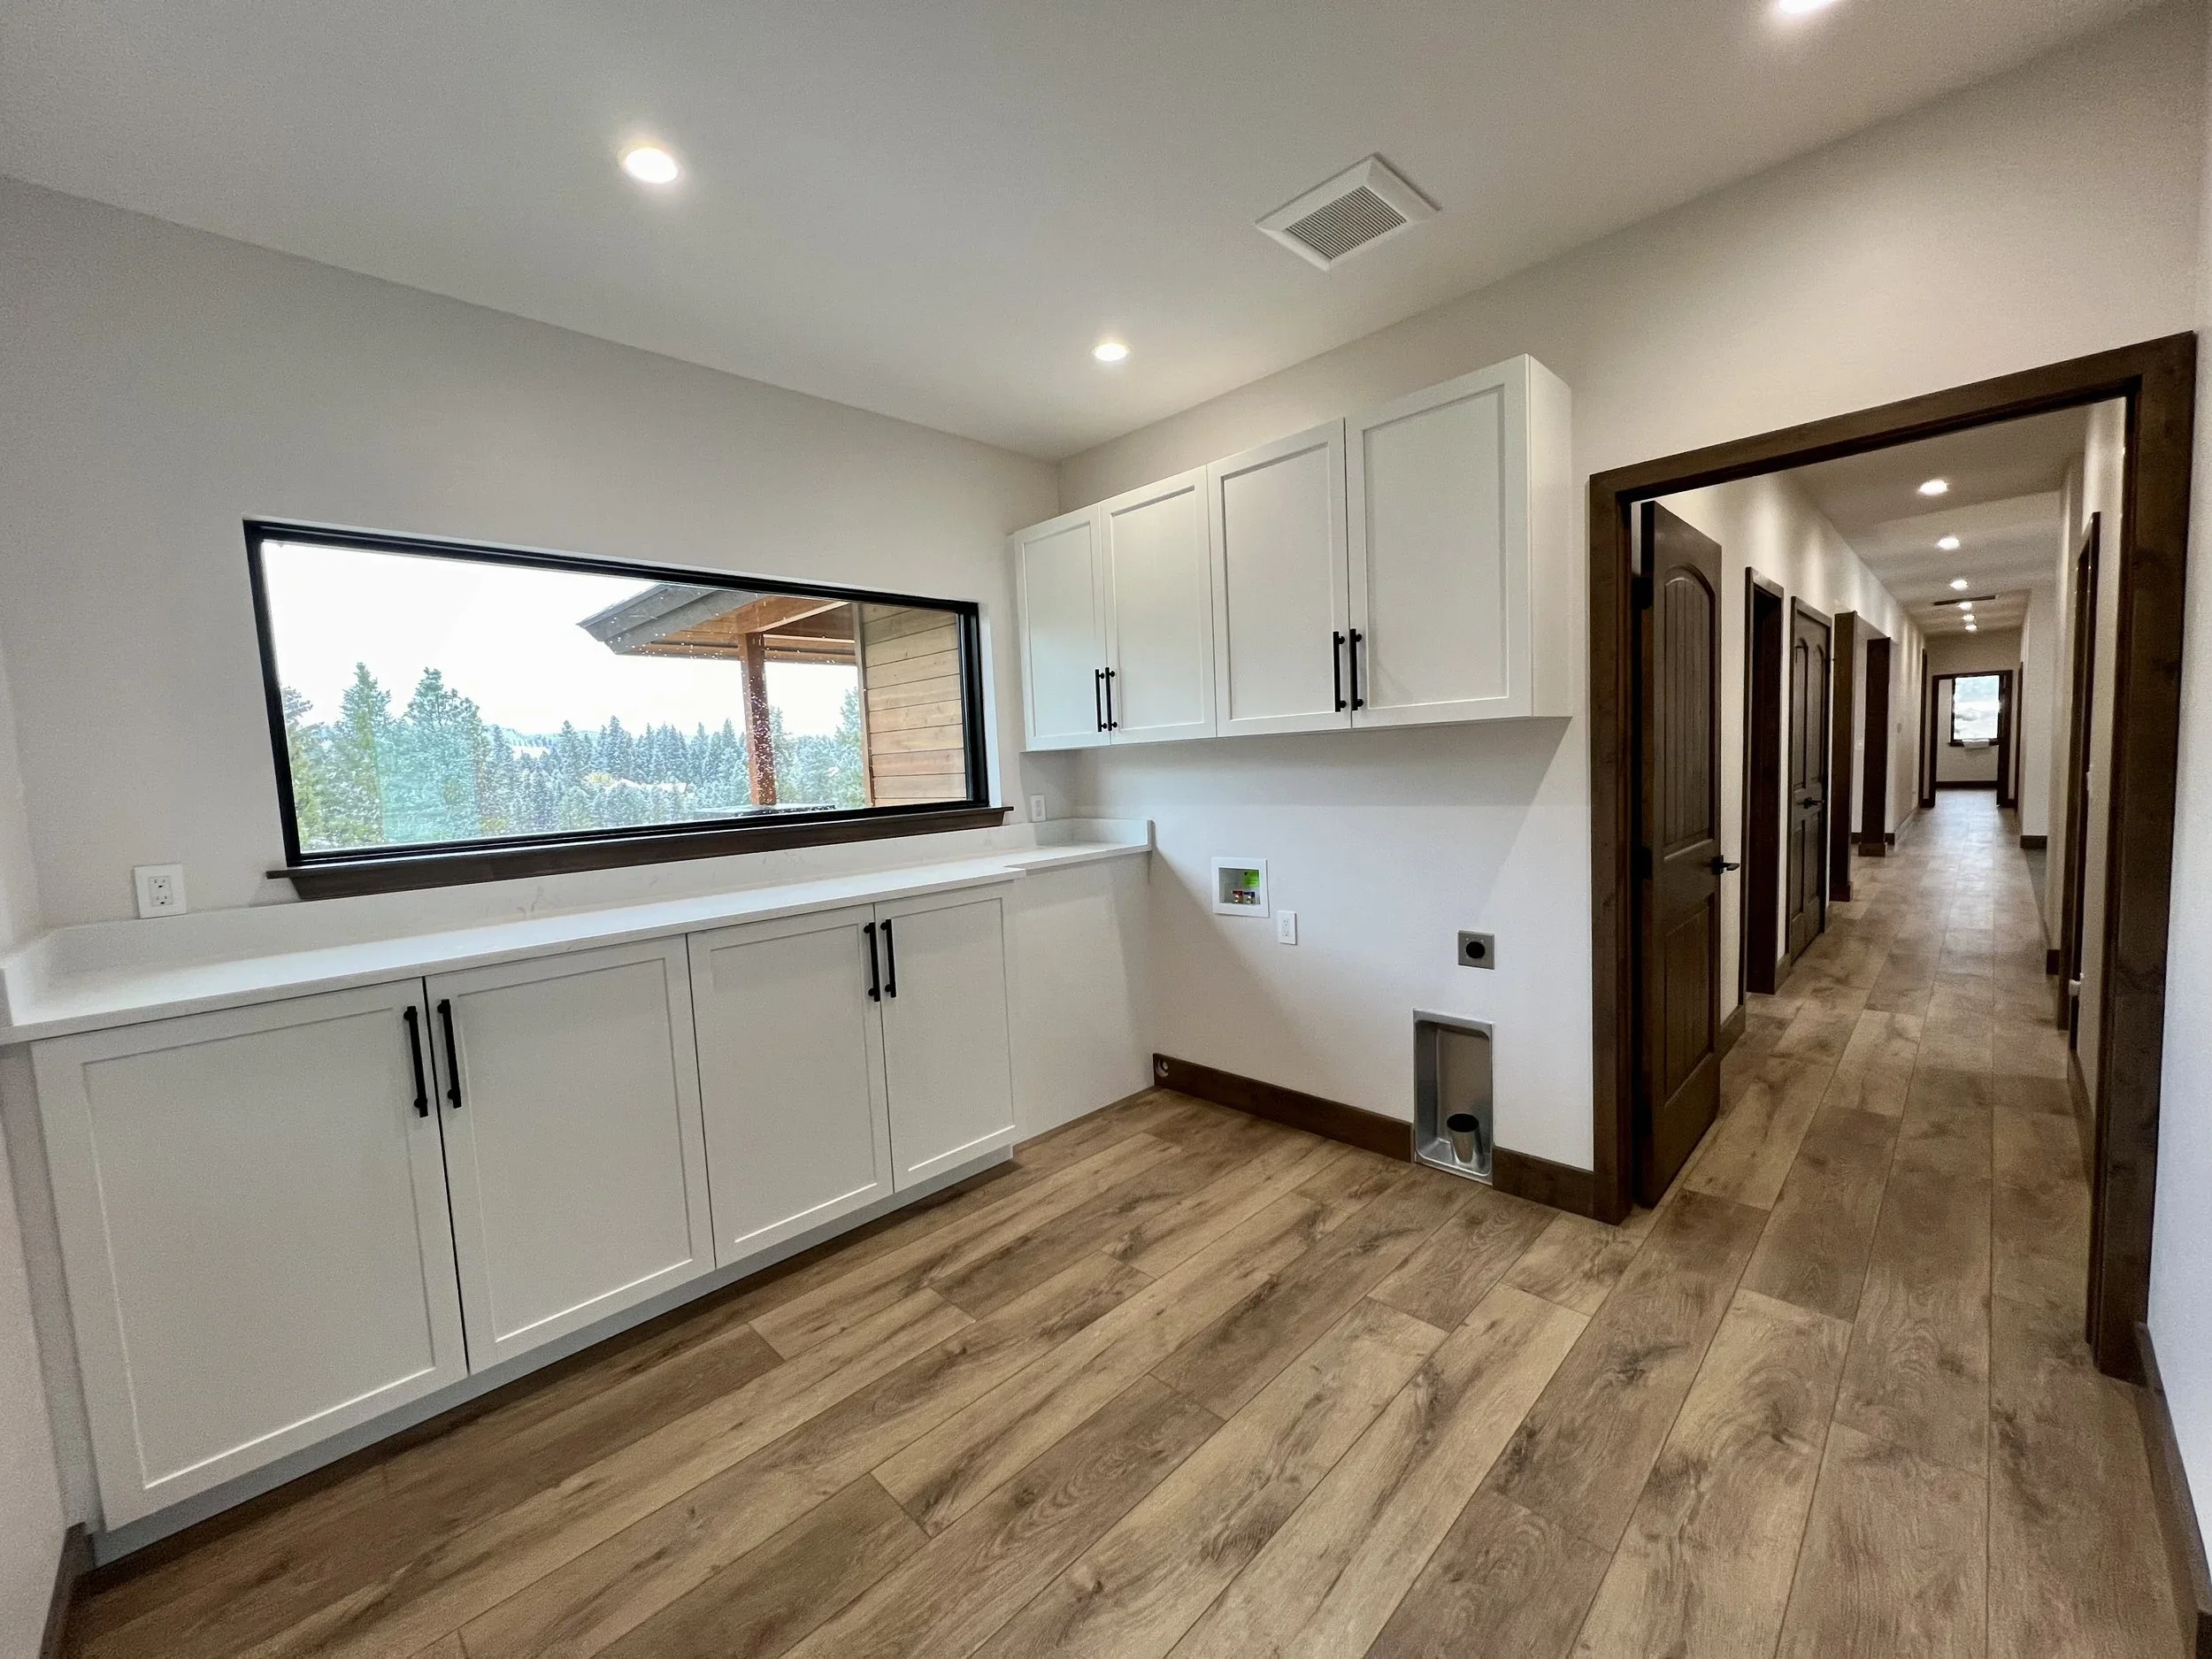
Custom Cabinetry Beyond the Kitchen
The cabinetry continues into the bathroom, laundry room, and living area. Each space uses the same straightforward design language while meeting different storage needs.
Laundry cabinets and fireplace built ins
The laundry room includes white upper and lower cabinets with a long countertop. The cabinets give you enclosed storage for laundry supplies, while the countertop provides space for sorting and folding.
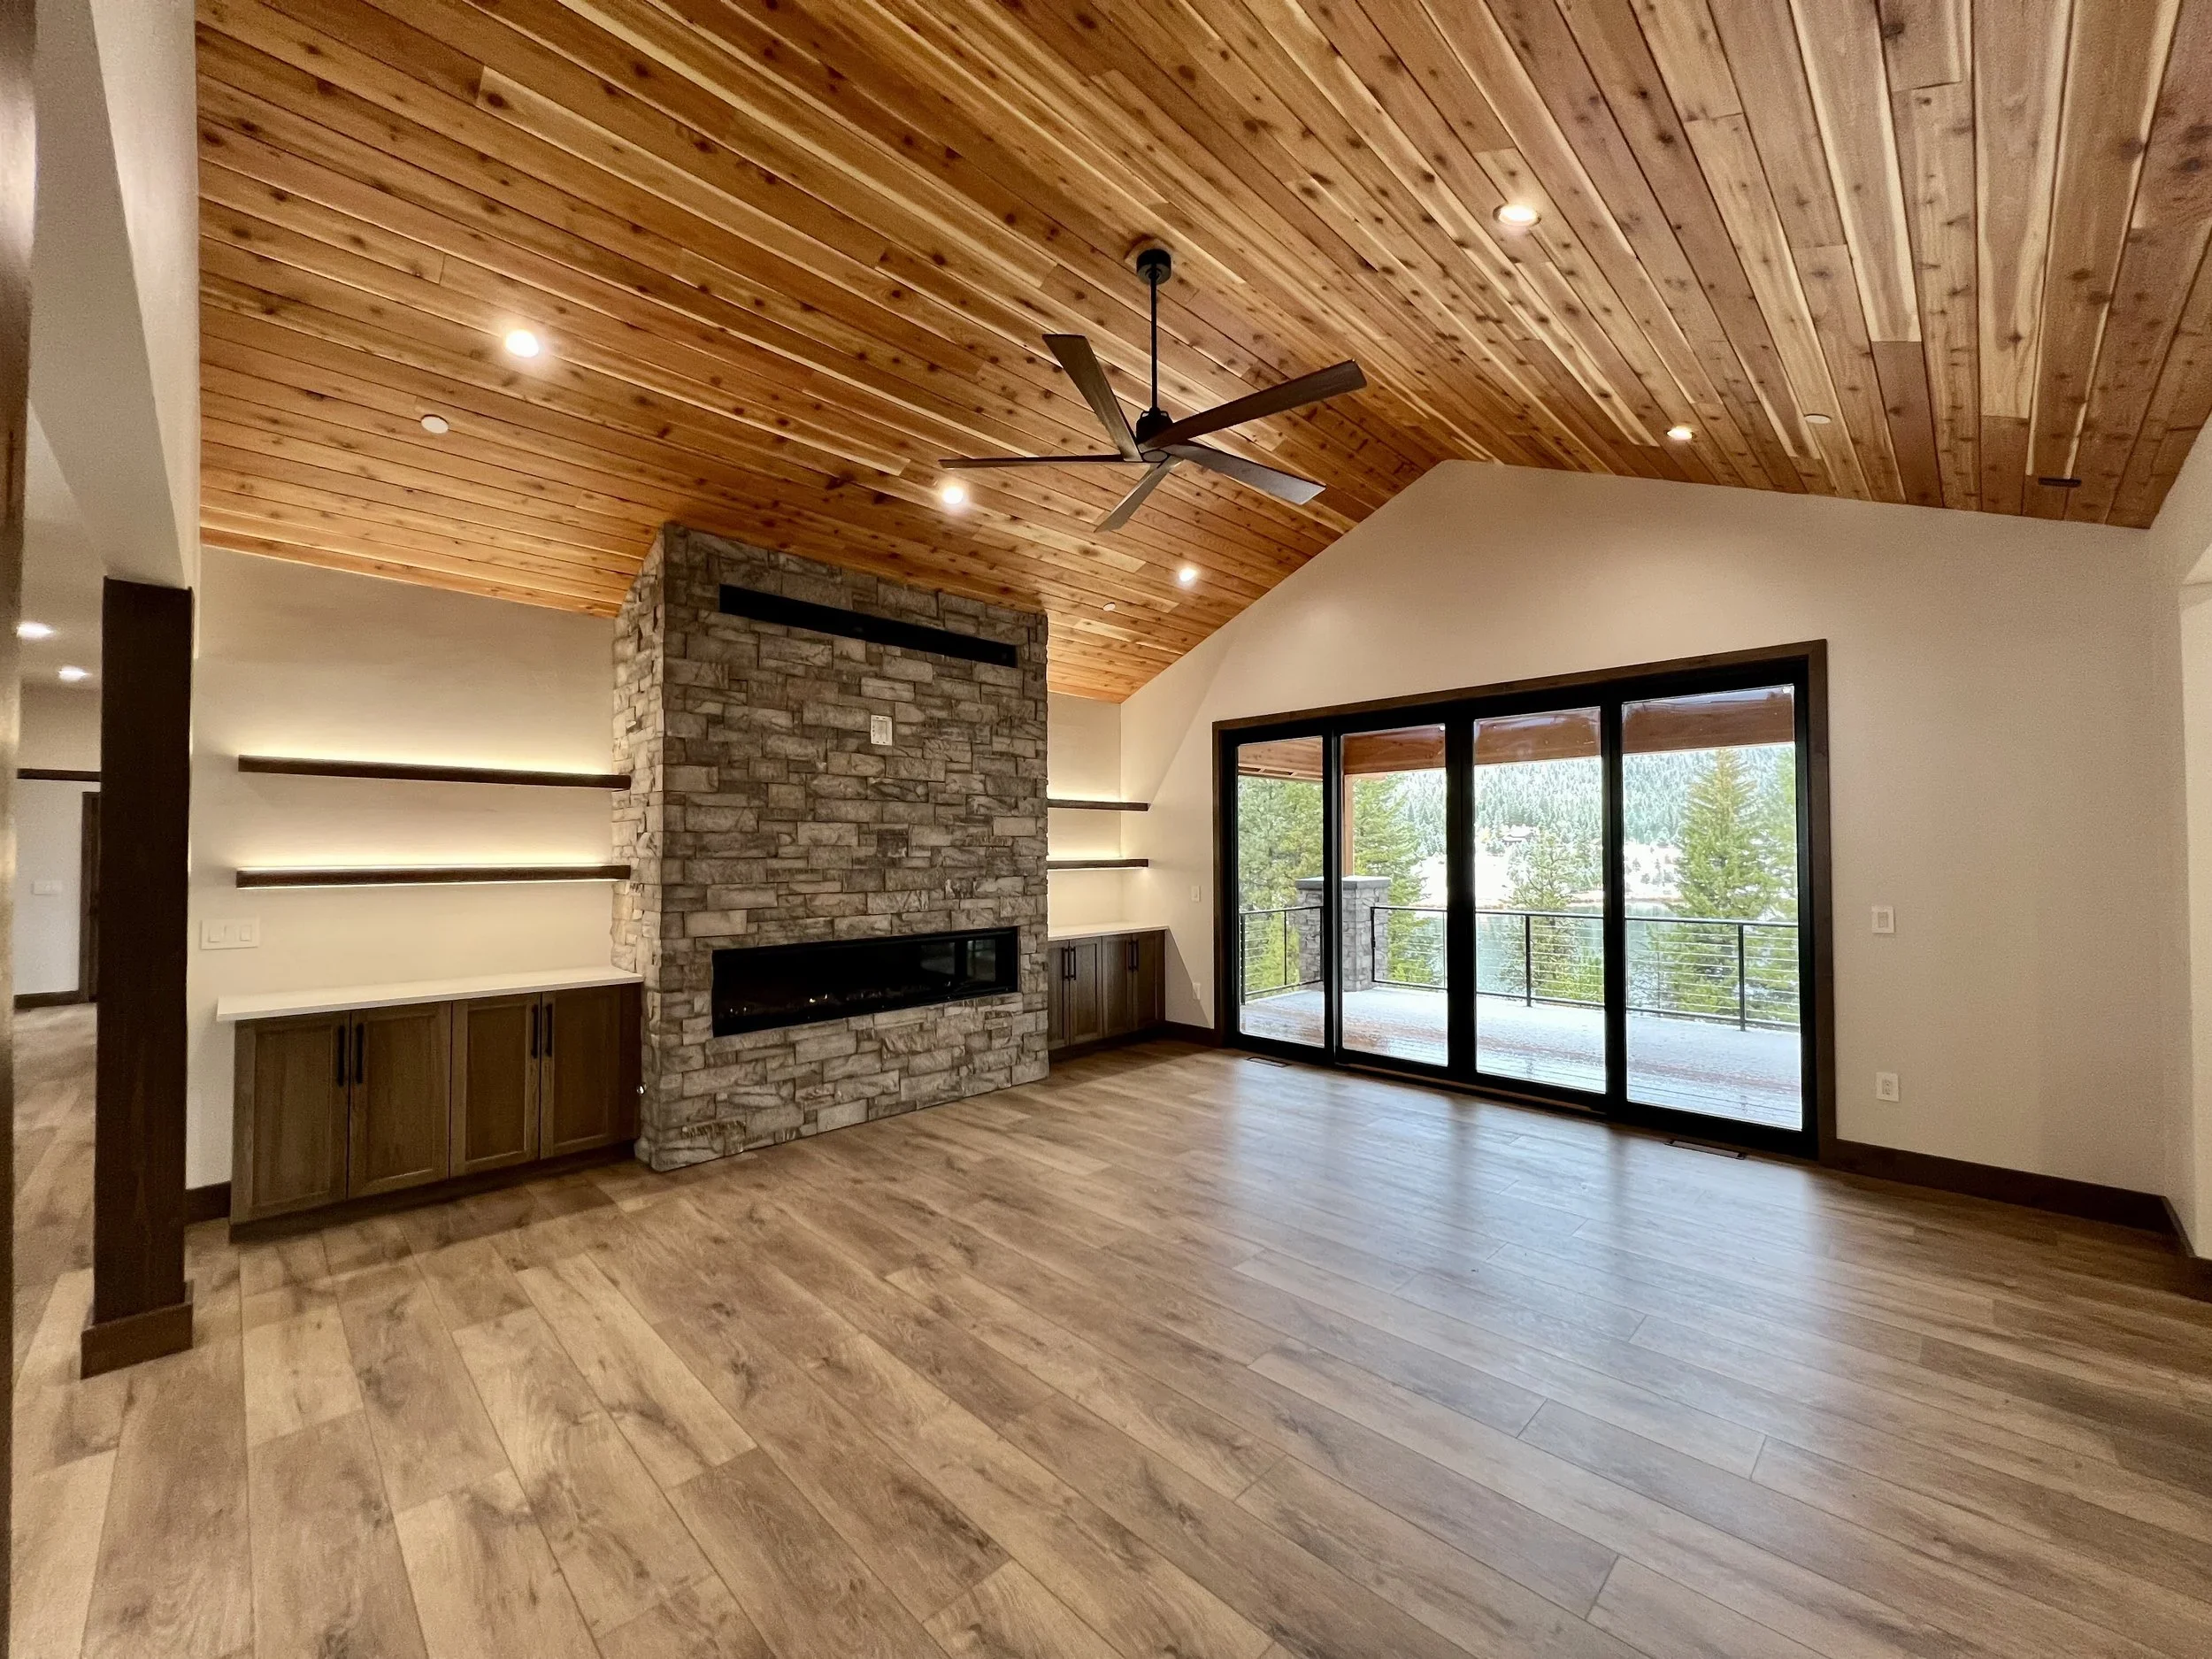
In the living room, stained lower cabinets and floating shelves sit beside the stone fireplace. The darker finish repeats the wood used on the kitchen island.
The lower cabinets hide stored items. The open shelves leave room for books, artwork, and personal pieces without making the fireplace wall feel crowded.
Plan Your McCall Custom Cabinetry Project
Your cabinetry should fit your home, your appliances, and the way you use each room. It should also feel like part of the architecture.
Eleet Fine American Cabinetry designs, builds, delivers, and installs American made custom cabinetry for homes in McCall and throughout Idaho. We handle individual kitchens, built ins, and complete whole home cabinetry projects.
View more of Eleet’s custom cabinetry work, learn more about Eleet Fine American Cabinetry, or schedule a private design consultation for your McCall project.