
Bright by design.
Inviting by nature.
Custom cabinetry for Jupiter homes. A thoughtful balance of beautiful details, useful storage, and room for the people who make a kitchen feel like home.
A classic white kitchen.
With character
in every detail.
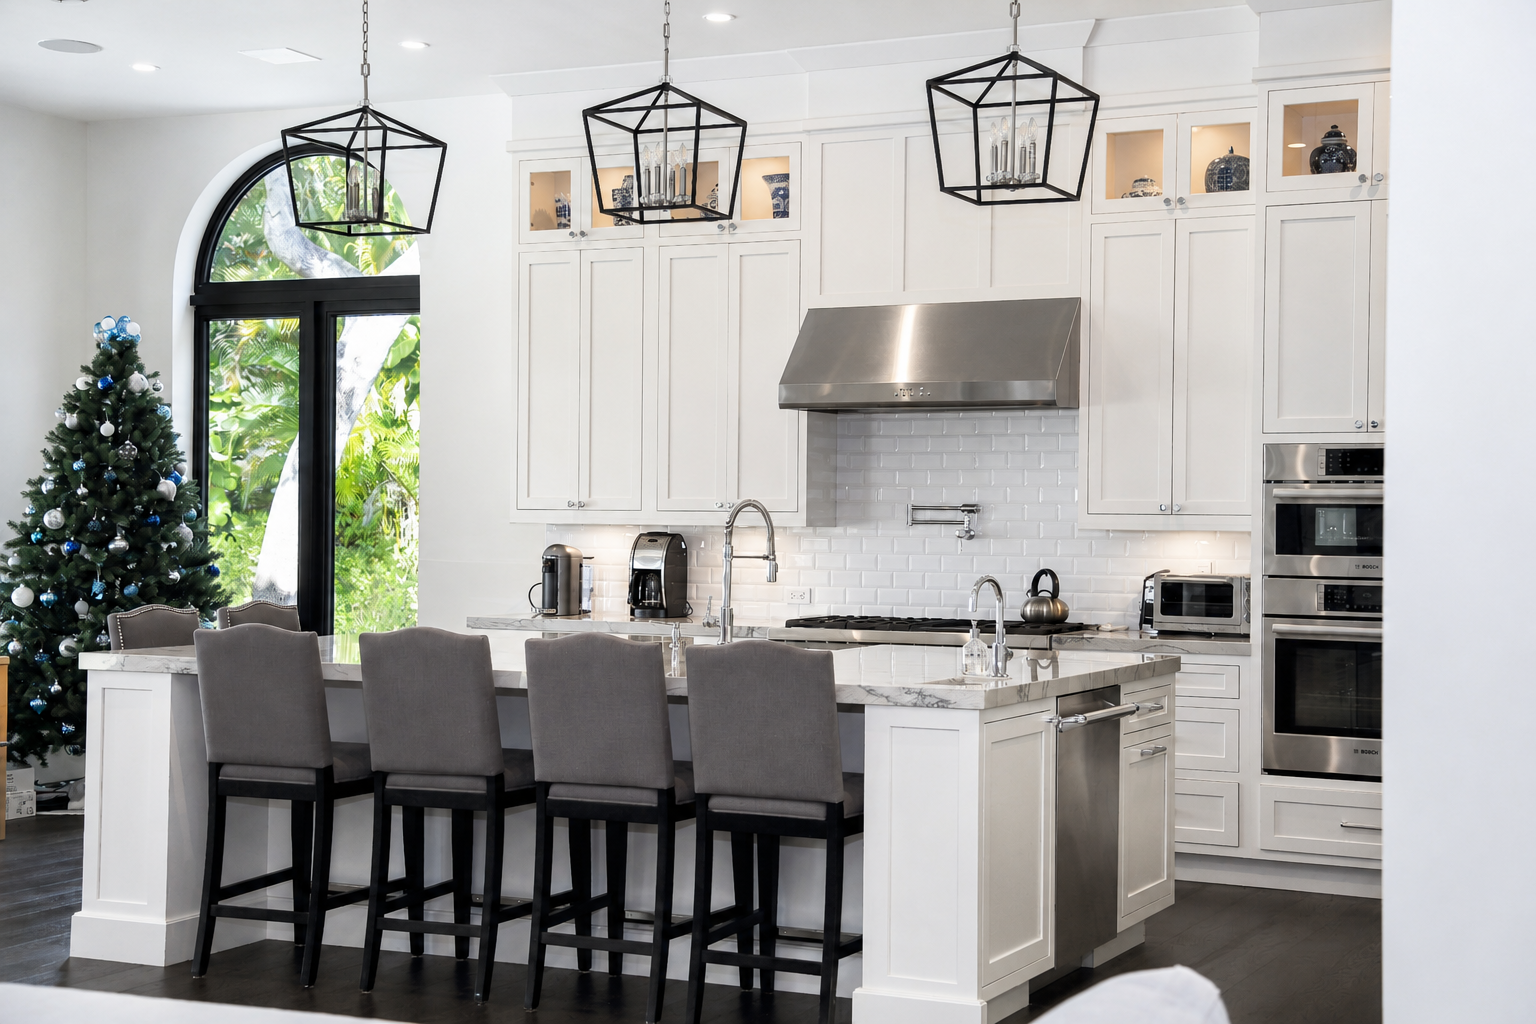
White cabinetry creates a bright foundation in this Jupiter kitchen. Detailed cabinet fronts, generous crown molding, and illuminated glass-front uppers bring depth to the room, while dark lantern pendants add a clear contrast above the island.
The design combines a substantial gathering space with practical working areas. Drawers, tall cabinetry, built-in ovens, and an island sink keep the essentials close without losing the room’s open, welcoming feeling.
Light finishes.
Classic proportions.
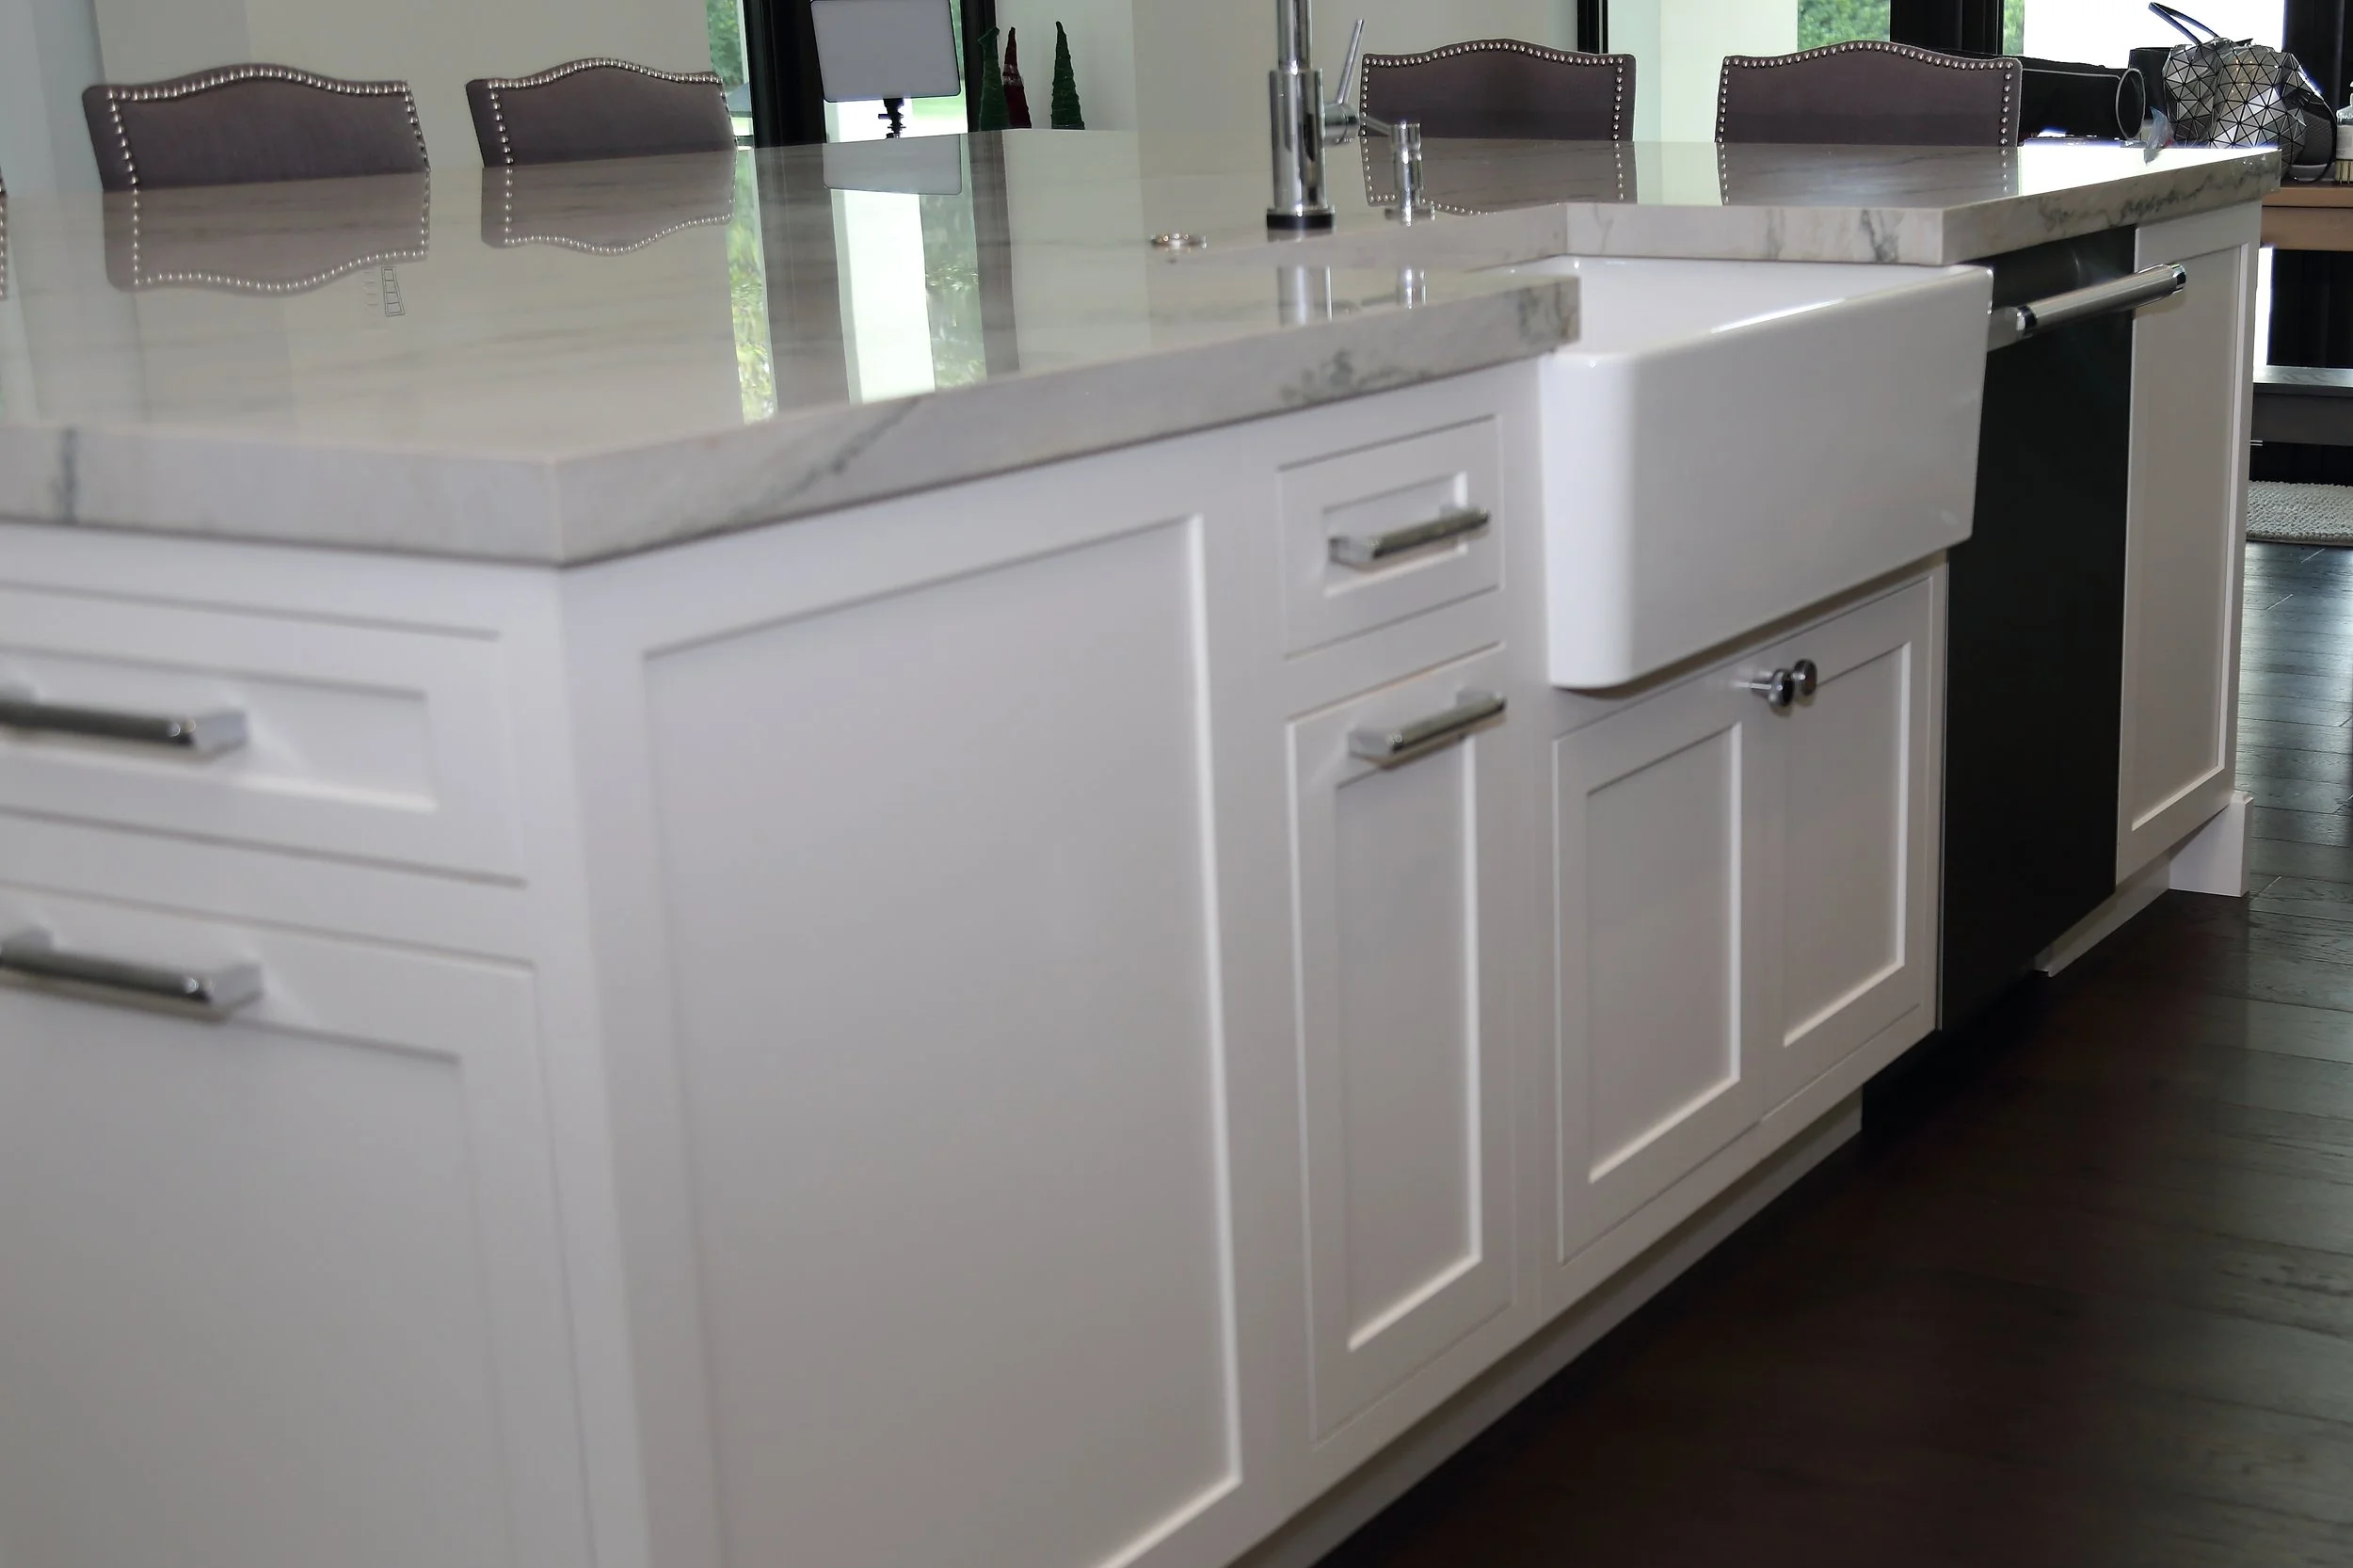
A large white island
with an apron-front sink.
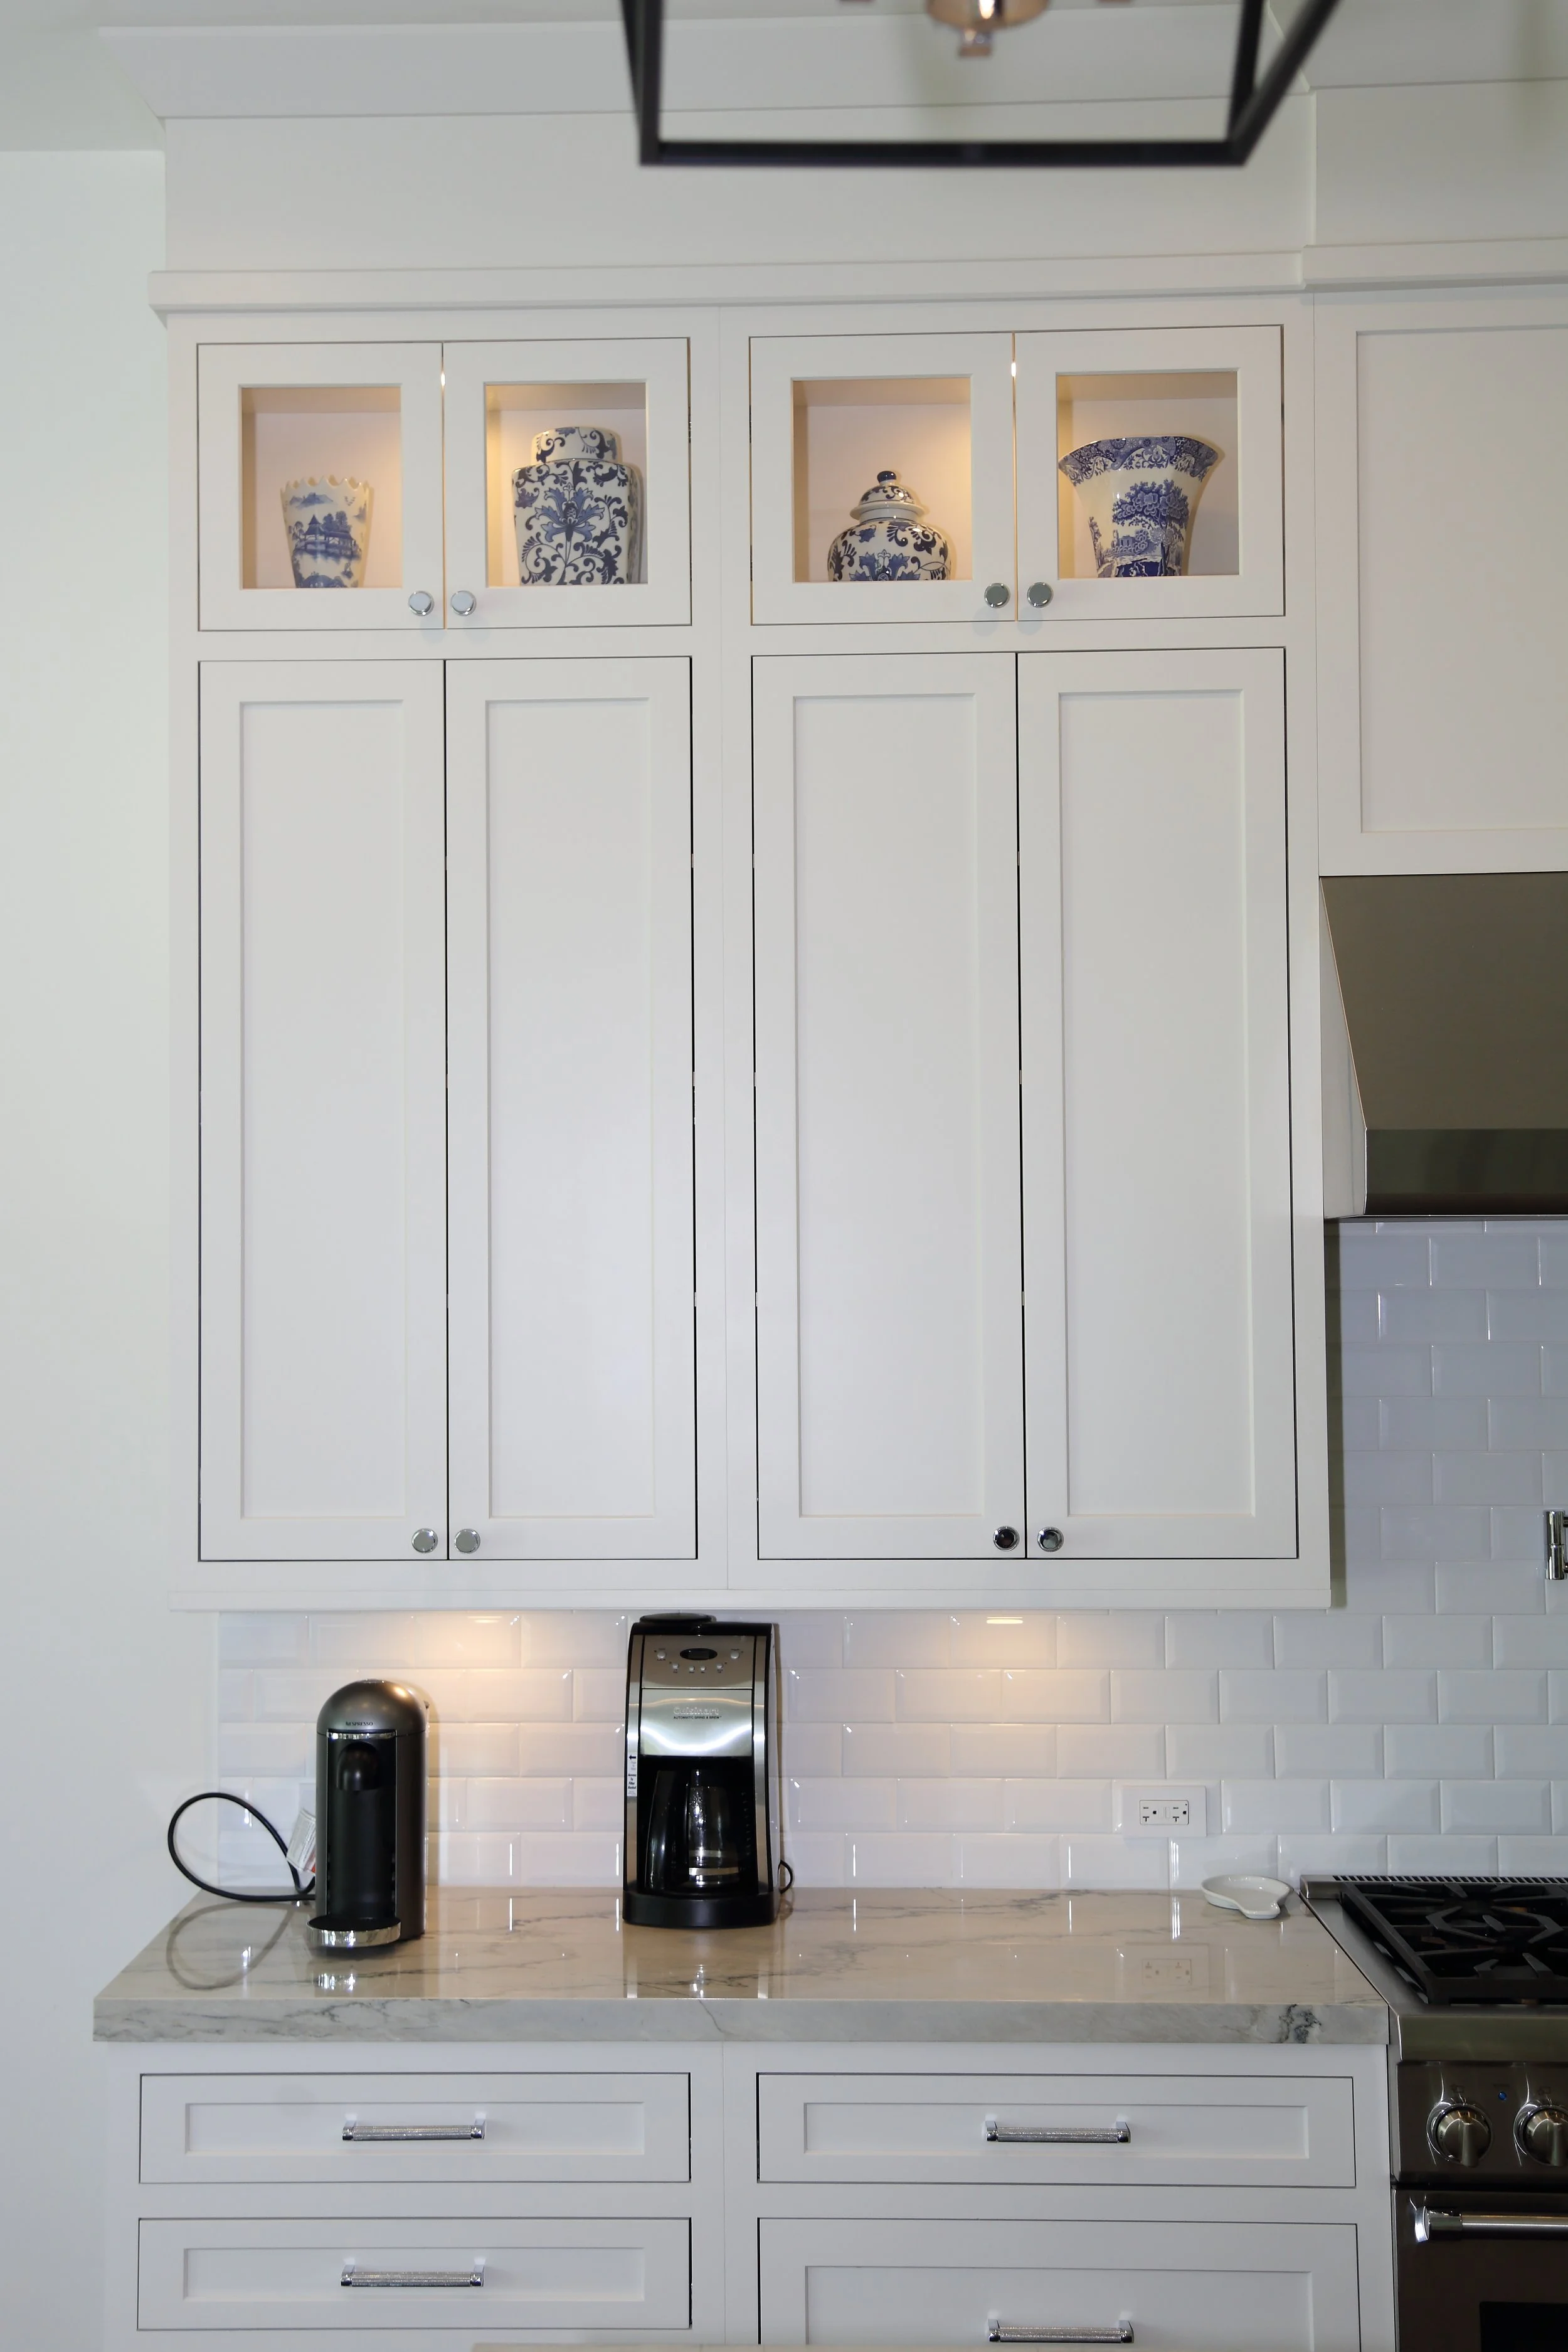
Glass-front display cabinets.
Light above and below.
A seat at the counter.
A place in the conversation.
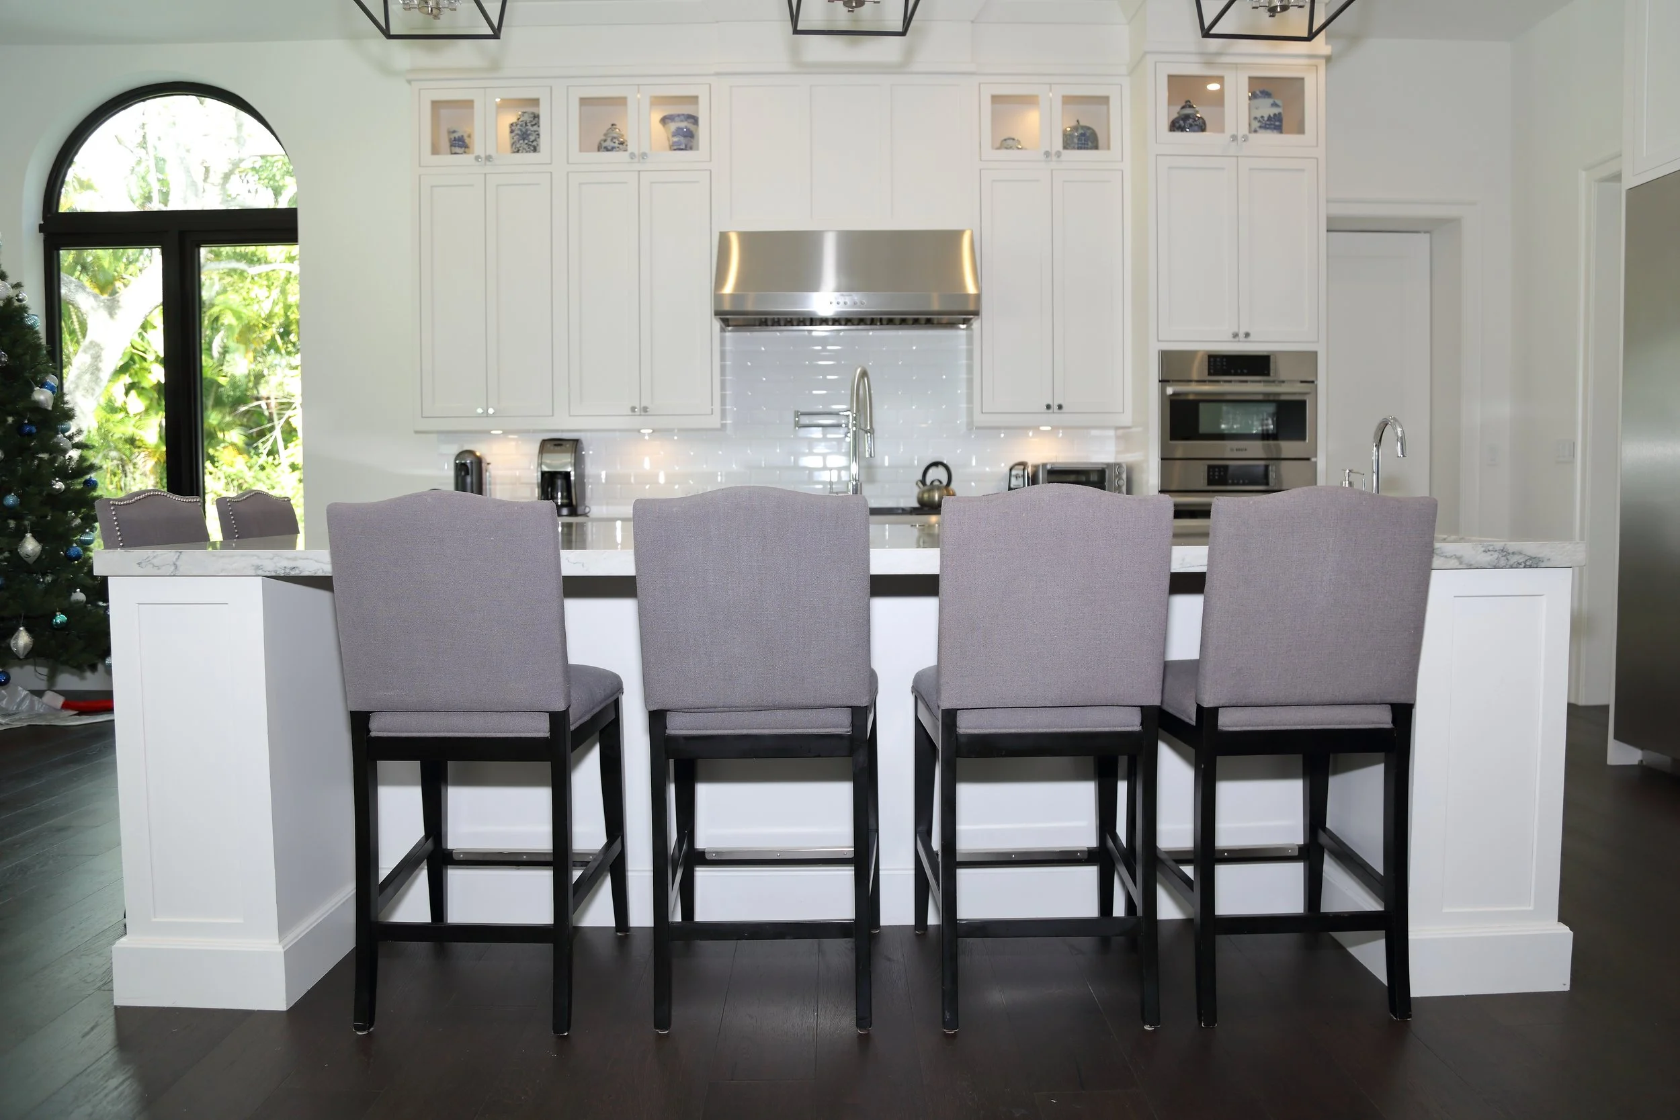
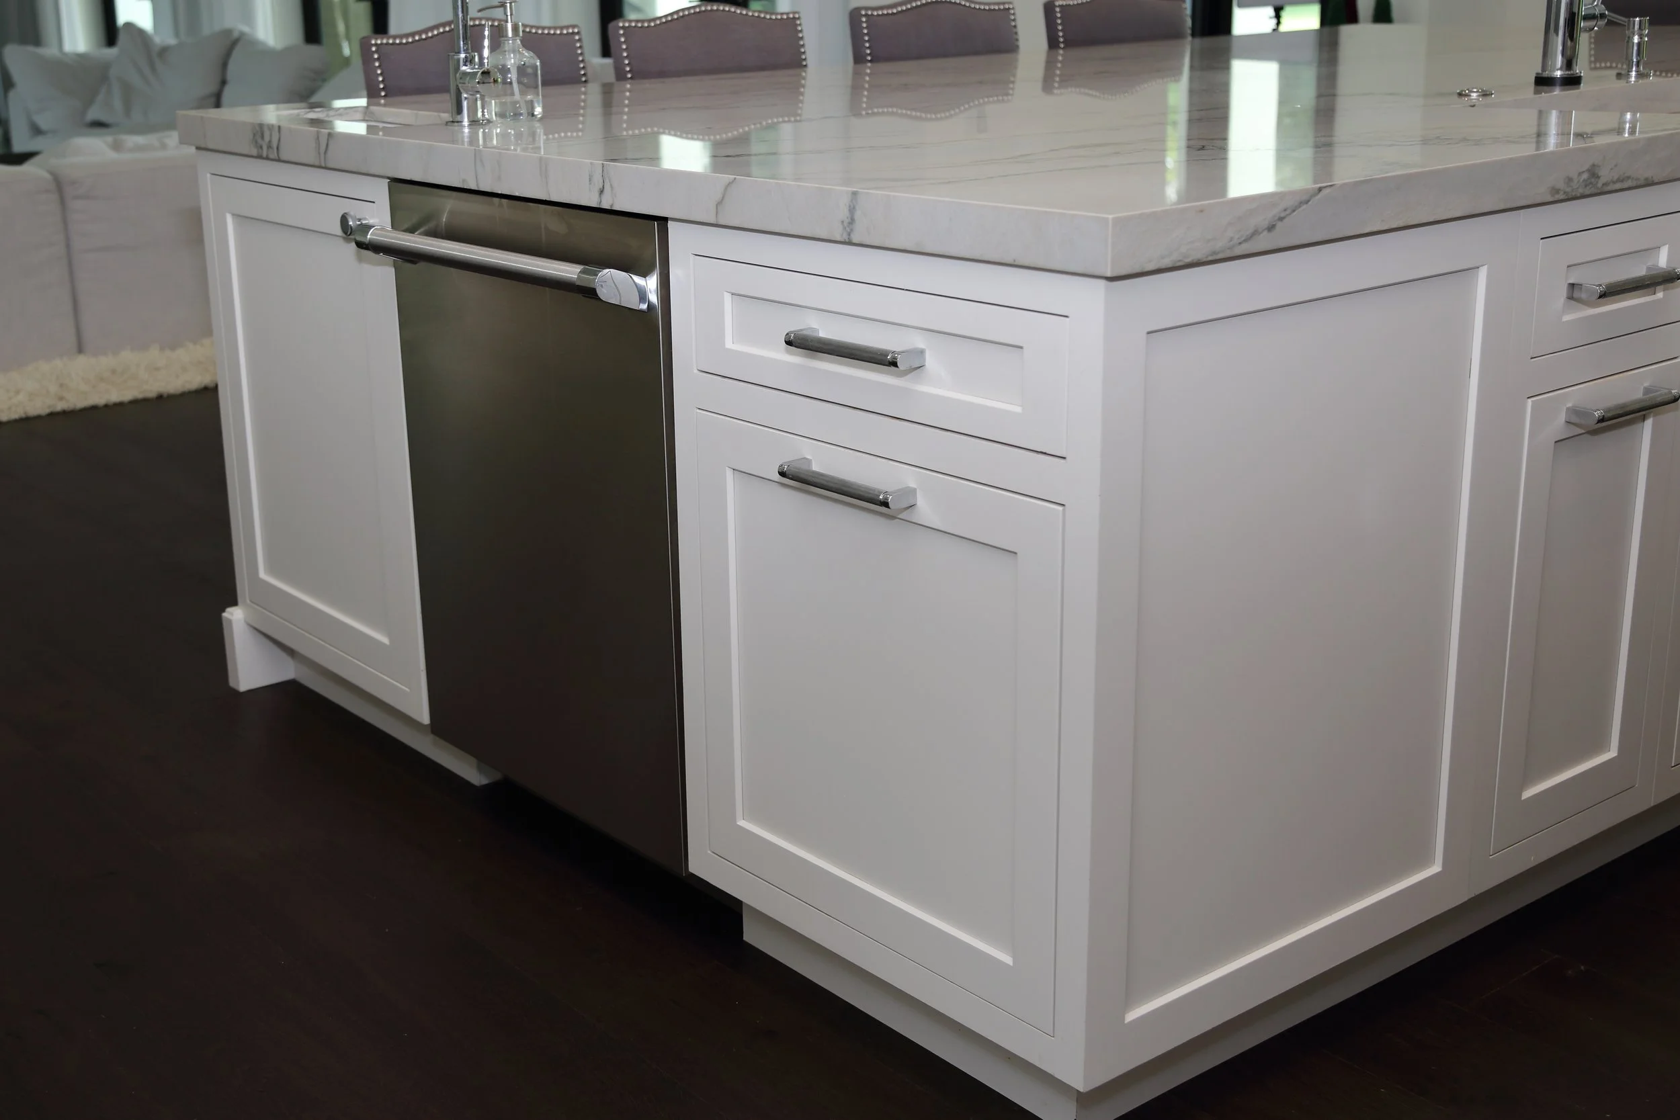
The island gives the kitchen a natural center. Its broad countertop, upholstered seating, and paneled cabinetry make room for everyday meals and company alike.
A welcoming edge.
Counter seating creates a place to sit nearby while food is prepared, keeping conversation connected to the kitchen.
A considered presence.
Paneled ends and substantial trim give the island a finished appearance from the seating side and surrounding room.
A consistent palette.
White cabinetry and a light, veined countertop connect the island to the perimeter, while dark stools and lighting add contrast.
A little display.
A lasting impression.
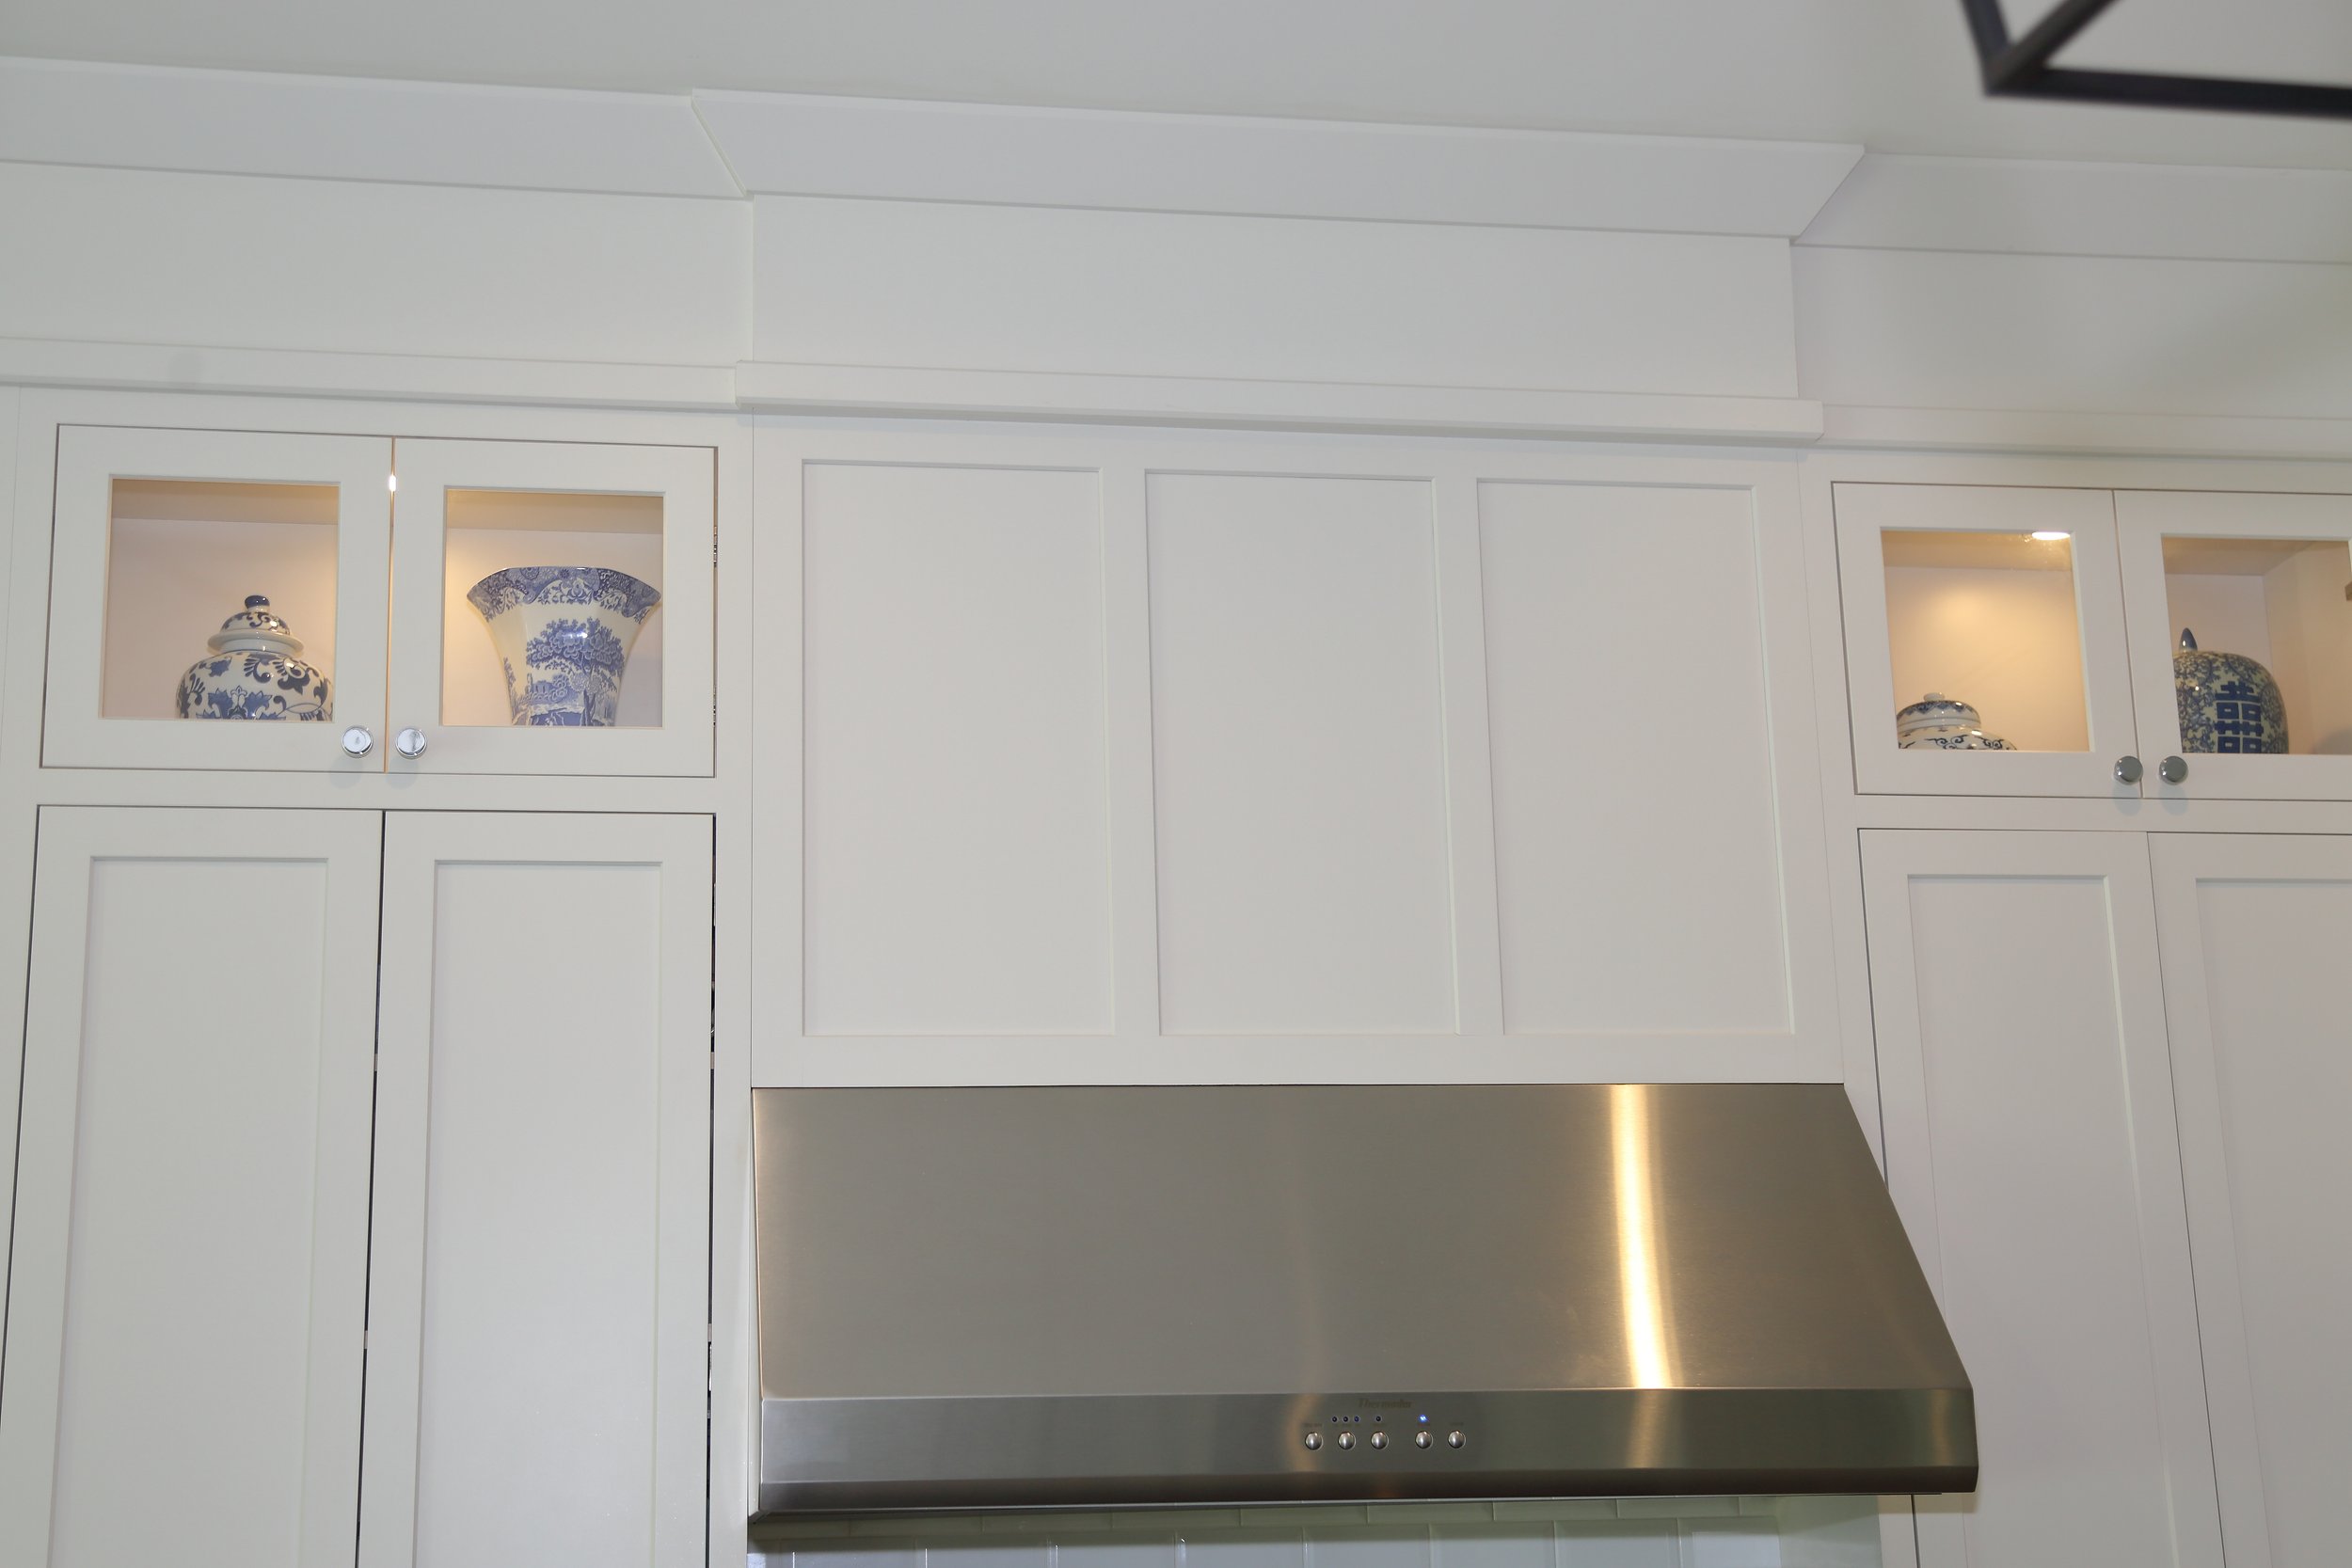
Glass-front cabinets sit above the main upper doors, creating a place for decorative pieces without taking over the everyday storage below. Interior lighting makes those objects part of the room even after the sun goes down.
Crown molding brings the cabinetry to a finished edge, while the stainless hood gives the cooking wall a distinct focal point. Together, the upper details make the room feel complete from counter to ceiling.
Explore our American-made cabinetryMade for the moments
between gatherings.
A kitchen earns its place through daily use. Cabinet layout, drawer placement, and appliance access deserve the same attention as the finished look.
A clear appliance layout.
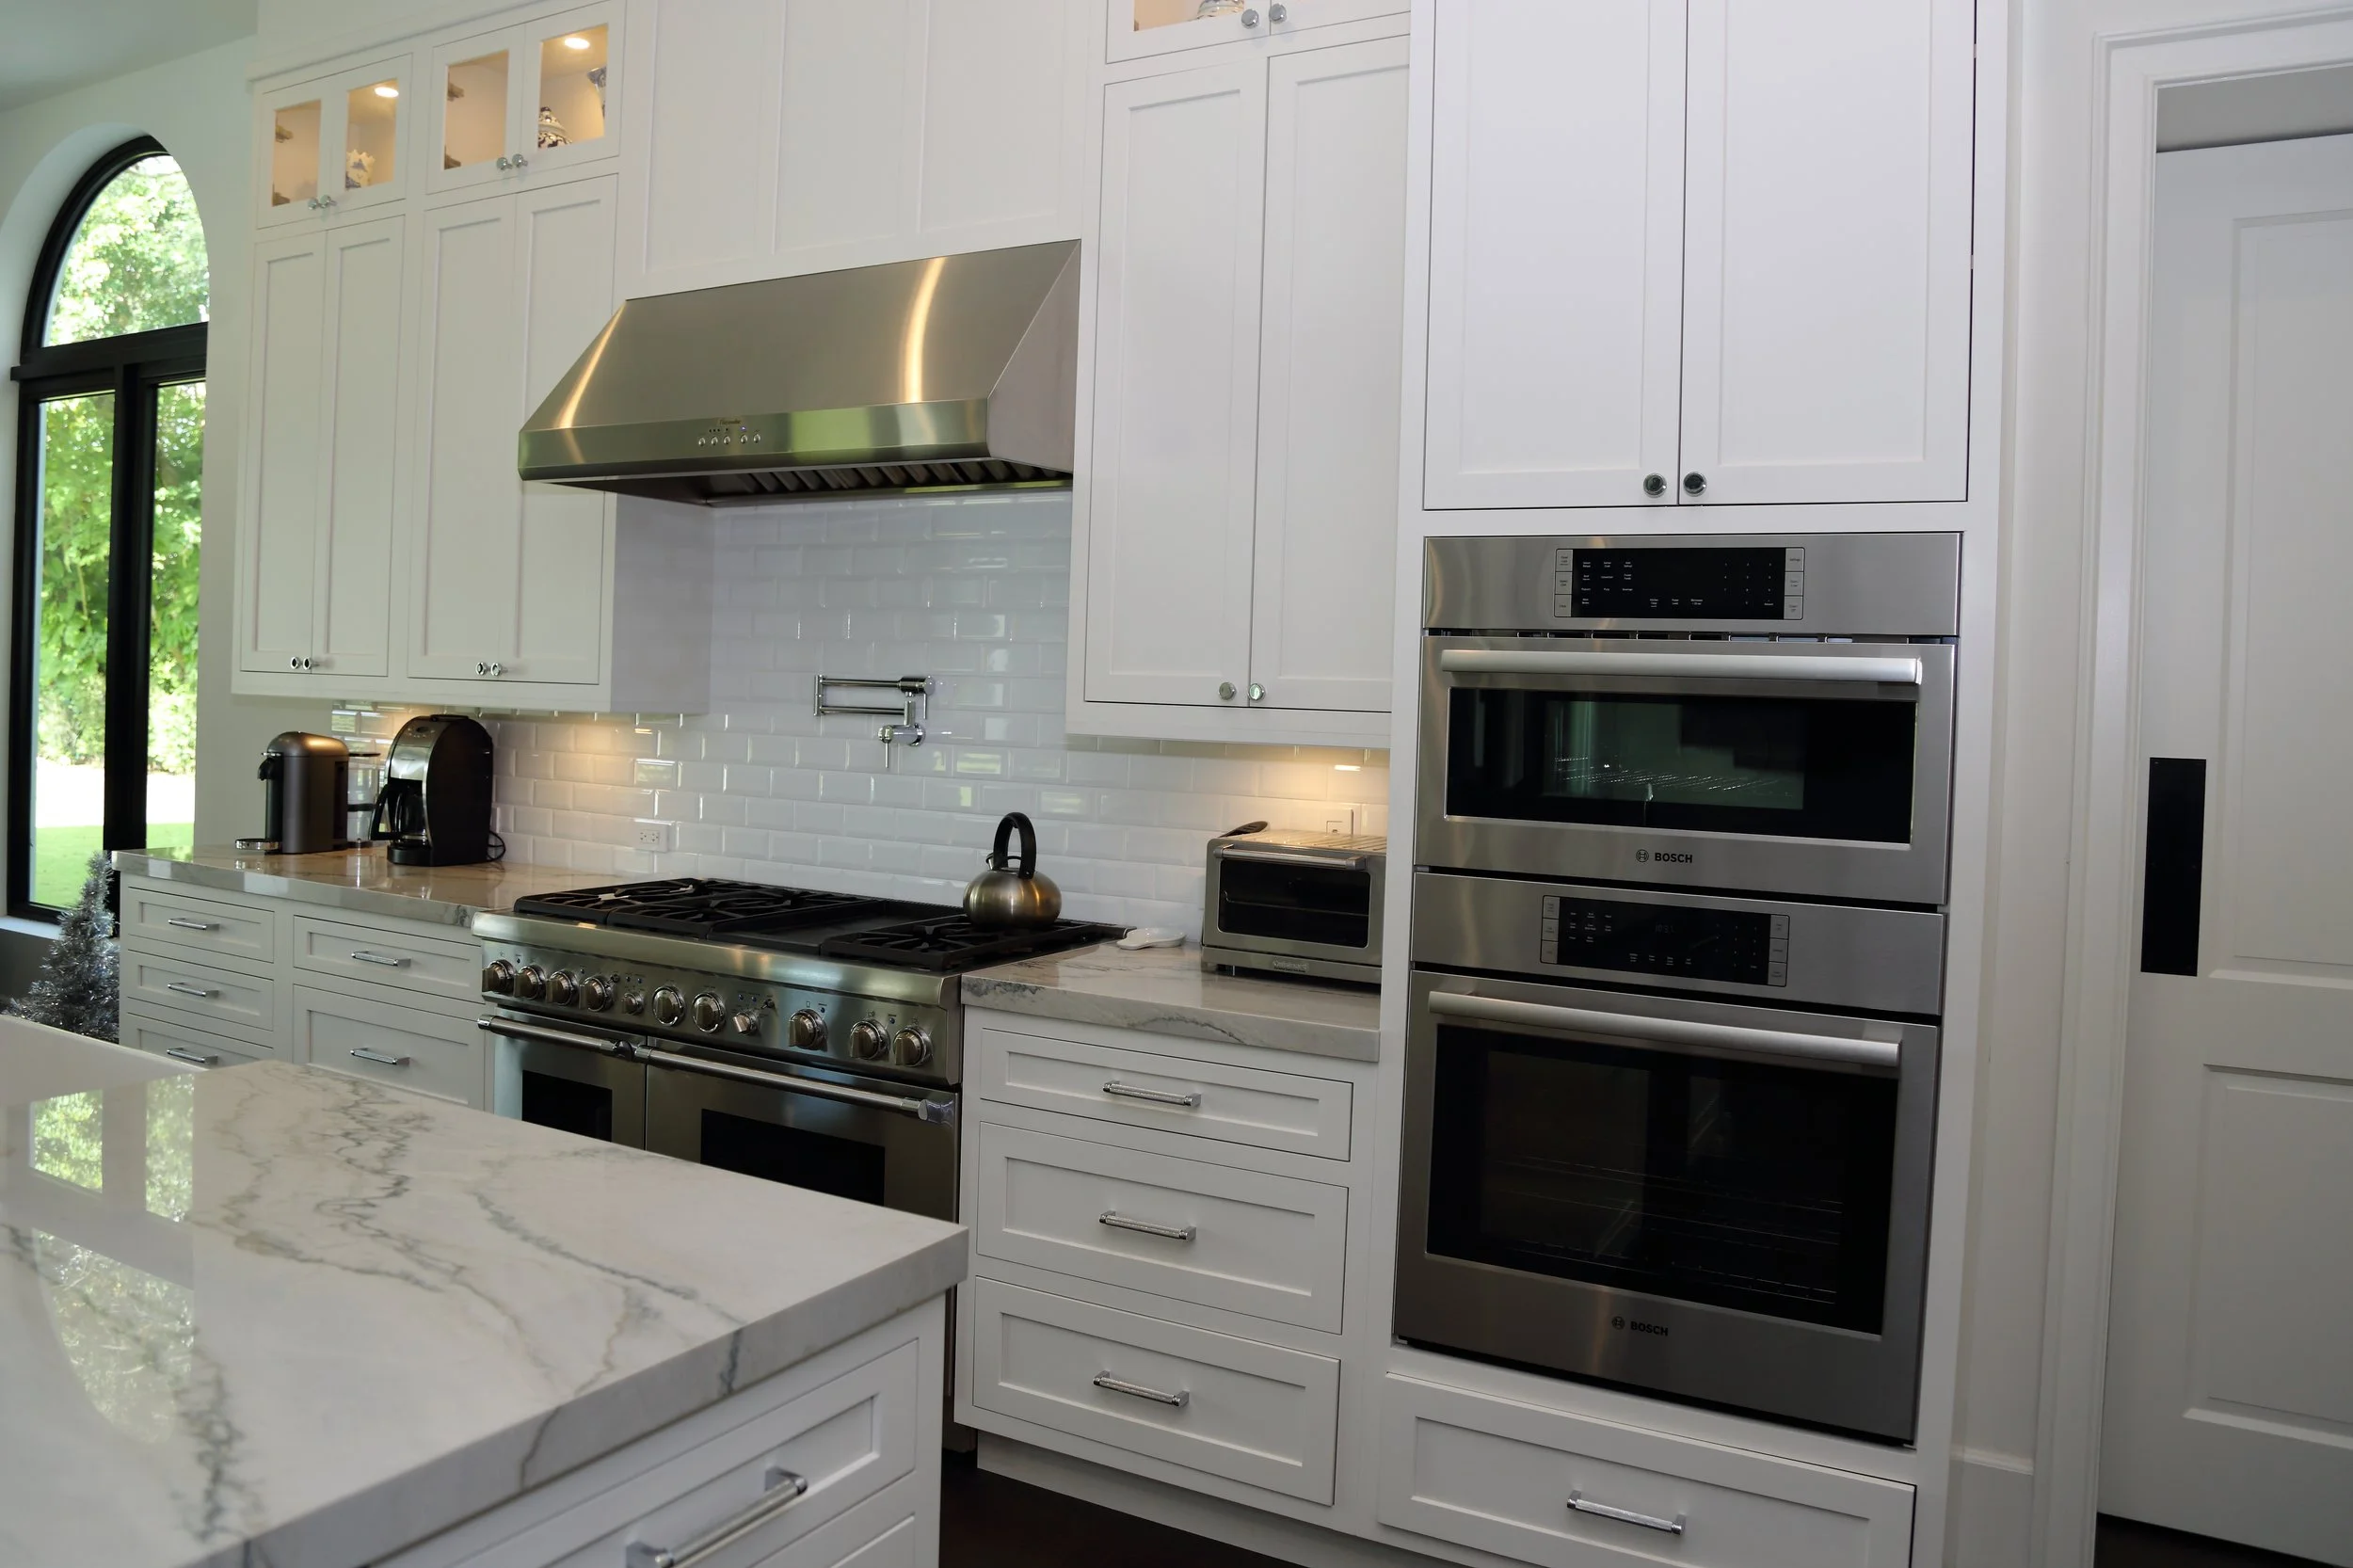
Stacked wall ovens sit within tall white cabinetry, with drawers below. The range and stainless hood form a separate cooking area, allowing each appliance to have a defined place in the layout.
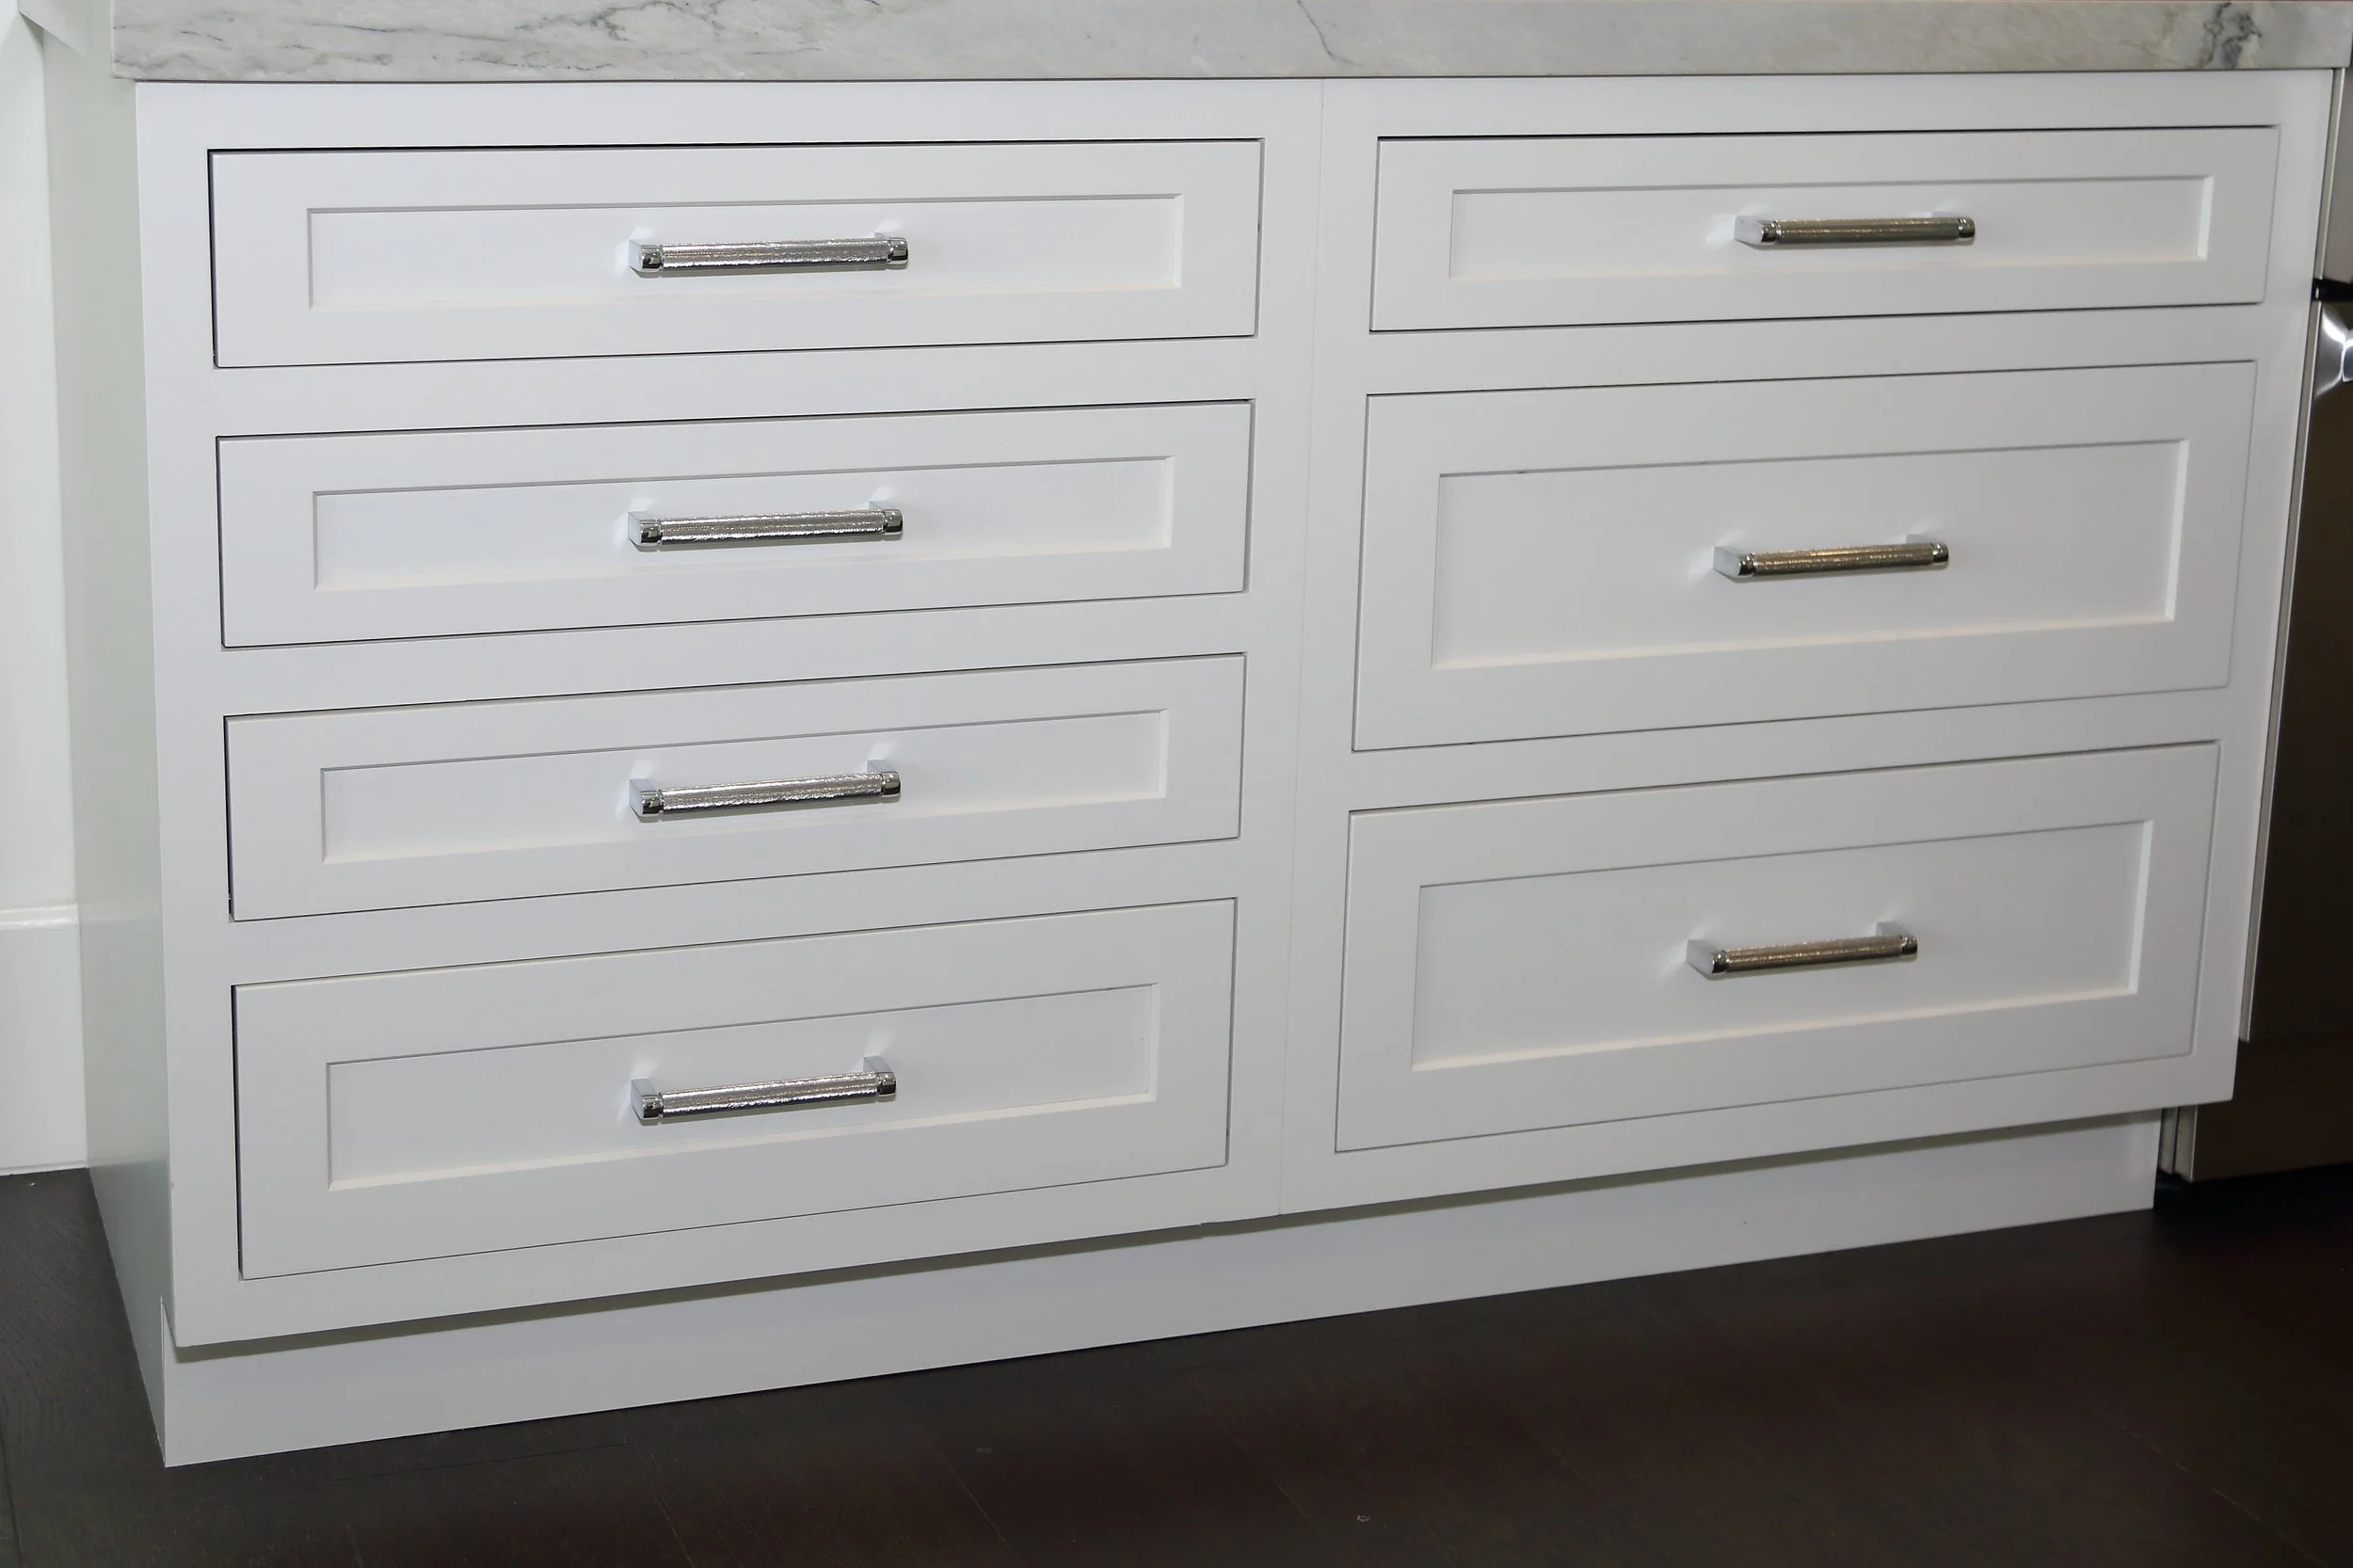
Storage close to the work.
Drawer banks provide accessible space along the perimeter. Upper cabinets keep additional storage above the counters, leaving useful surfaces for preparation and small appliances.
Good mornings
start here.
A dedicated stretch of countertop creates a natural place for coffee and other small appliances. Cabinetry above and drawers below keep the area connected to the rest of the kitchen.
- Room to leave things ready.A useful counter area lets daily essentials stay within reach instead of moving around the main preparation space.
- Storage above and below.Enclosed cabinets and drawers give supplies a place, while the glass-front uppers add a decorative layer.
- The same attention to detail.Matching fronts, hardware, molding, and lighting make this smaller area feel like part of one complete design.
Your kitchen.
Your routines.
Your own direction.
This project takes a classic white approach. Your home may call for a warmer wood finish, a quieter contemporary style, or a different balance of open display and closed storage. We begin with the space and what you want it to do.
Our American-made cabinetry is available in inset and full-overlay construction, with door styles, finishes, hardware, and storage options to bring the design together. Blum soft-close hinges, full-extension drawer glides, and a lifetime warranty support the quality behind the finished look.
Also designed for home offices, entertainment centers, laundry rooms, and closets.
Let’s put the
details in place.
Bring photos, plans, inspiration, and your project timeline. Appliance selections and the way you use the kitchen help us develop a cabinet layout that works for your home.
Our team guides design, cabinet ordering, delivery, and professional installation for your Jupiter project. We consider the practical requirements alongside the finishes and details that make the room yours.
Explore our design processMake room for
the way you live.
Tell us about your home and the kitchen you have in mind. Let’s bring its possibilities into focus.