
Custom Cabinetry in Manalapan, Florida
American-made custom cabinetry designed, delivered, and professionally installed for homes throughout Manalapan.
A Custom Estate Kitchen in Manalapan
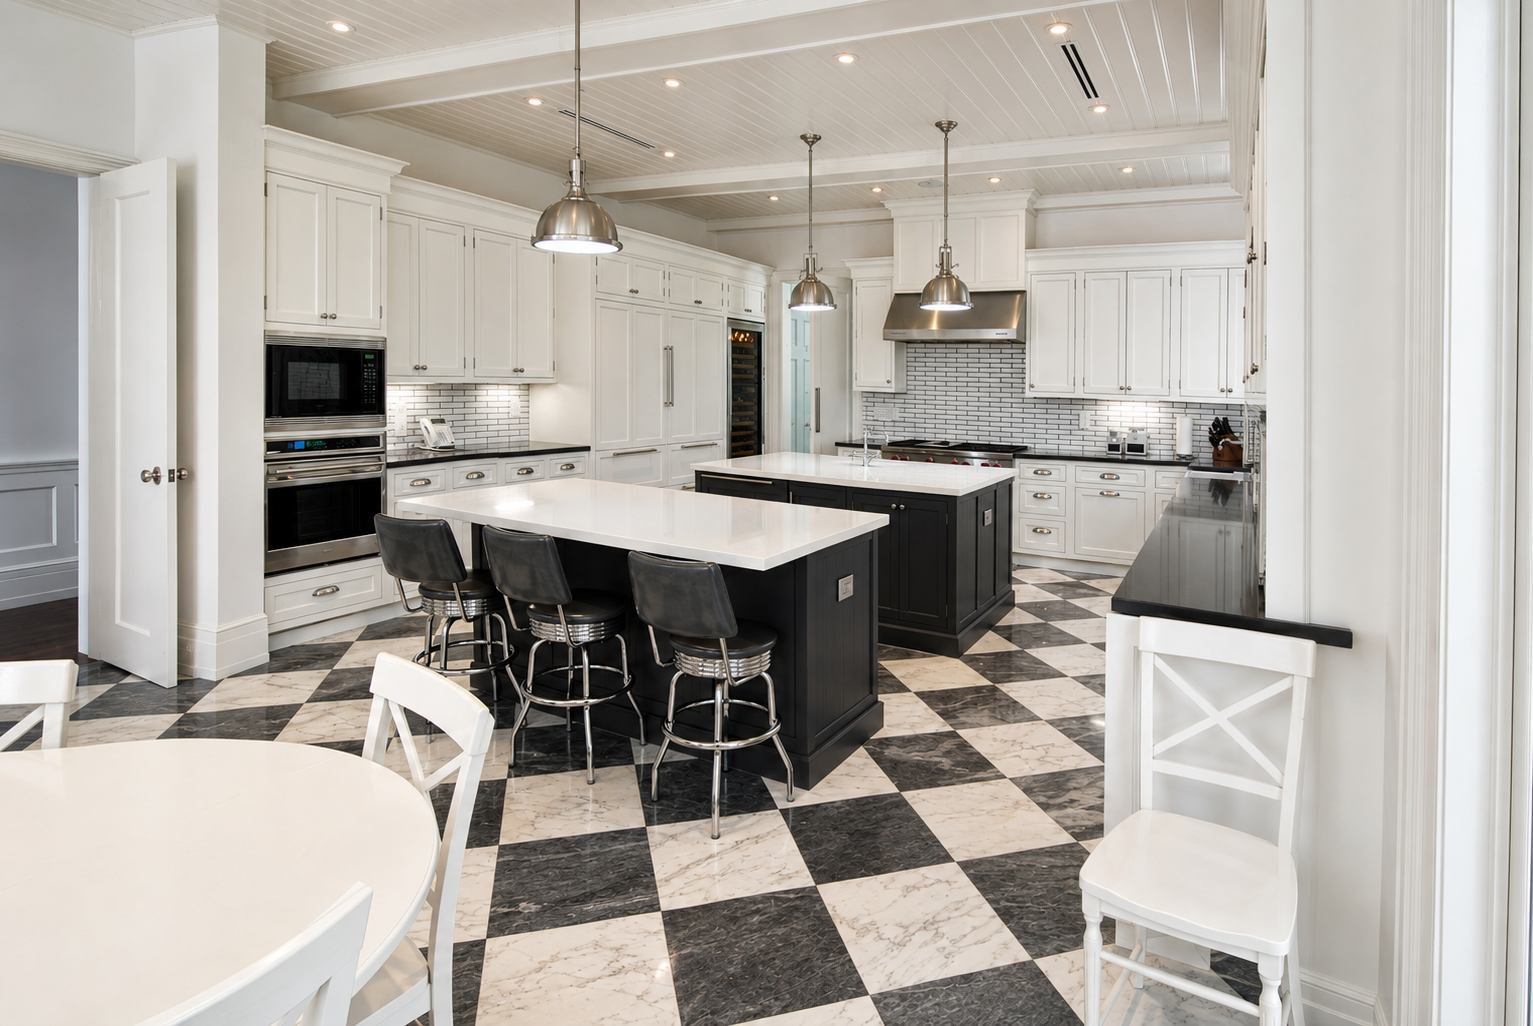
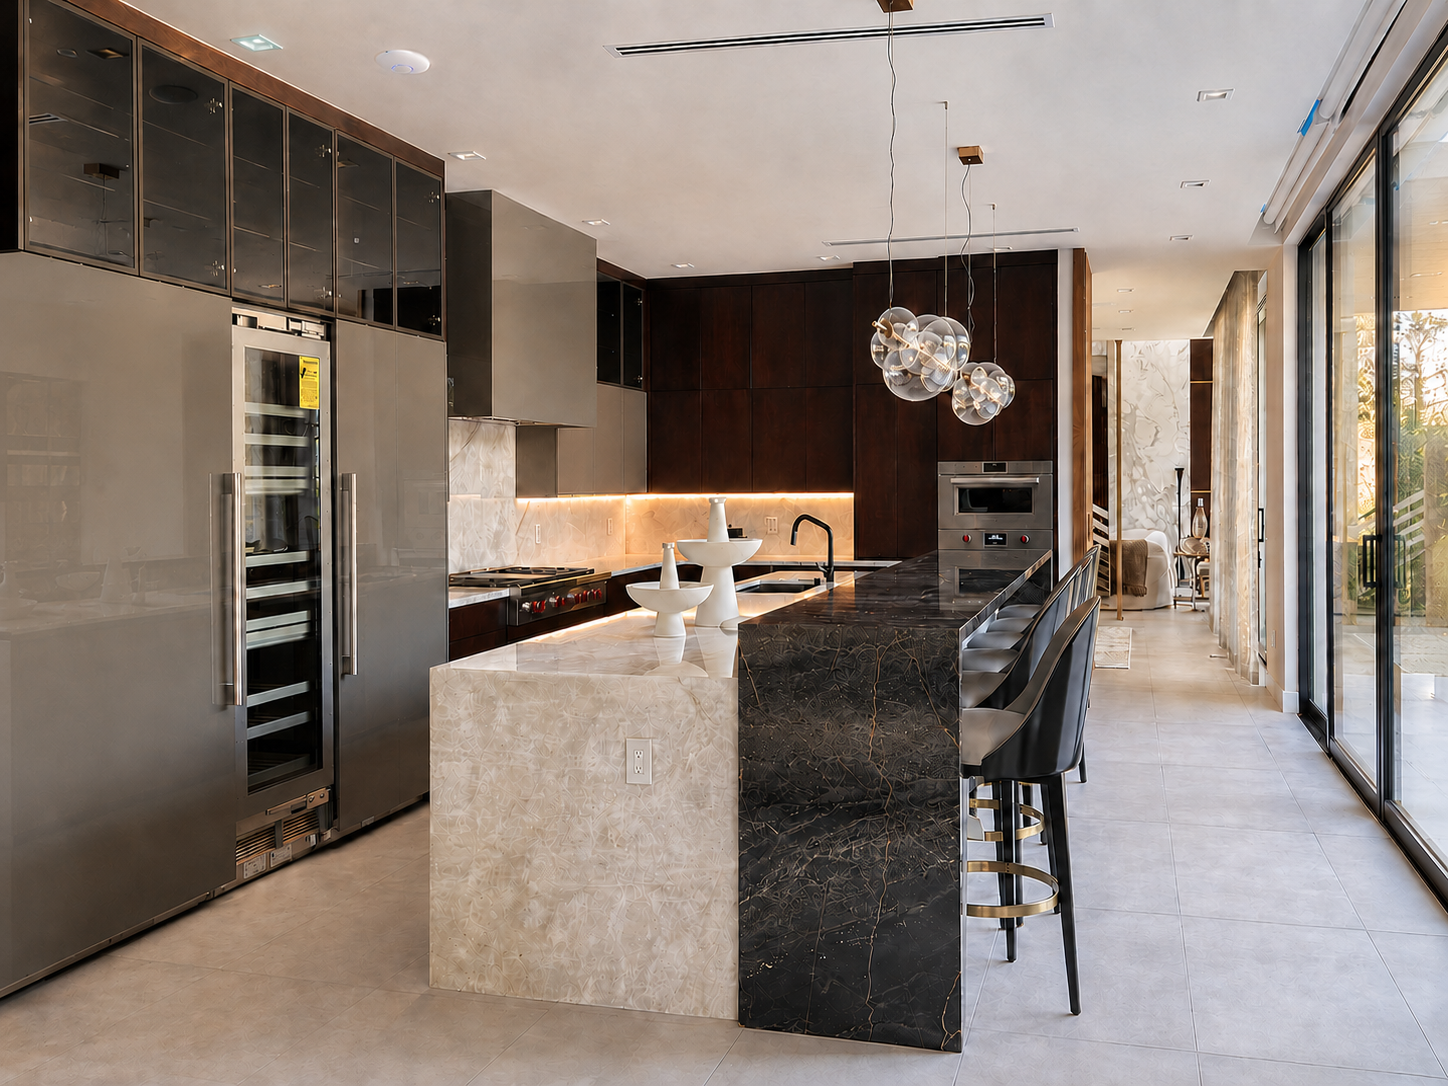
This completed Manalapan kitchen combines white perimeter cabinetry, two contrasting islands, professional appliances, and storage designed for a large cooking and entertaining space.
The cabinetry follows the scale and architecture of the room. Tall upper cabinets, detailed molding, inset construction, and dark island finishes complement the beamed ceiling and checkerboard stone floor. The result feels traditional without making the kitchen feel dated or overly formal.
Two Islands with Separate Purposes
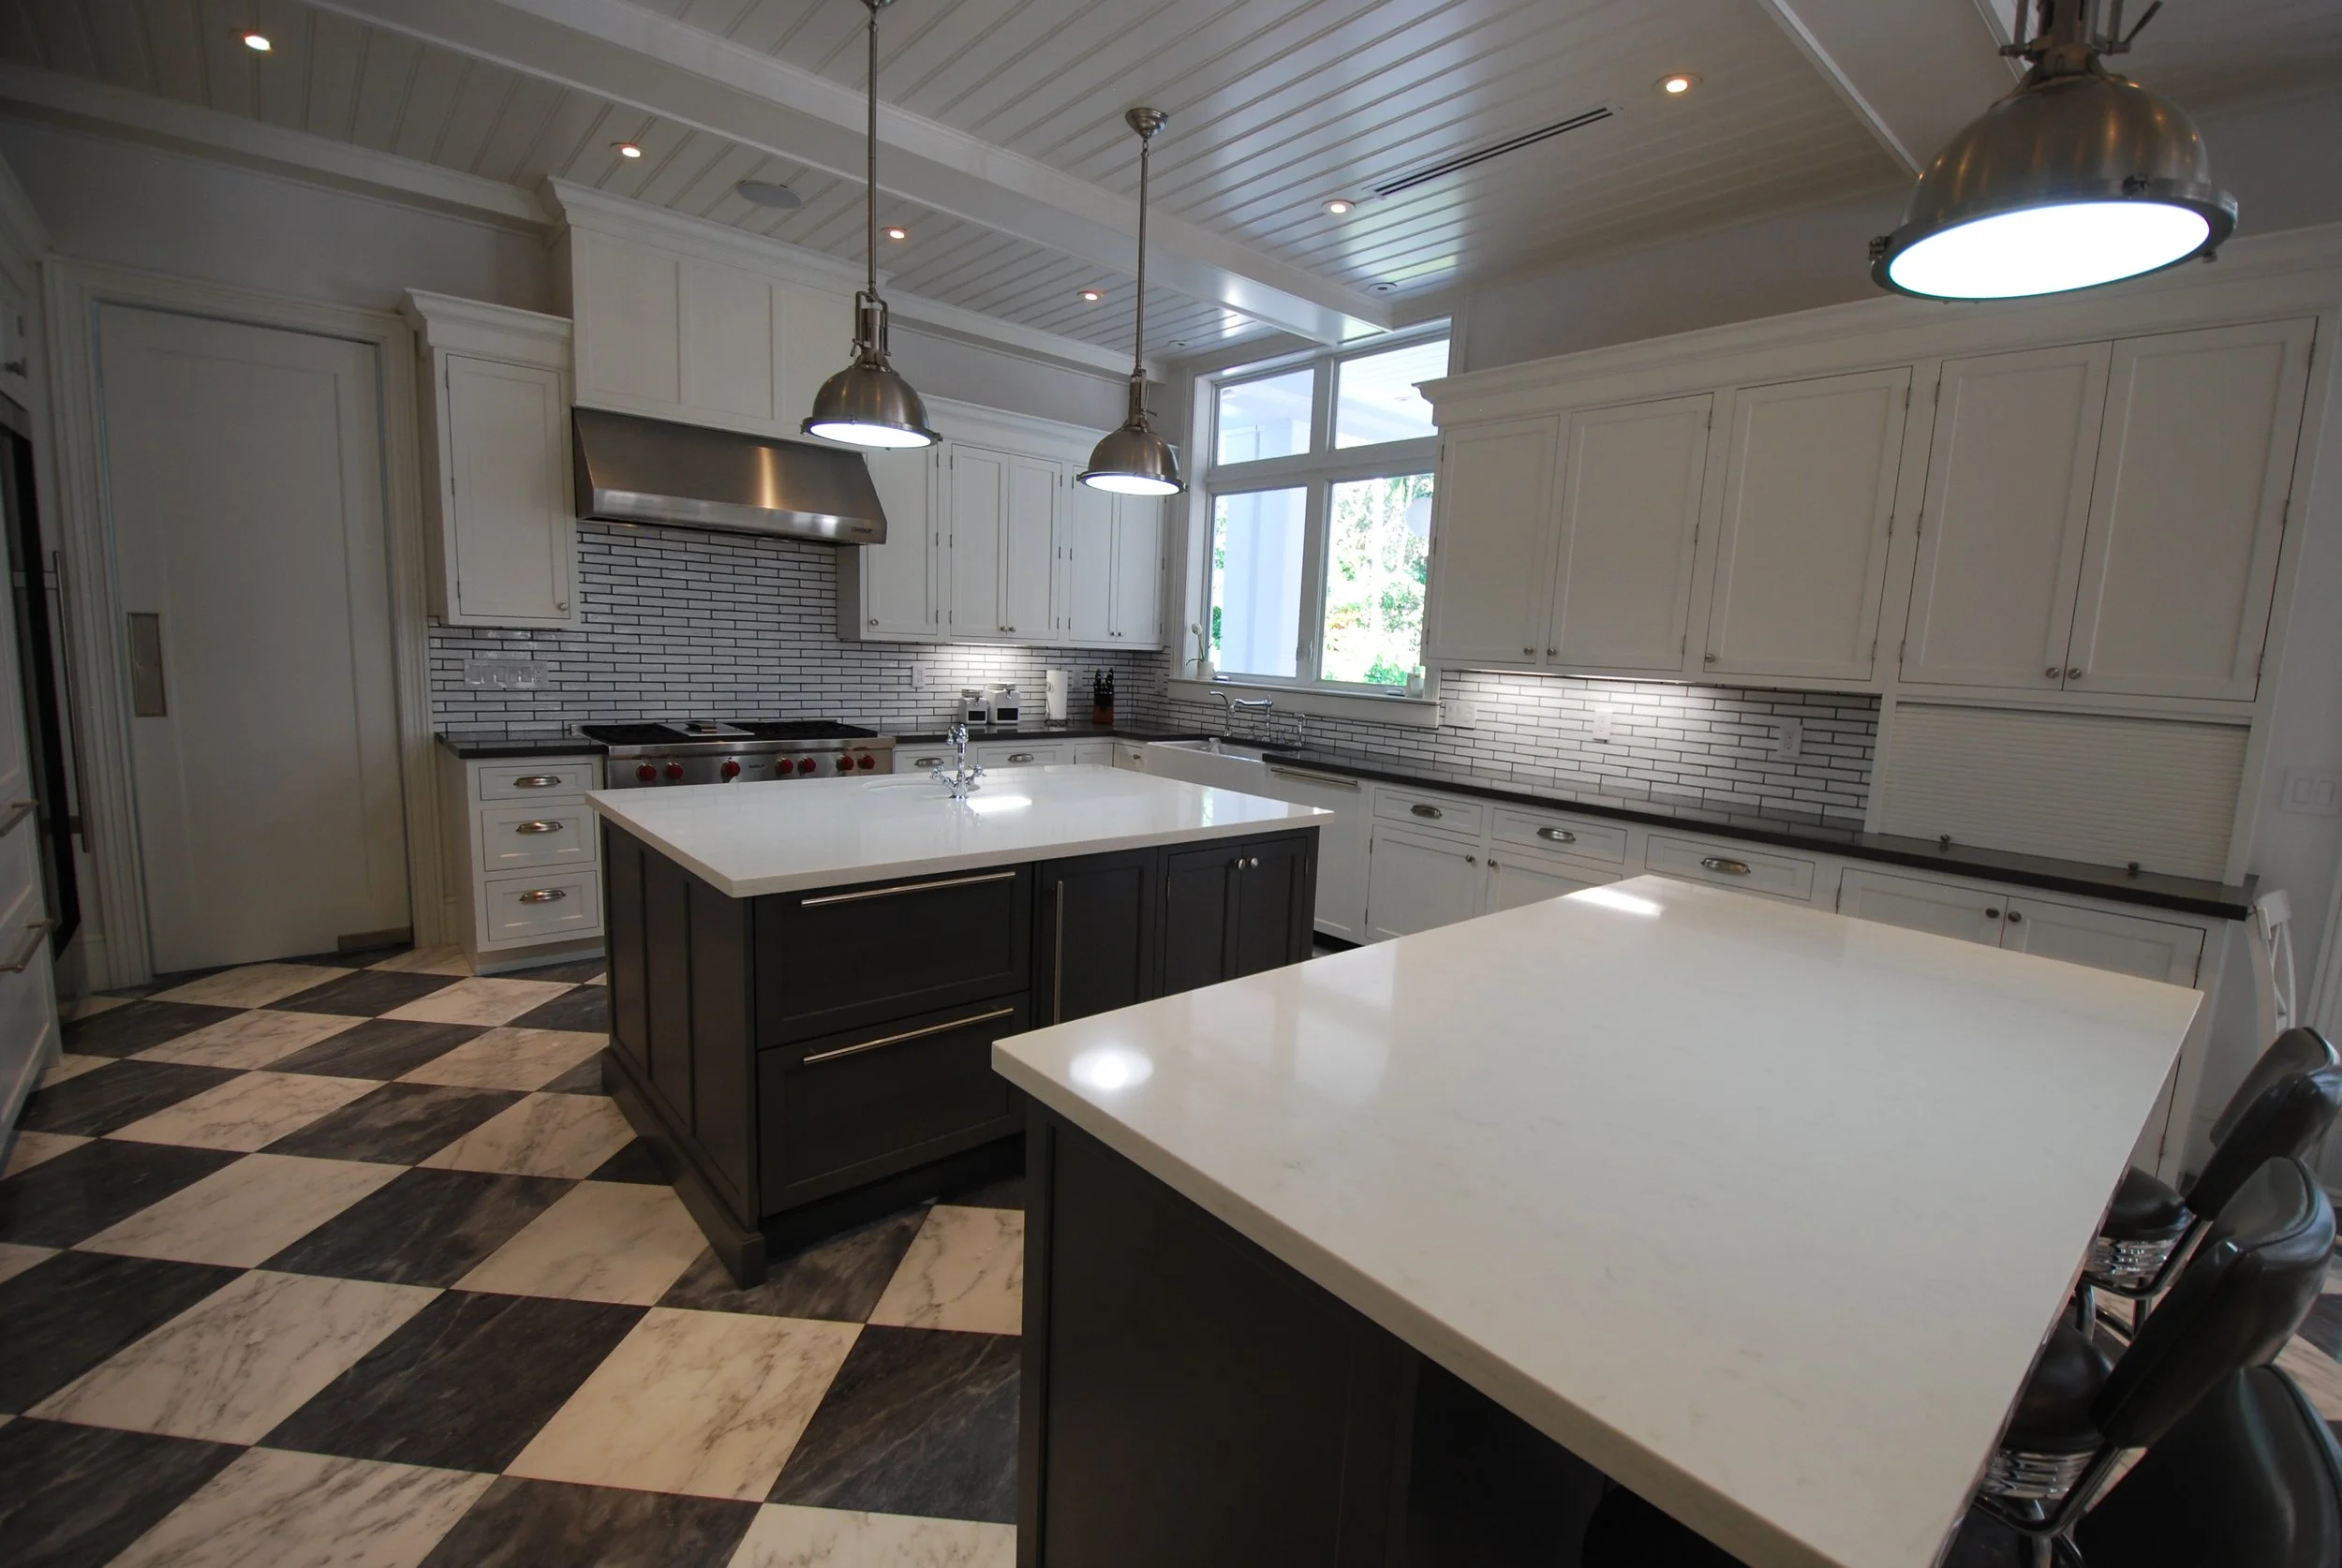
The kitchen includes two islands, allowing different activities to happen without competing for the same workspace.
The larger island provides seating for three and creates a comfortable place for casual dining, conversation, or serving guests. Its white countertop contrasts with the dark cabinetry and provides a large uninterrupted surface.
The second island functions as an additional preparation and cleanup area. It includes its own sink, storage, and an undercounter appliance. Separating the islands allows the homeowners to use one for food preparation while keeping the other available for seating and entertaining.
Both islands use the same dark finish, decorative panels, and hardware, connecting them visually across the room.
White Inset Perimeter Cabinetry
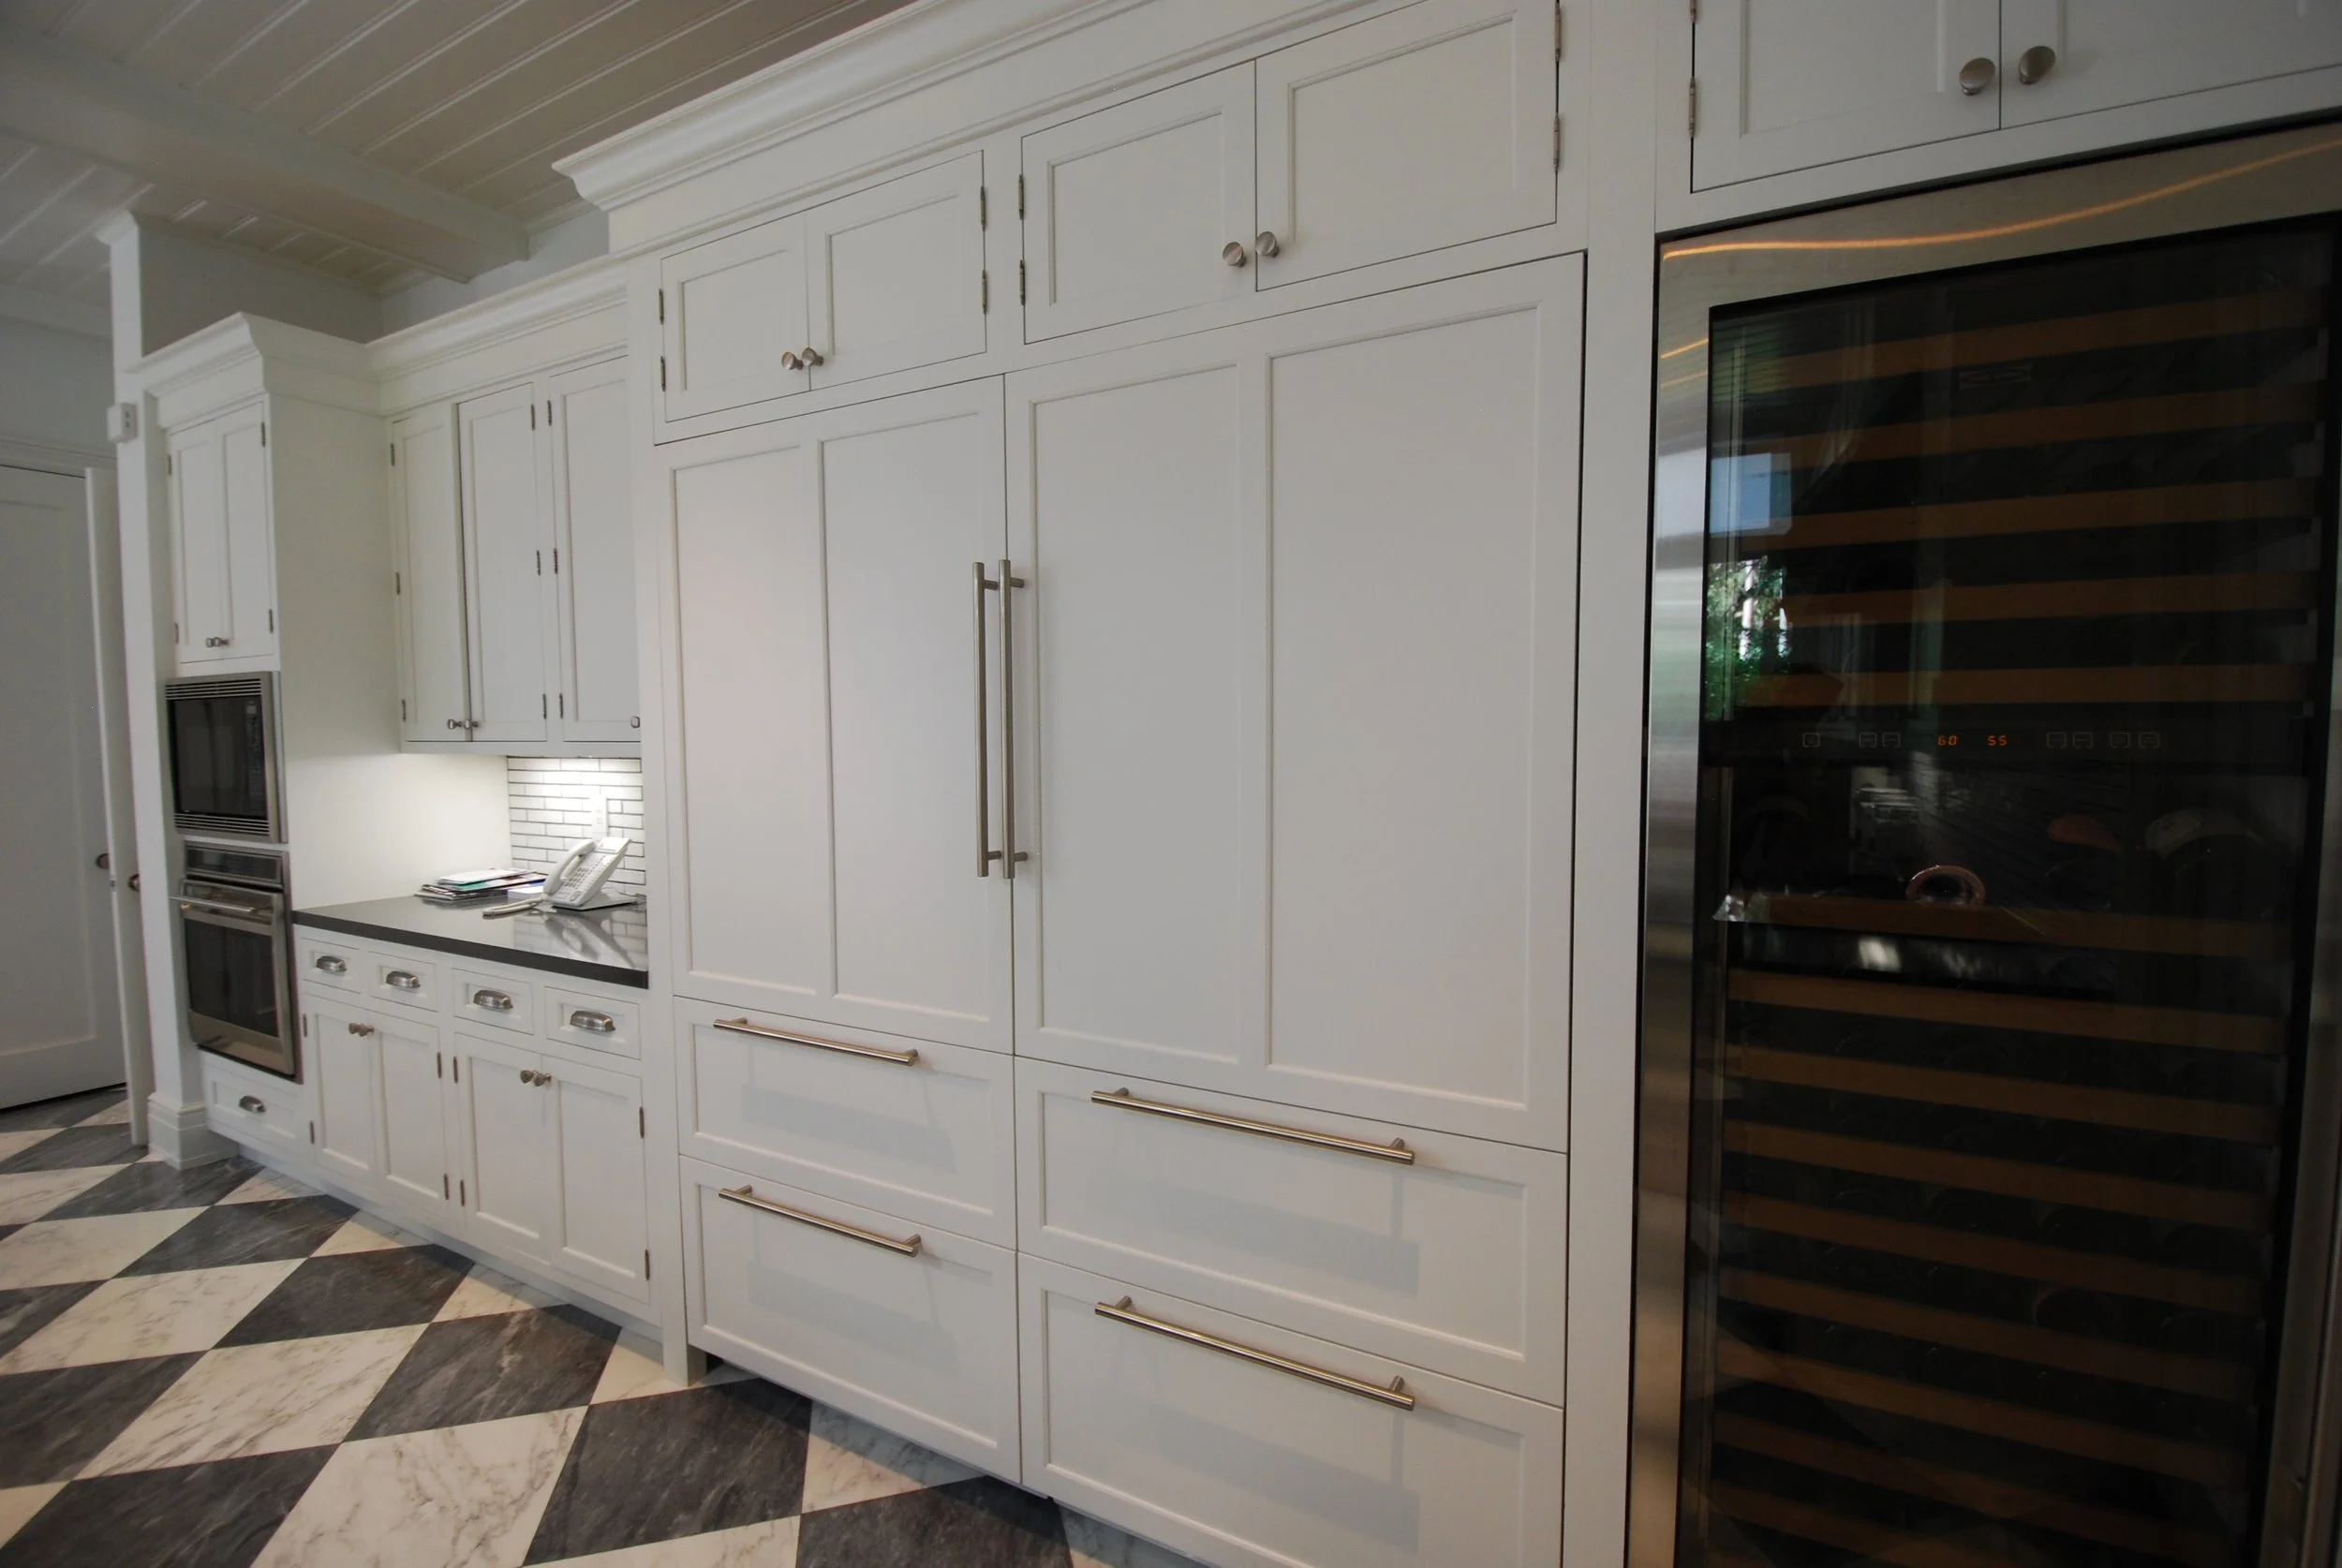
White inset cabinetry surrounds the perimeter of the kitchen and extends upward with substantial crown molding. The light finish balances the darker islands and keeps the large room feeling bright.
The cabinetry was fitted around the windows, doors, appliances, and architectural columns. This creates consistent lines across the room while preserving the natural light and open connection to the adjoining areas.
Drawers and base cabinets provide accessible storage across the main cooking and preparation zones. Tall cabinetry adds storage for larger items while maintaining the same door style and detailing.
Cabinetry Designed for a Large Room
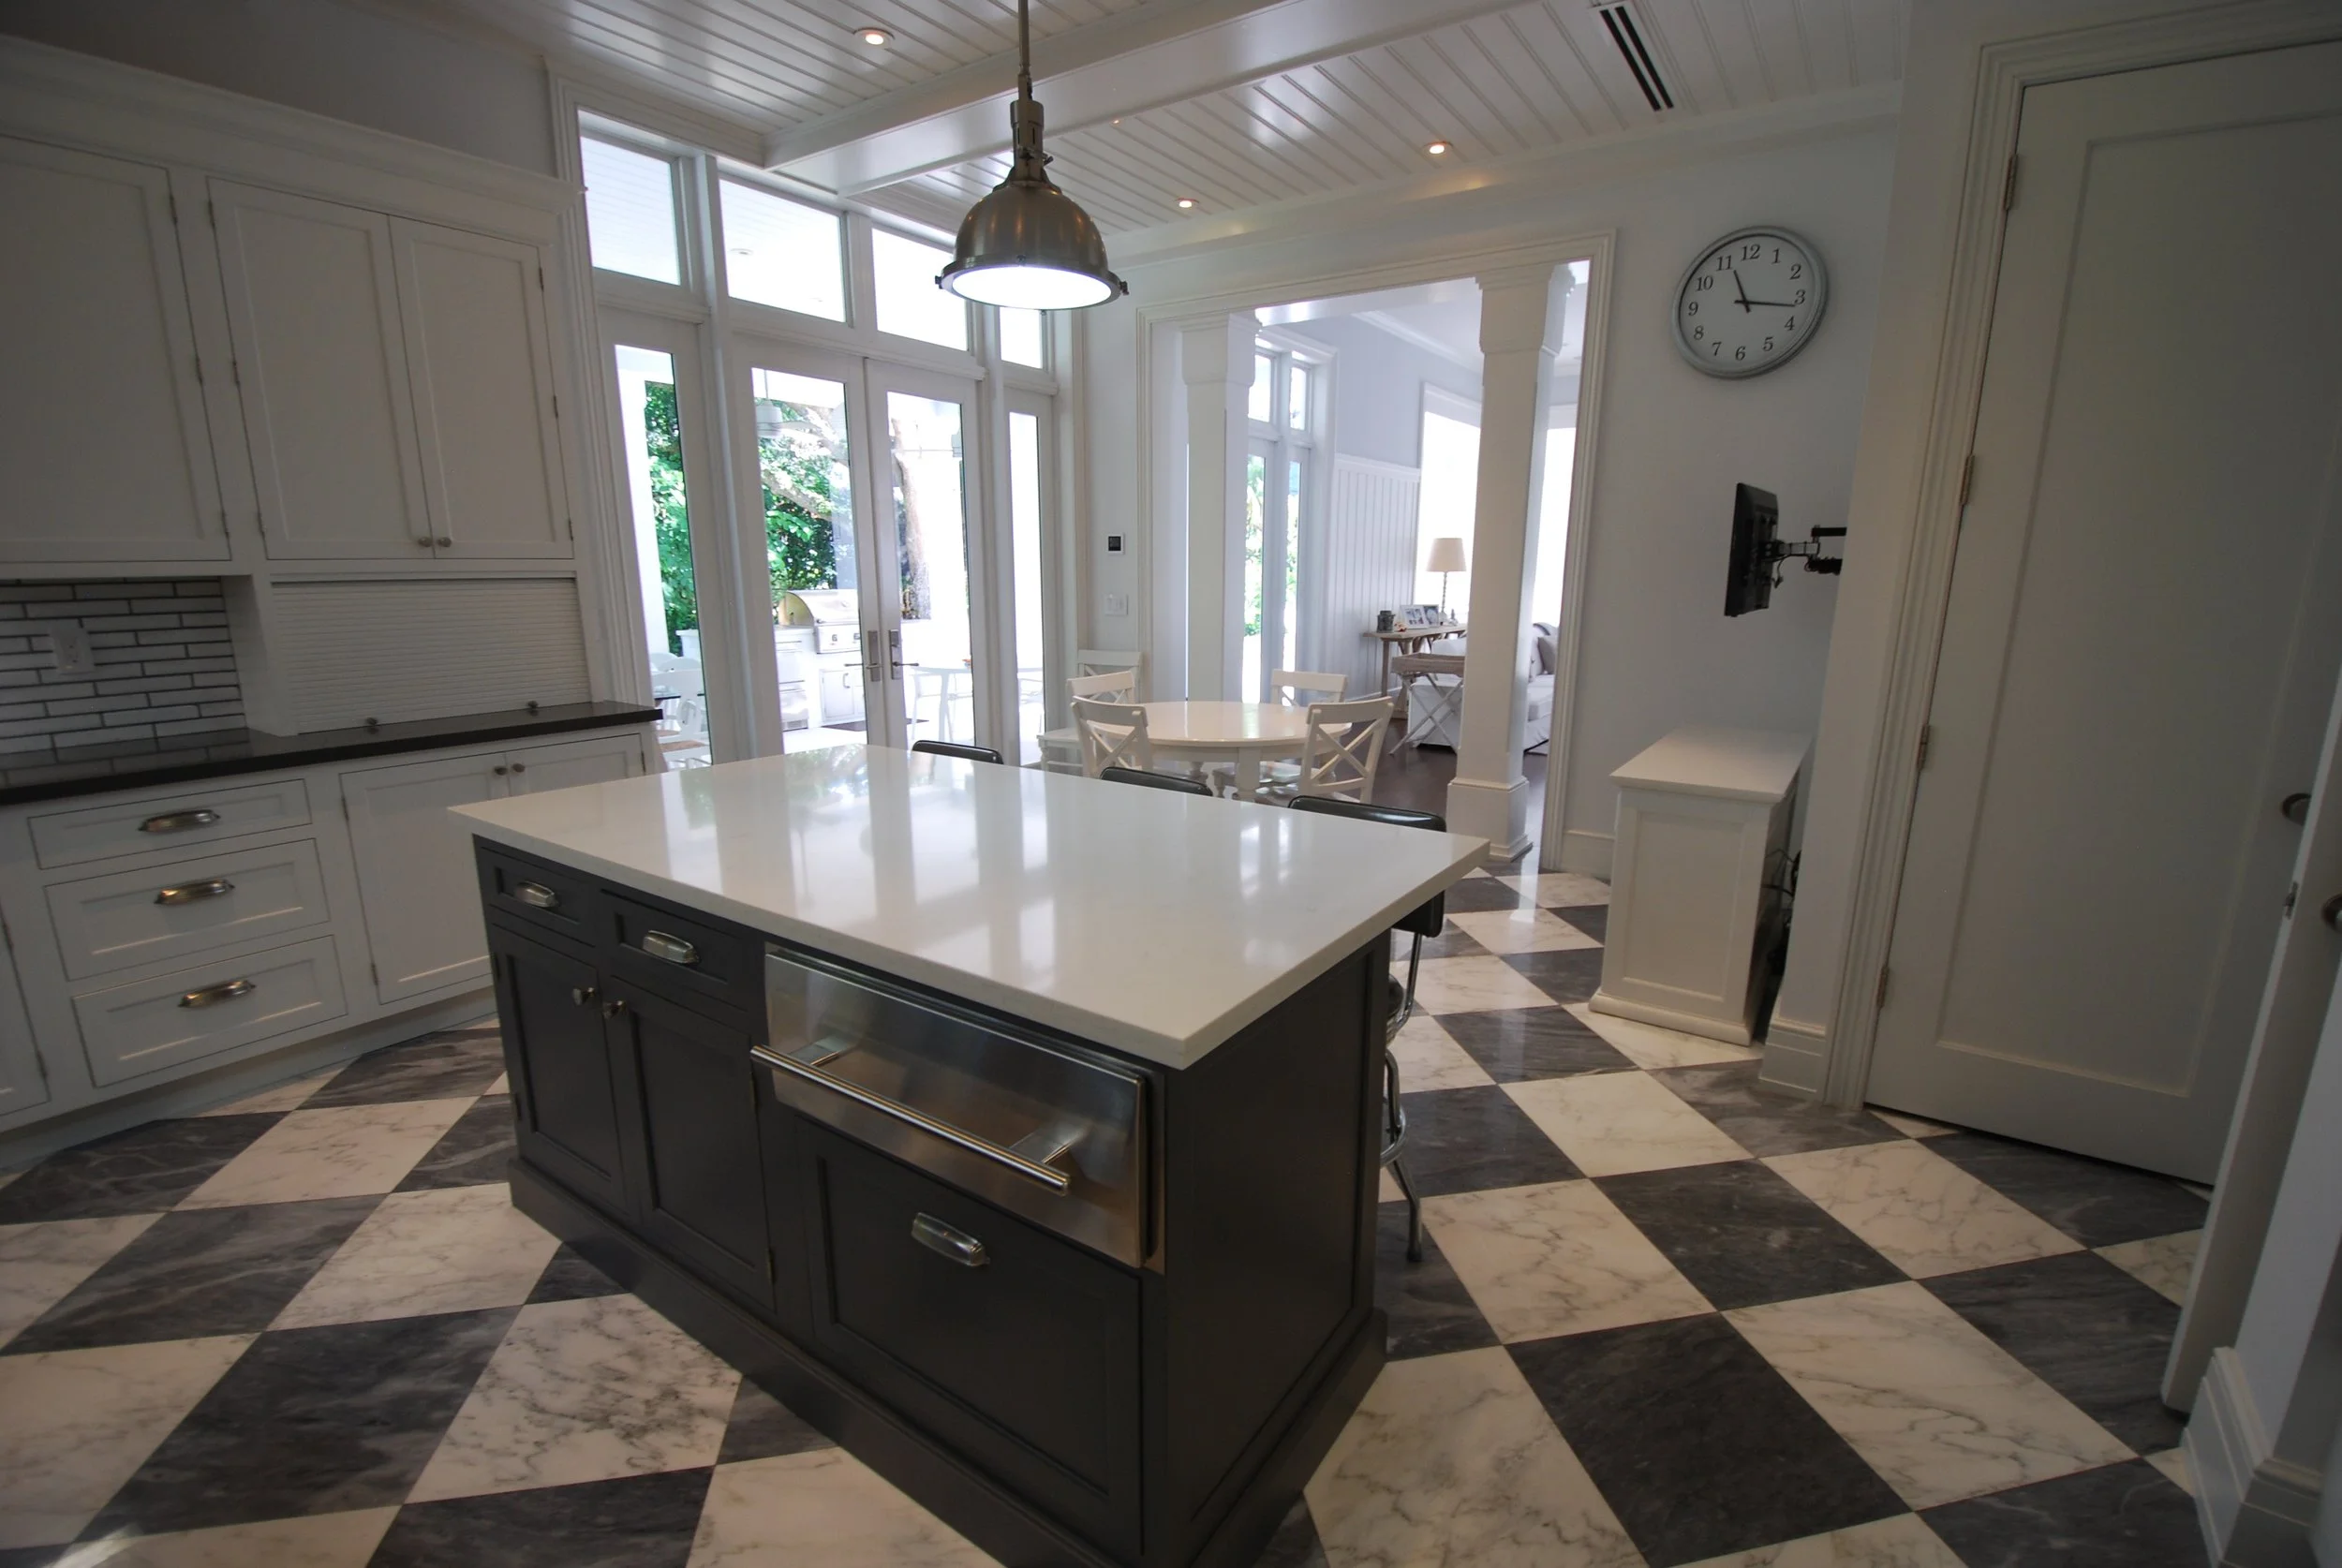
A kitchen of this size requires more than simply adding cabinets along every available wall. Each area needs a clear purpose so the room remains comfortable to use.
This design separates cooking, cleaning, storage, seating, and entertaining across the perimeter and two islands. Wide walkways allow people to move through the kitchen while someone else is cooking or working at an island.
The cabinetry also maintains consistent alignment across a room with tall ceilings, large windows, multiple appliances, and several entrances.
Project Highlights
White inset perimeter cabinetry
Two contrasting kitchen islands
Seating for three
Separate preparation island with sink
Decorative island panels
Professional-style range and stainless steel hood
Reflective tile backsplash
Built-in ovens
Integrated refrigeration
Glass-front wine column
Tall pantry and appliance storage
Cabinetry fitted around large windows
Ceiling-height crown molding
Under-cabinet lighting
Light island countertops
Dark perimeter countertops
Custom Cabinetry for Manalapan Homes
Eleet Fine American Cabinetry works with homeowners, builders, interior designers, and architects throughout Manalapan. We can design cabinetry for an individual room or coordinate cabinetry across an entire residence.
Our services include:
Custom kitchen cabinetry
Butler’s pantries
Bars and wine storage
Bathroom vanities
Built-ins
Entertainment centers
Home offices
Closets
Cabinet delivery and professional installation
Our American-made cabinetry is available in inset and full-overlay construction. You can choose from a wide selection of door styles, wood species, finishes, hardware, and interior storage features. Our cabinetry includes Blum soft-close hinges and full-extension glides and is backed by a lifetime warranty.
Ready to Start Your Cabinetry Project?
Contact our team to discuss your Manalapan home, or learn how we take your cabinetry from the first consultation through professional installation.