
Light in the room.
Ease in the everyday.
Custom cabinetry for Highland Beach homes. Bright finishes, thoughtful storage, and a kitchen that makes room for the way you live.
A fresh white palette.
A warm place
to come together.
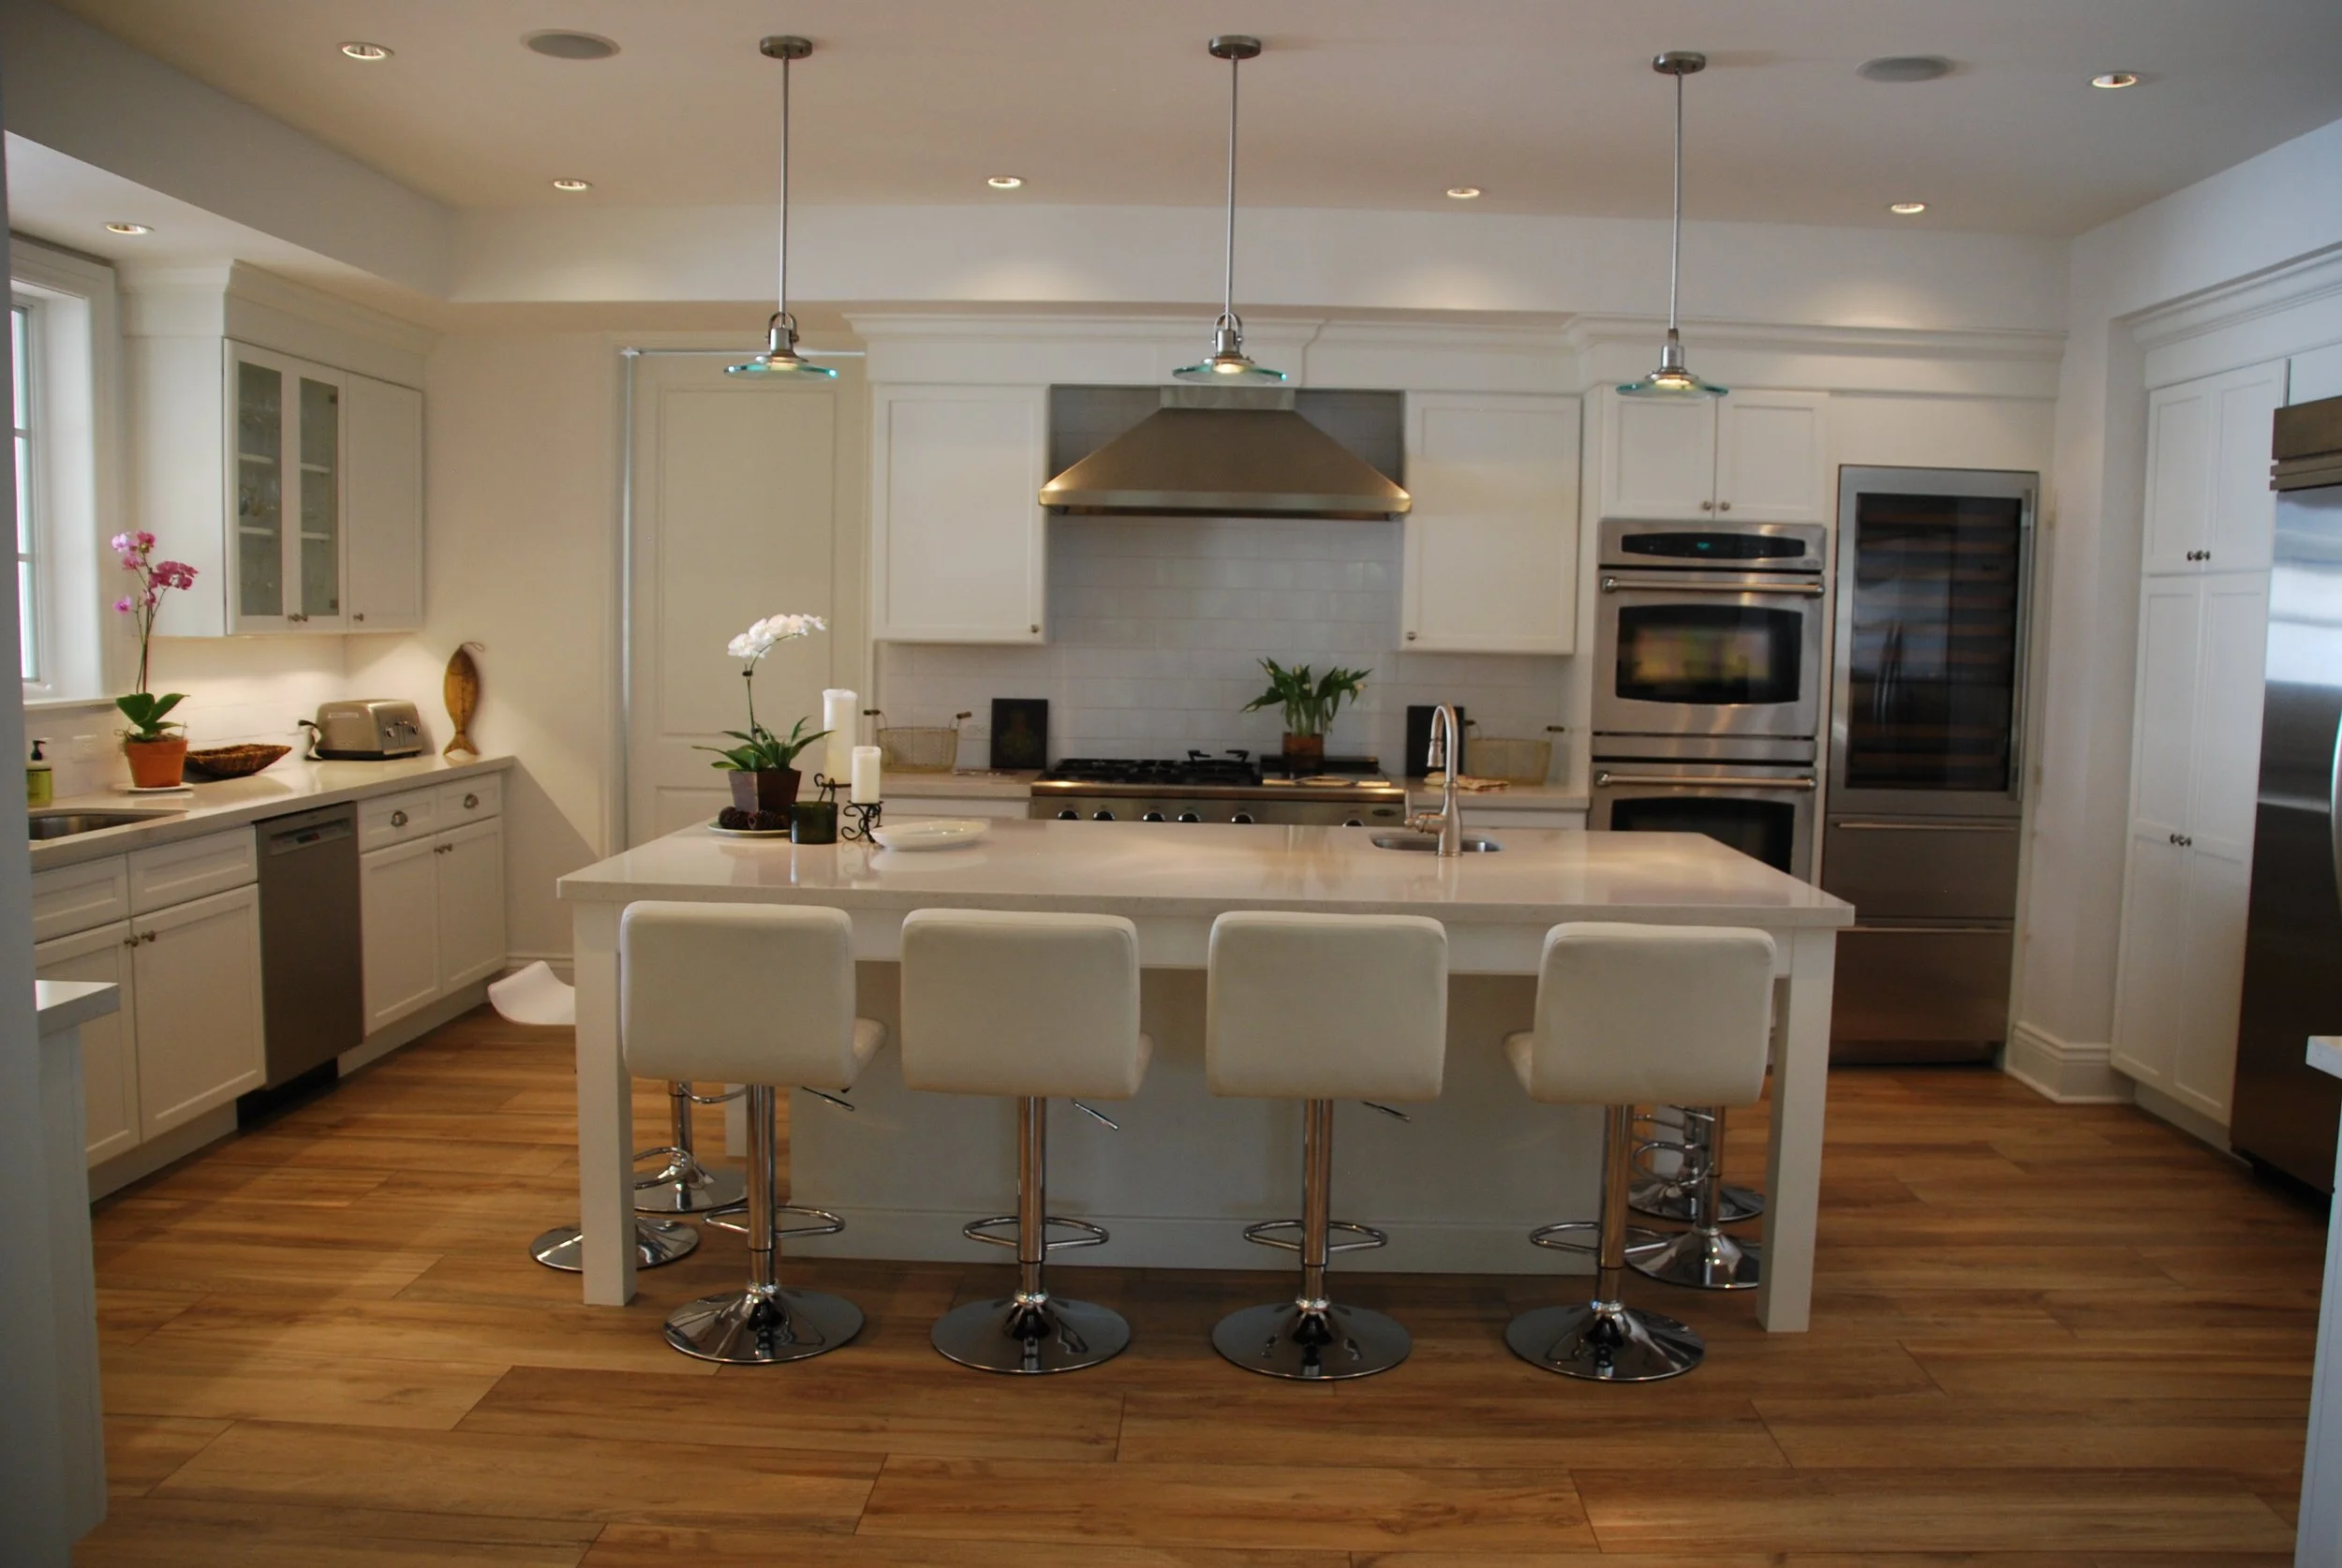
White cabinetry and light countertops give this Highland Beach kitchen an open, welcoming feeling. Warm wood flooring balances the bright finishes, while stainless appliances and simple metal hardware add definition.
A large island brings seating and preparation into the center of the room. Around it, drawers, upper cabinets, and tall appliance cabinetry create useful storage without interrupting the kitchen’s clean lines.
White cabinet fronts.
Warm wood flooring.
Counter seating,
a prep sink, and drawer storage.
A main sink by the window.
A separate cooking wall.
The island does more
than bring people together.
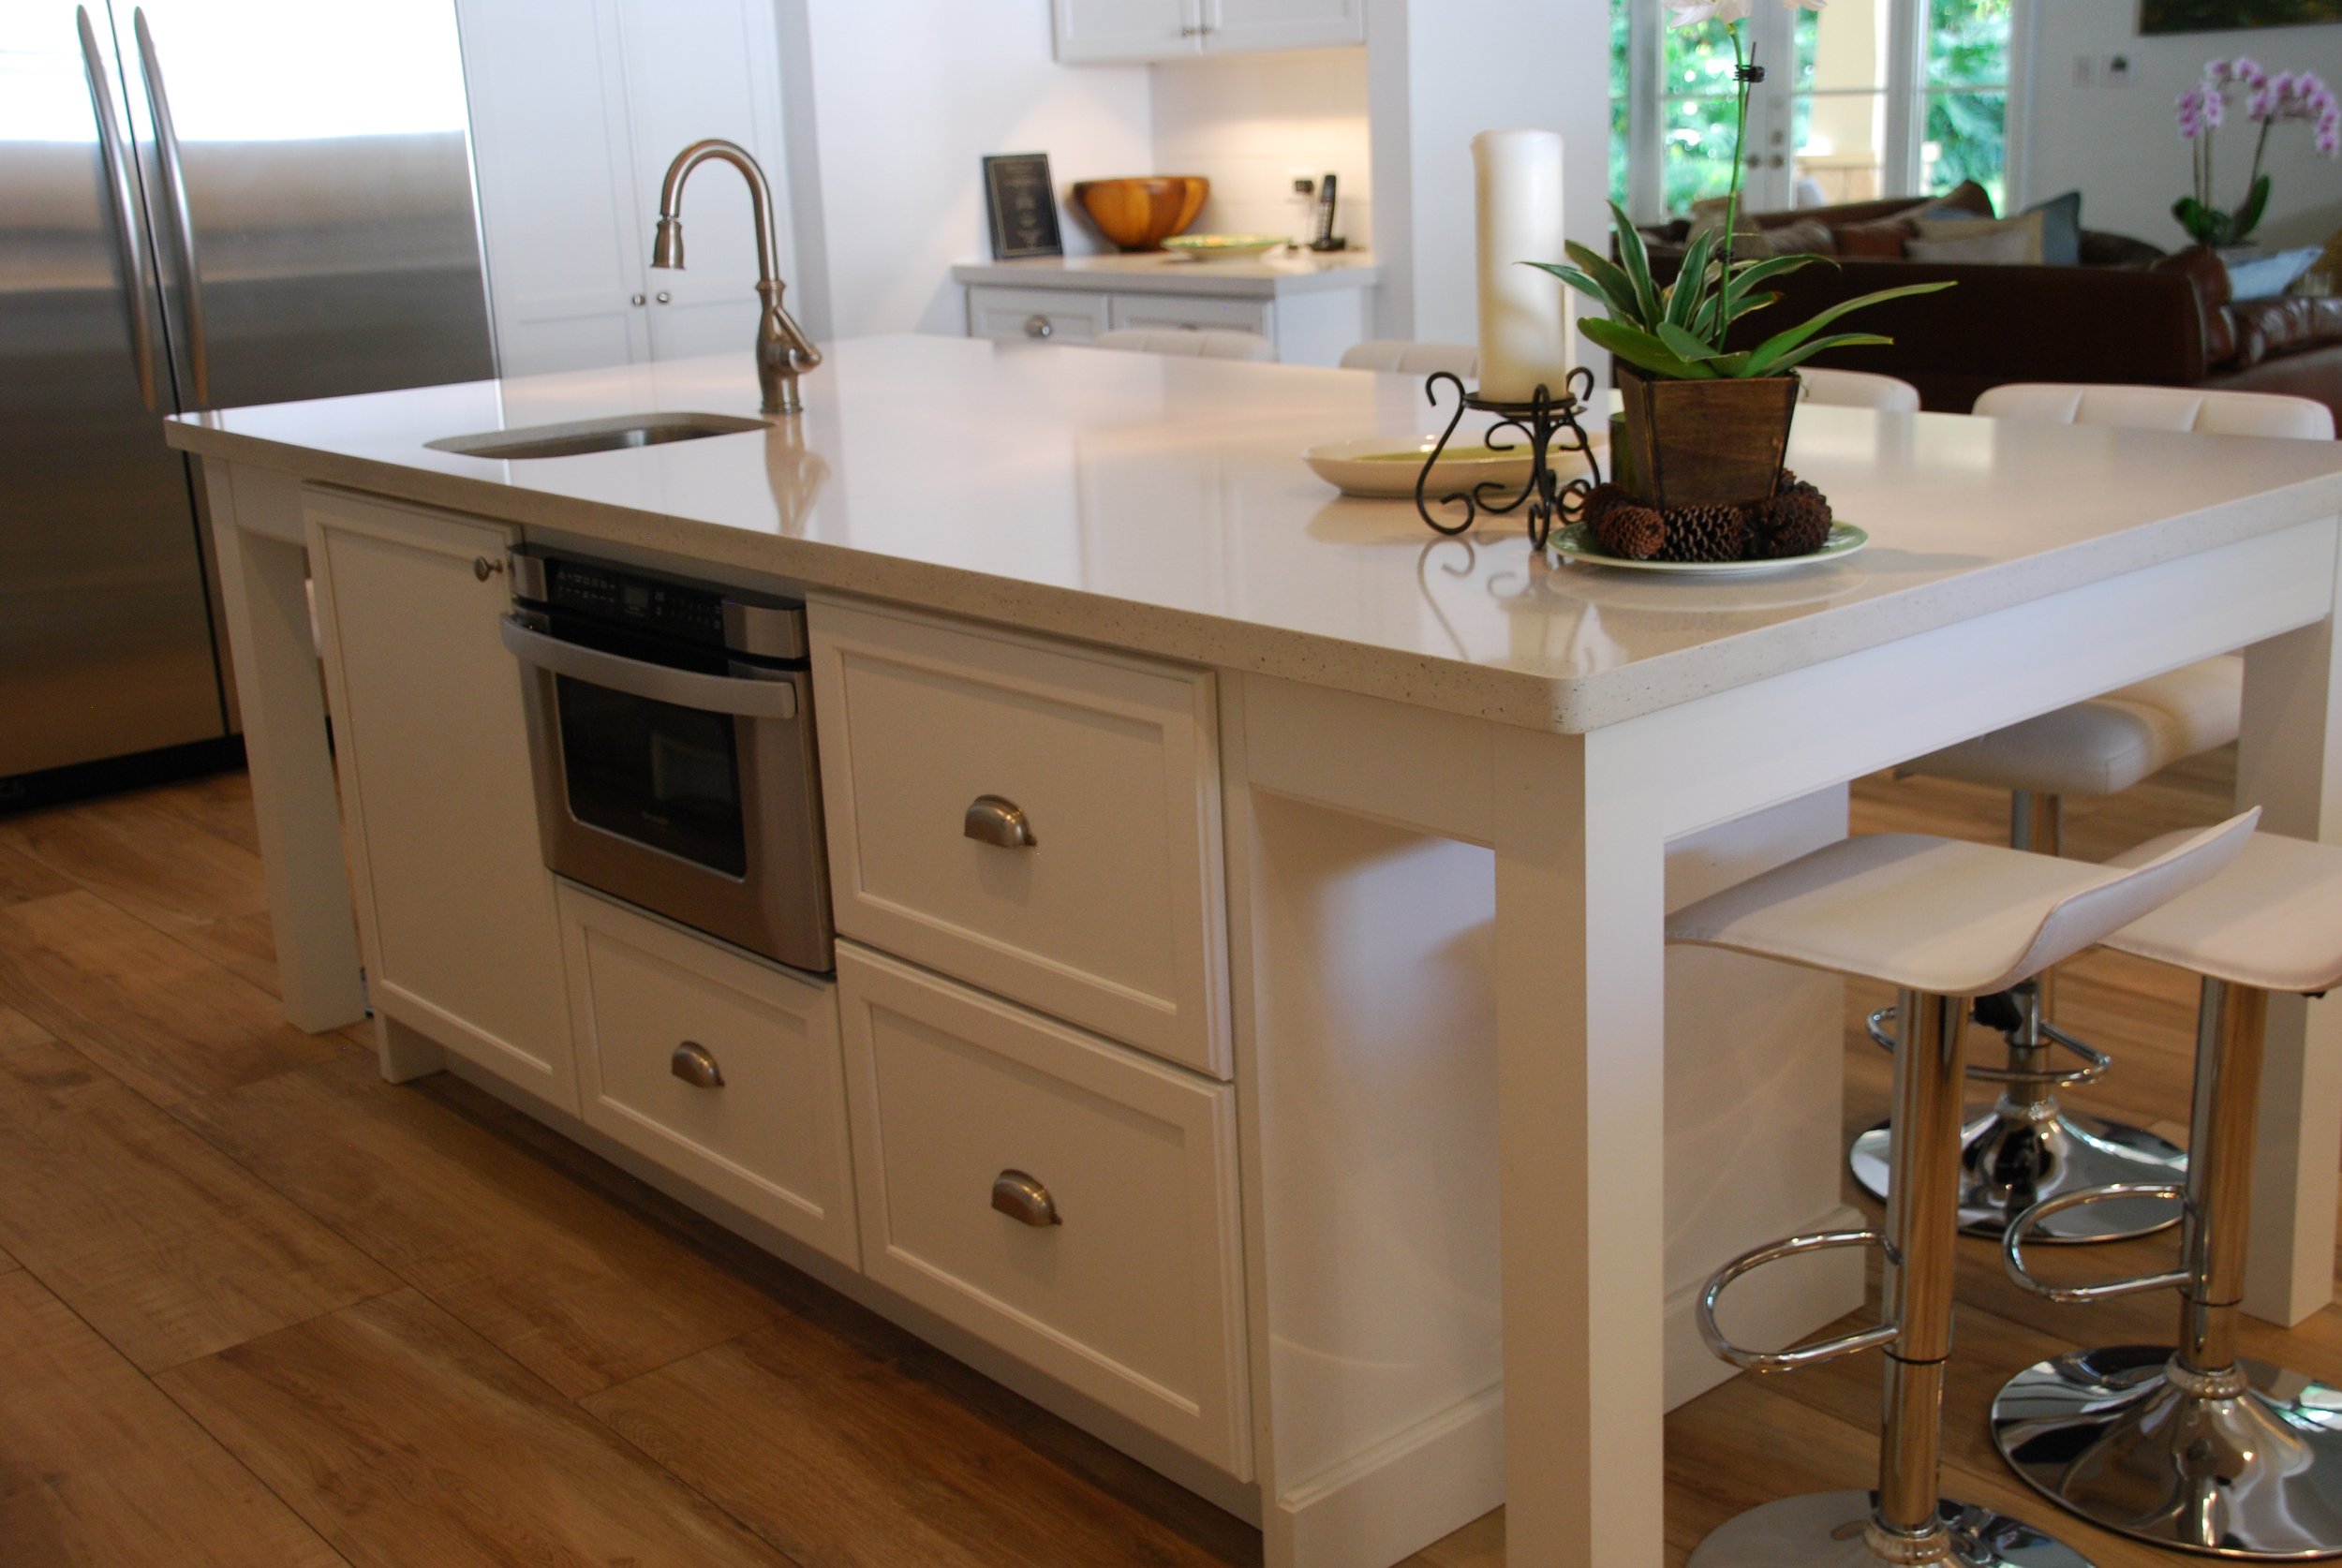
The broad island countertop provides a place for everyday preparation, with upholstered stools along the seating side. Cabinetry and appliances beneath the surface give it a practical role, too.
Useful space below.
Drawer storage brings kitchen essentials into the center of the layout, close to the island’s work surface.
An appliance in its place.
A built-in microwave sits beneath the island countertop, leaving the upper work surface available.
A comfortable edge.
The countertop extends over the seating side, creating a place to sit nearby while meals and conversation unfold.
Clean lines.
Everything close at hand.
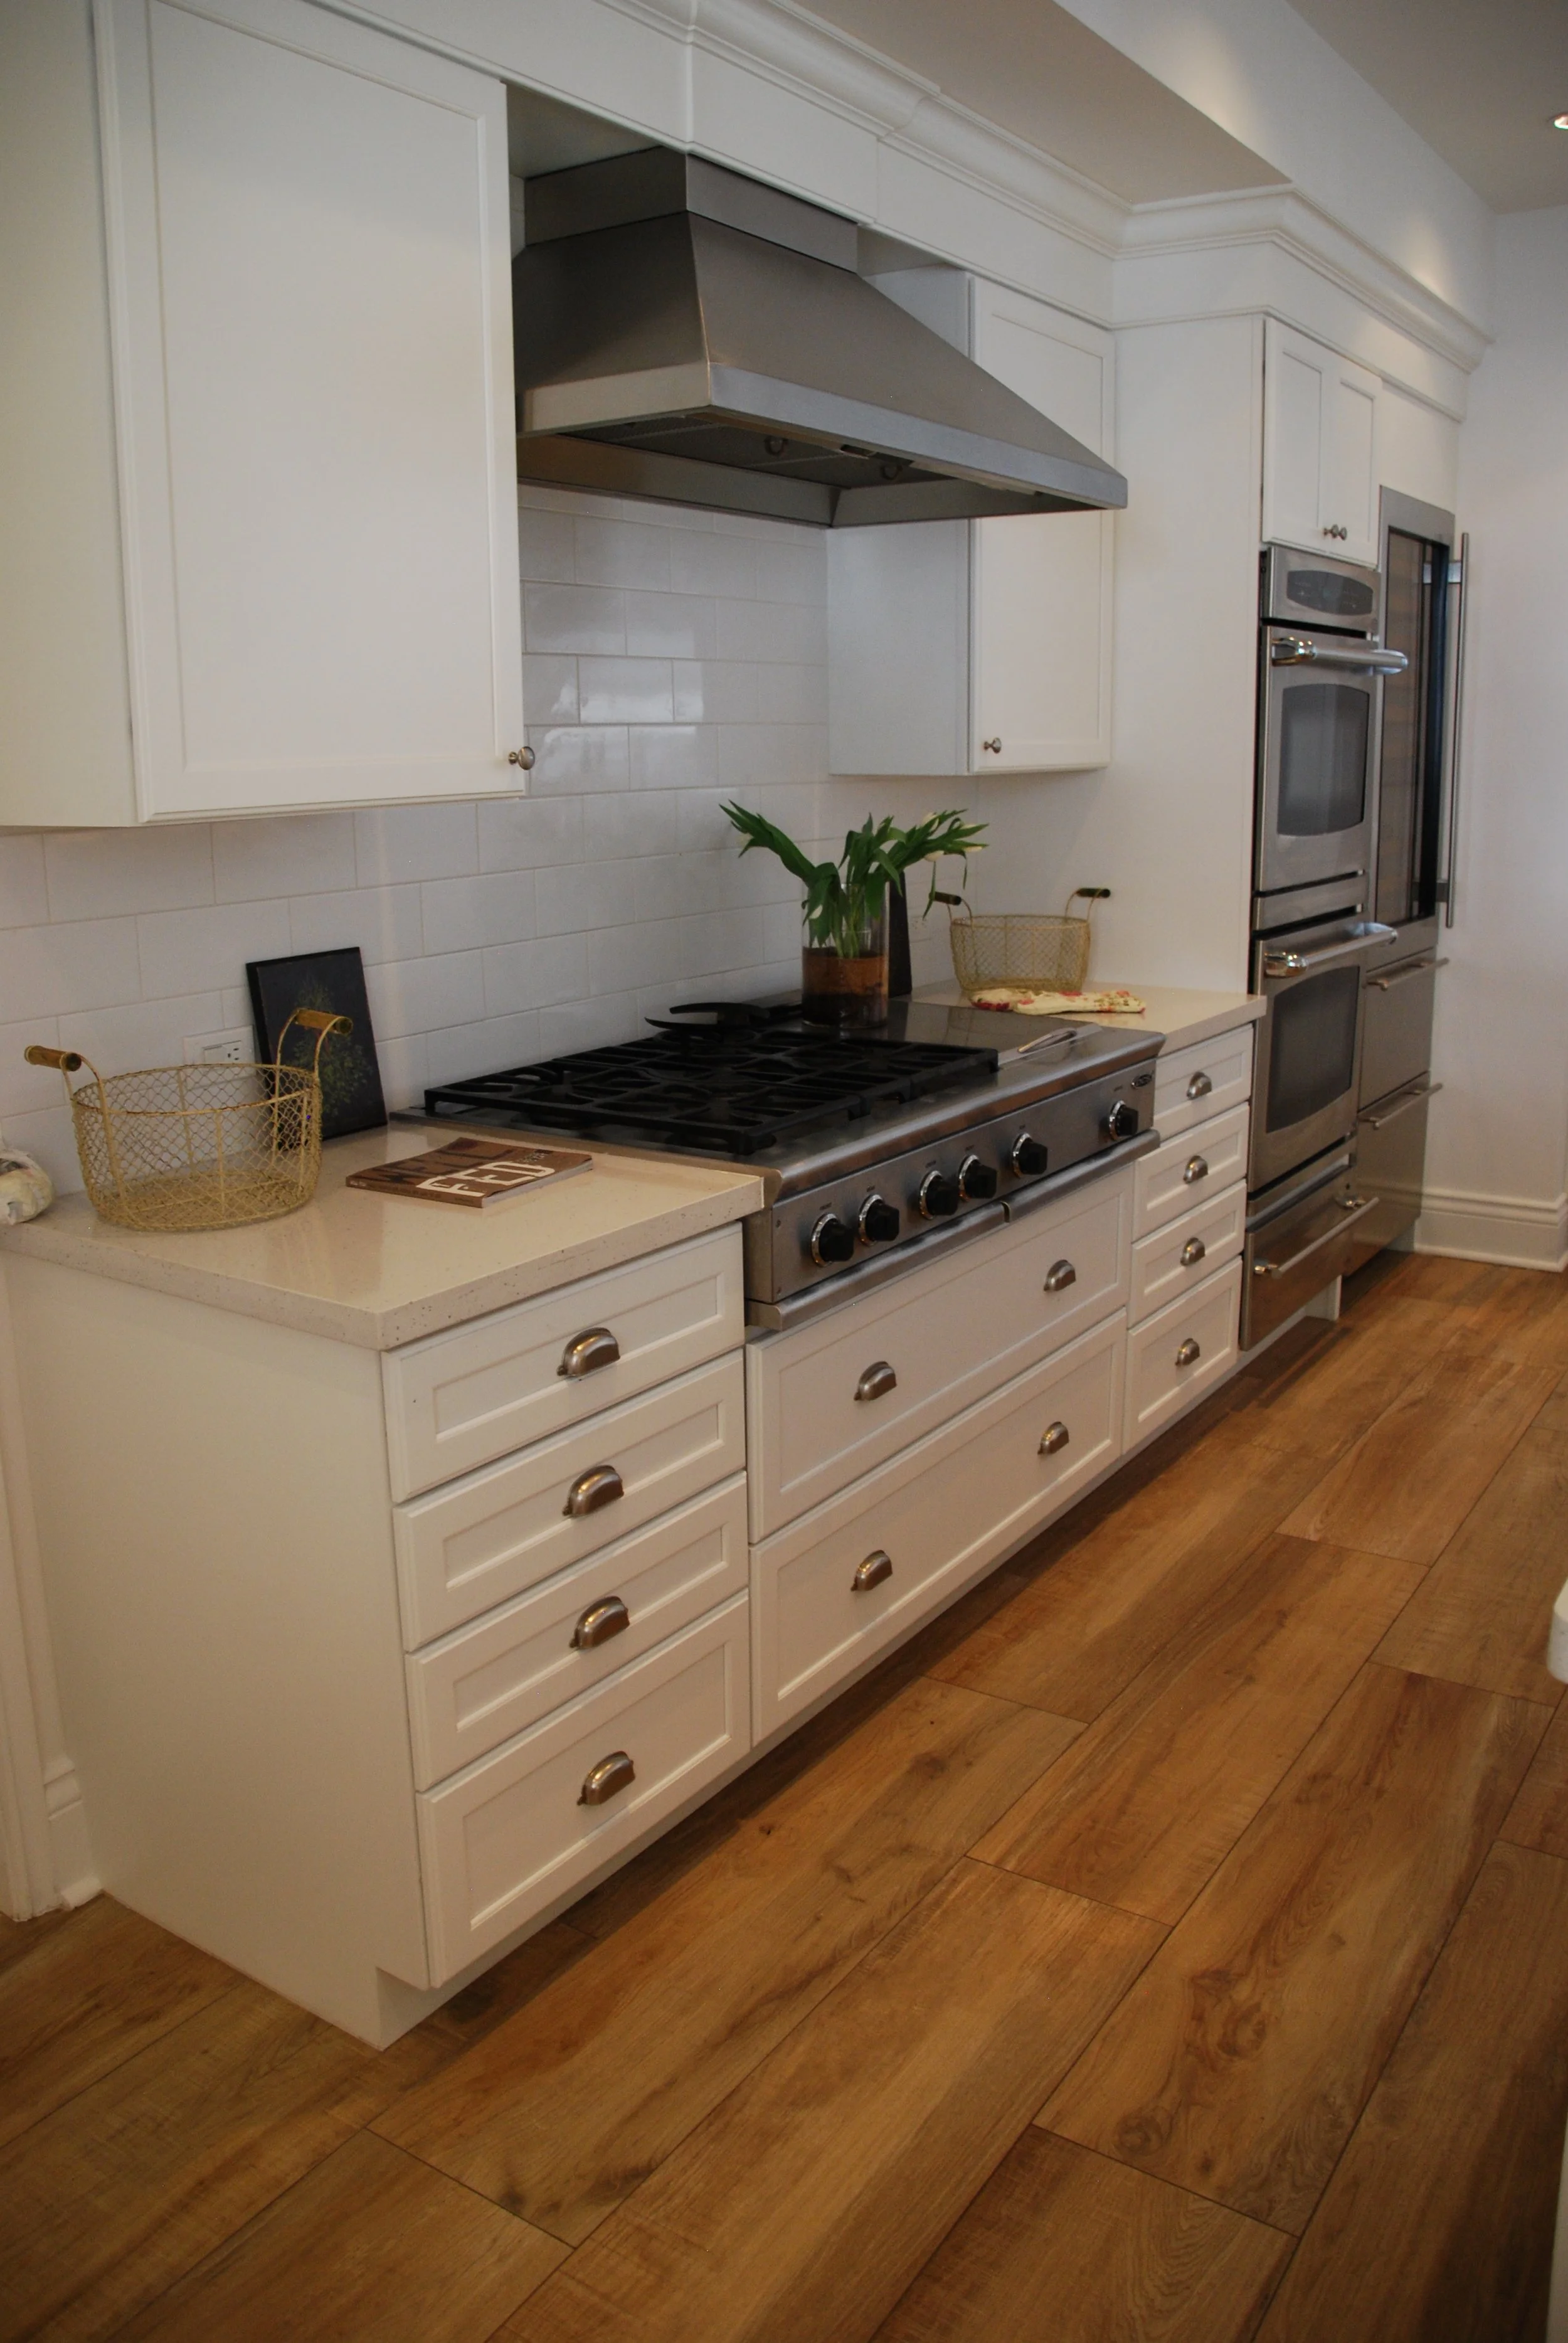
The stainless range and hood form a clear focal point within the white cabinetry. Drawer banks flank the cooking area, with upper storage above and stacked ovens at the end of the cabinet run.
- Drawers where they help.Storage on either side of the range keeps cooking items close to where they are used.
- A consistent cabinet line.Matching fronts, hardware, and molding carry the white finish across drawers, doors, and the oven cabinetry.
- A calm material palette.Light counters and backsplash surfaces keep the cooking wall connected to the rest of the room.
A view at the sink.
Storage around it.
The main sink sits beneath the kitchen window, with a dishwasher alongside it. Lower cabinetry follows the counter around the corner, giving preparation and cleanup a dedicated area.
White upper cabinets frame the window, including glass-front sections that add another layer to the room. Undercabinet lighting illuminates the working surfaces below.
The layout preserves the natural light while making the surrounding walls useful for storage.
Explore more Eleet kitchens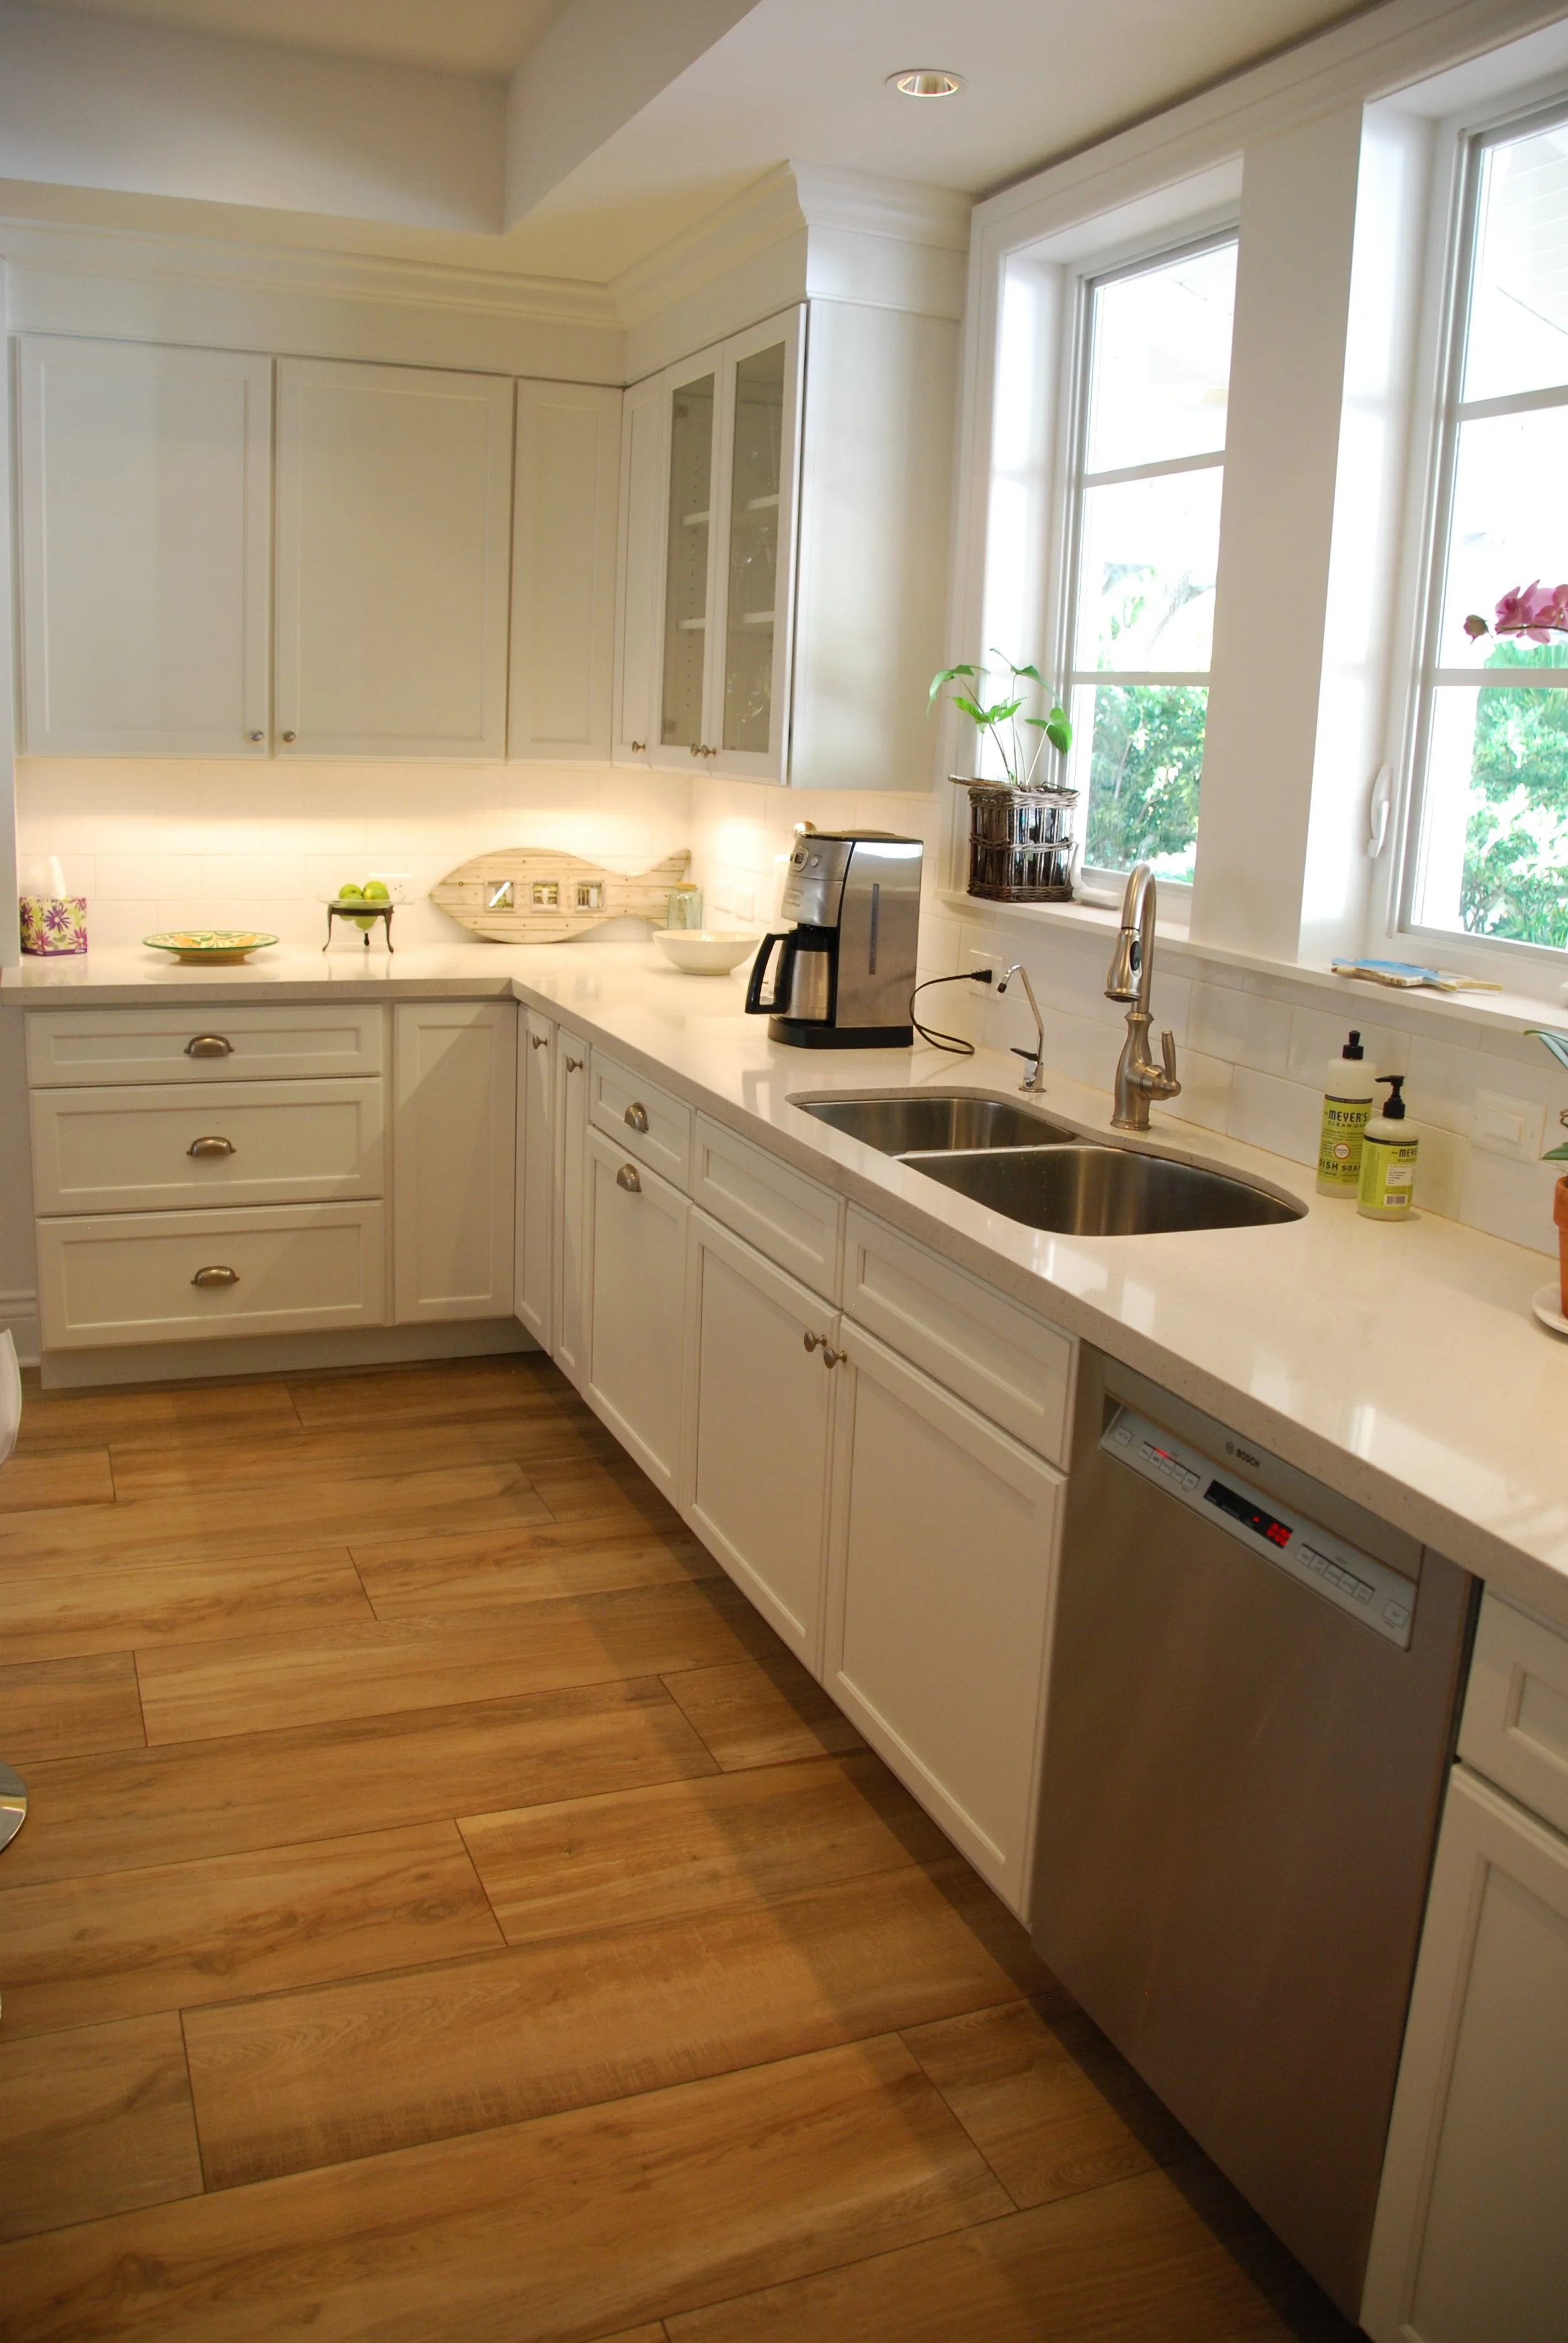
Separate working areas.
One connected room.
The island prep sink and window-side main sink give the kitchen two places to work, with cooking, cleanup, and gathering arranged around them.
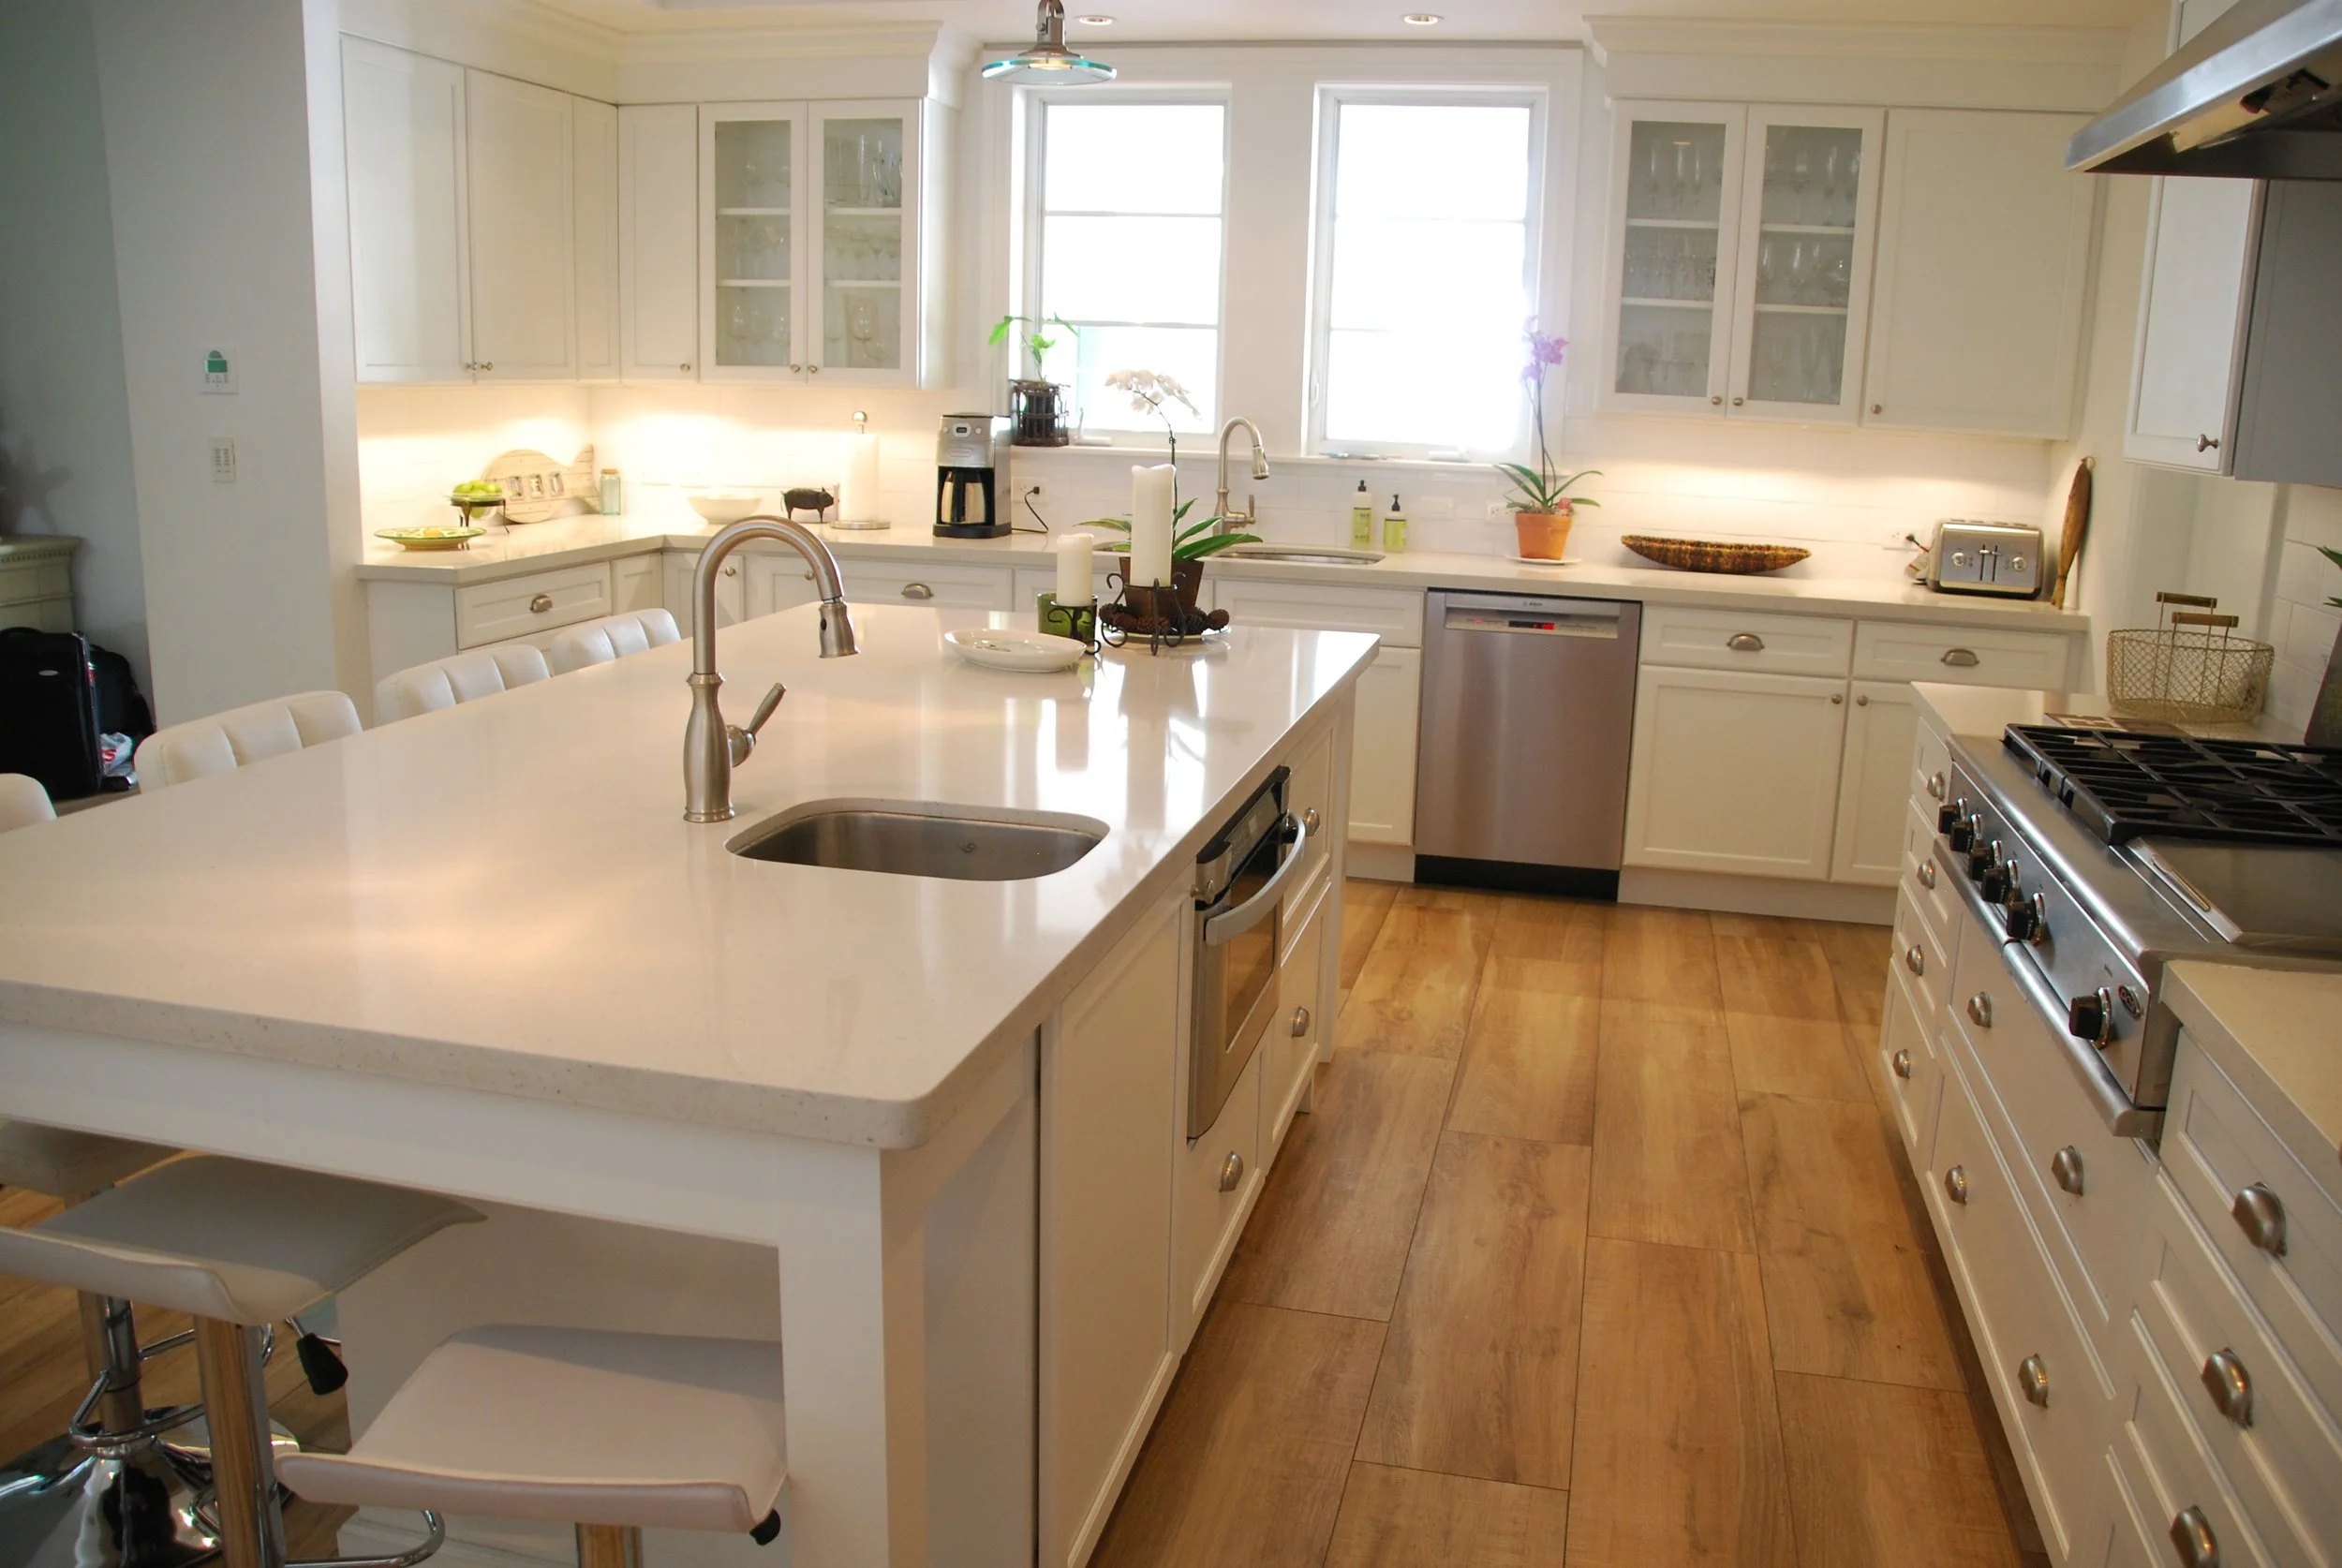
A working island.
The prep sink gives the island another practical use alongside its countertop, drawers, and seating.
A coordinated perimeter.
The surrounding cabinet runs balance the island’s storage with drawers, upper cabinets, and a defined cleanup area.
Your home.
Your own balance
of beauty and function.
This project takes a light, classic approach. Your space may call for painted cabinetry, natural wood, a different door style, or a new mix of open display and enclosed storage. We consider those choices alongside the layout and the way you use the room.
Our American-made cabinetry offers inset and full-overlay options, Blum soft-close hinges, full-extension drawer glides, and a limited lifetime warranty. Our team guides design, cabinet ordering, delivery, and professional installation.
Also designed for home offices, entertainment centers, laundry rooms, and closets.
Start with the room.
Bring the details together.
Share your direction.
Bring photos, plans, inspiration, and your timeline. Tell us what works in your home and what you would like to improve.
Develop the cabinet plan.
Consider storage, appliance placement, finishes, door styles, and hardware together so the practical needs and finished look align.
Carry it through.
Our team guides cabinet ordering, delivery, and professional installation for your Highland Beach home.
A lighter kitchen.
A better everyday.
Tell us about your home and the spaces you are planning. Let’s create cabinetry that feels right for both.