
A little contrast.
A lot to come home to.
Custom cabinetry for Lake Park homes. Bright finishes, a warm gathering place, and thoughtful details for the way you use each day.
White around the room.
Rich wood
at its center.
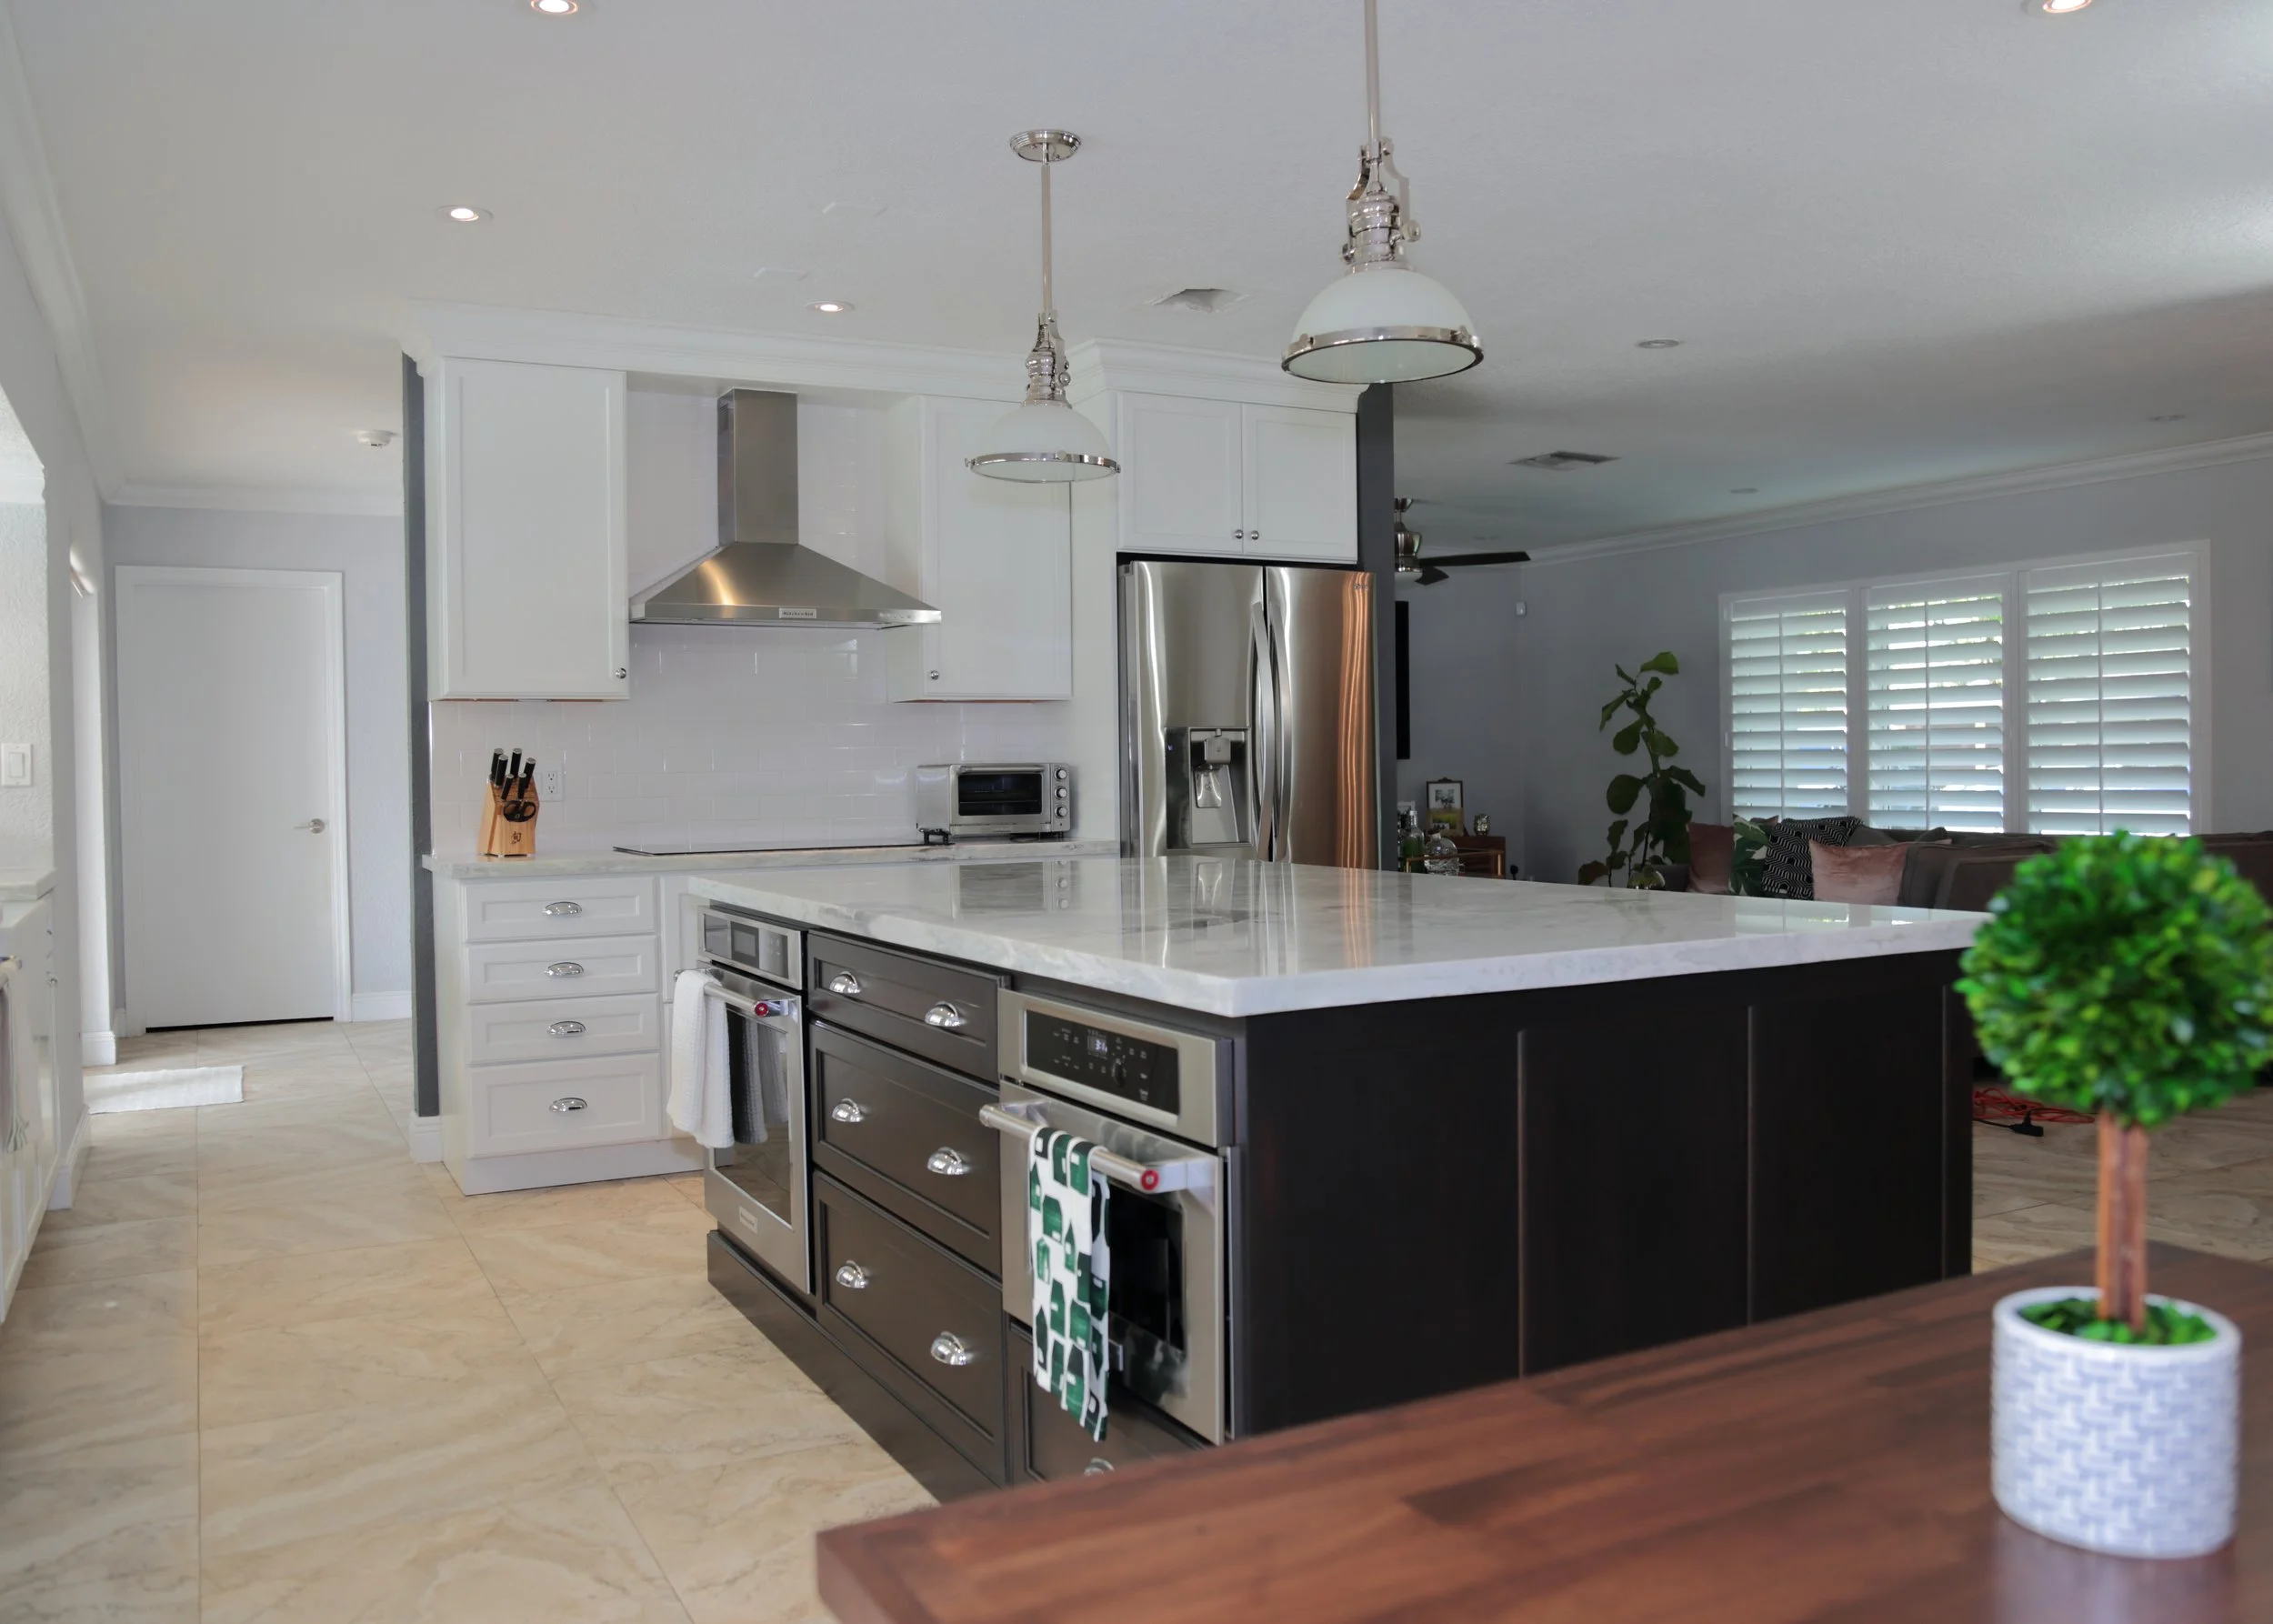
This Lake Park kitchen brings white cabinetry and a dark wood island together in a clean, welcoming palette. Light countertops connect the two finishes, while simple metal hardware and stainless appliances keep the details consistent.
The design includes more than a main cooking area. A window-side sink, a dedicated coffee and wine station, and a built-in breakfast nook create useful places throughout the room, each with its own role.
A warmer center.
A natural place to gather.
The island’s dark finish gives the bright kitchen a grounded focal point. Its paneled sides and substantial trim bring a finished presence to the room.
Contrast that connects.
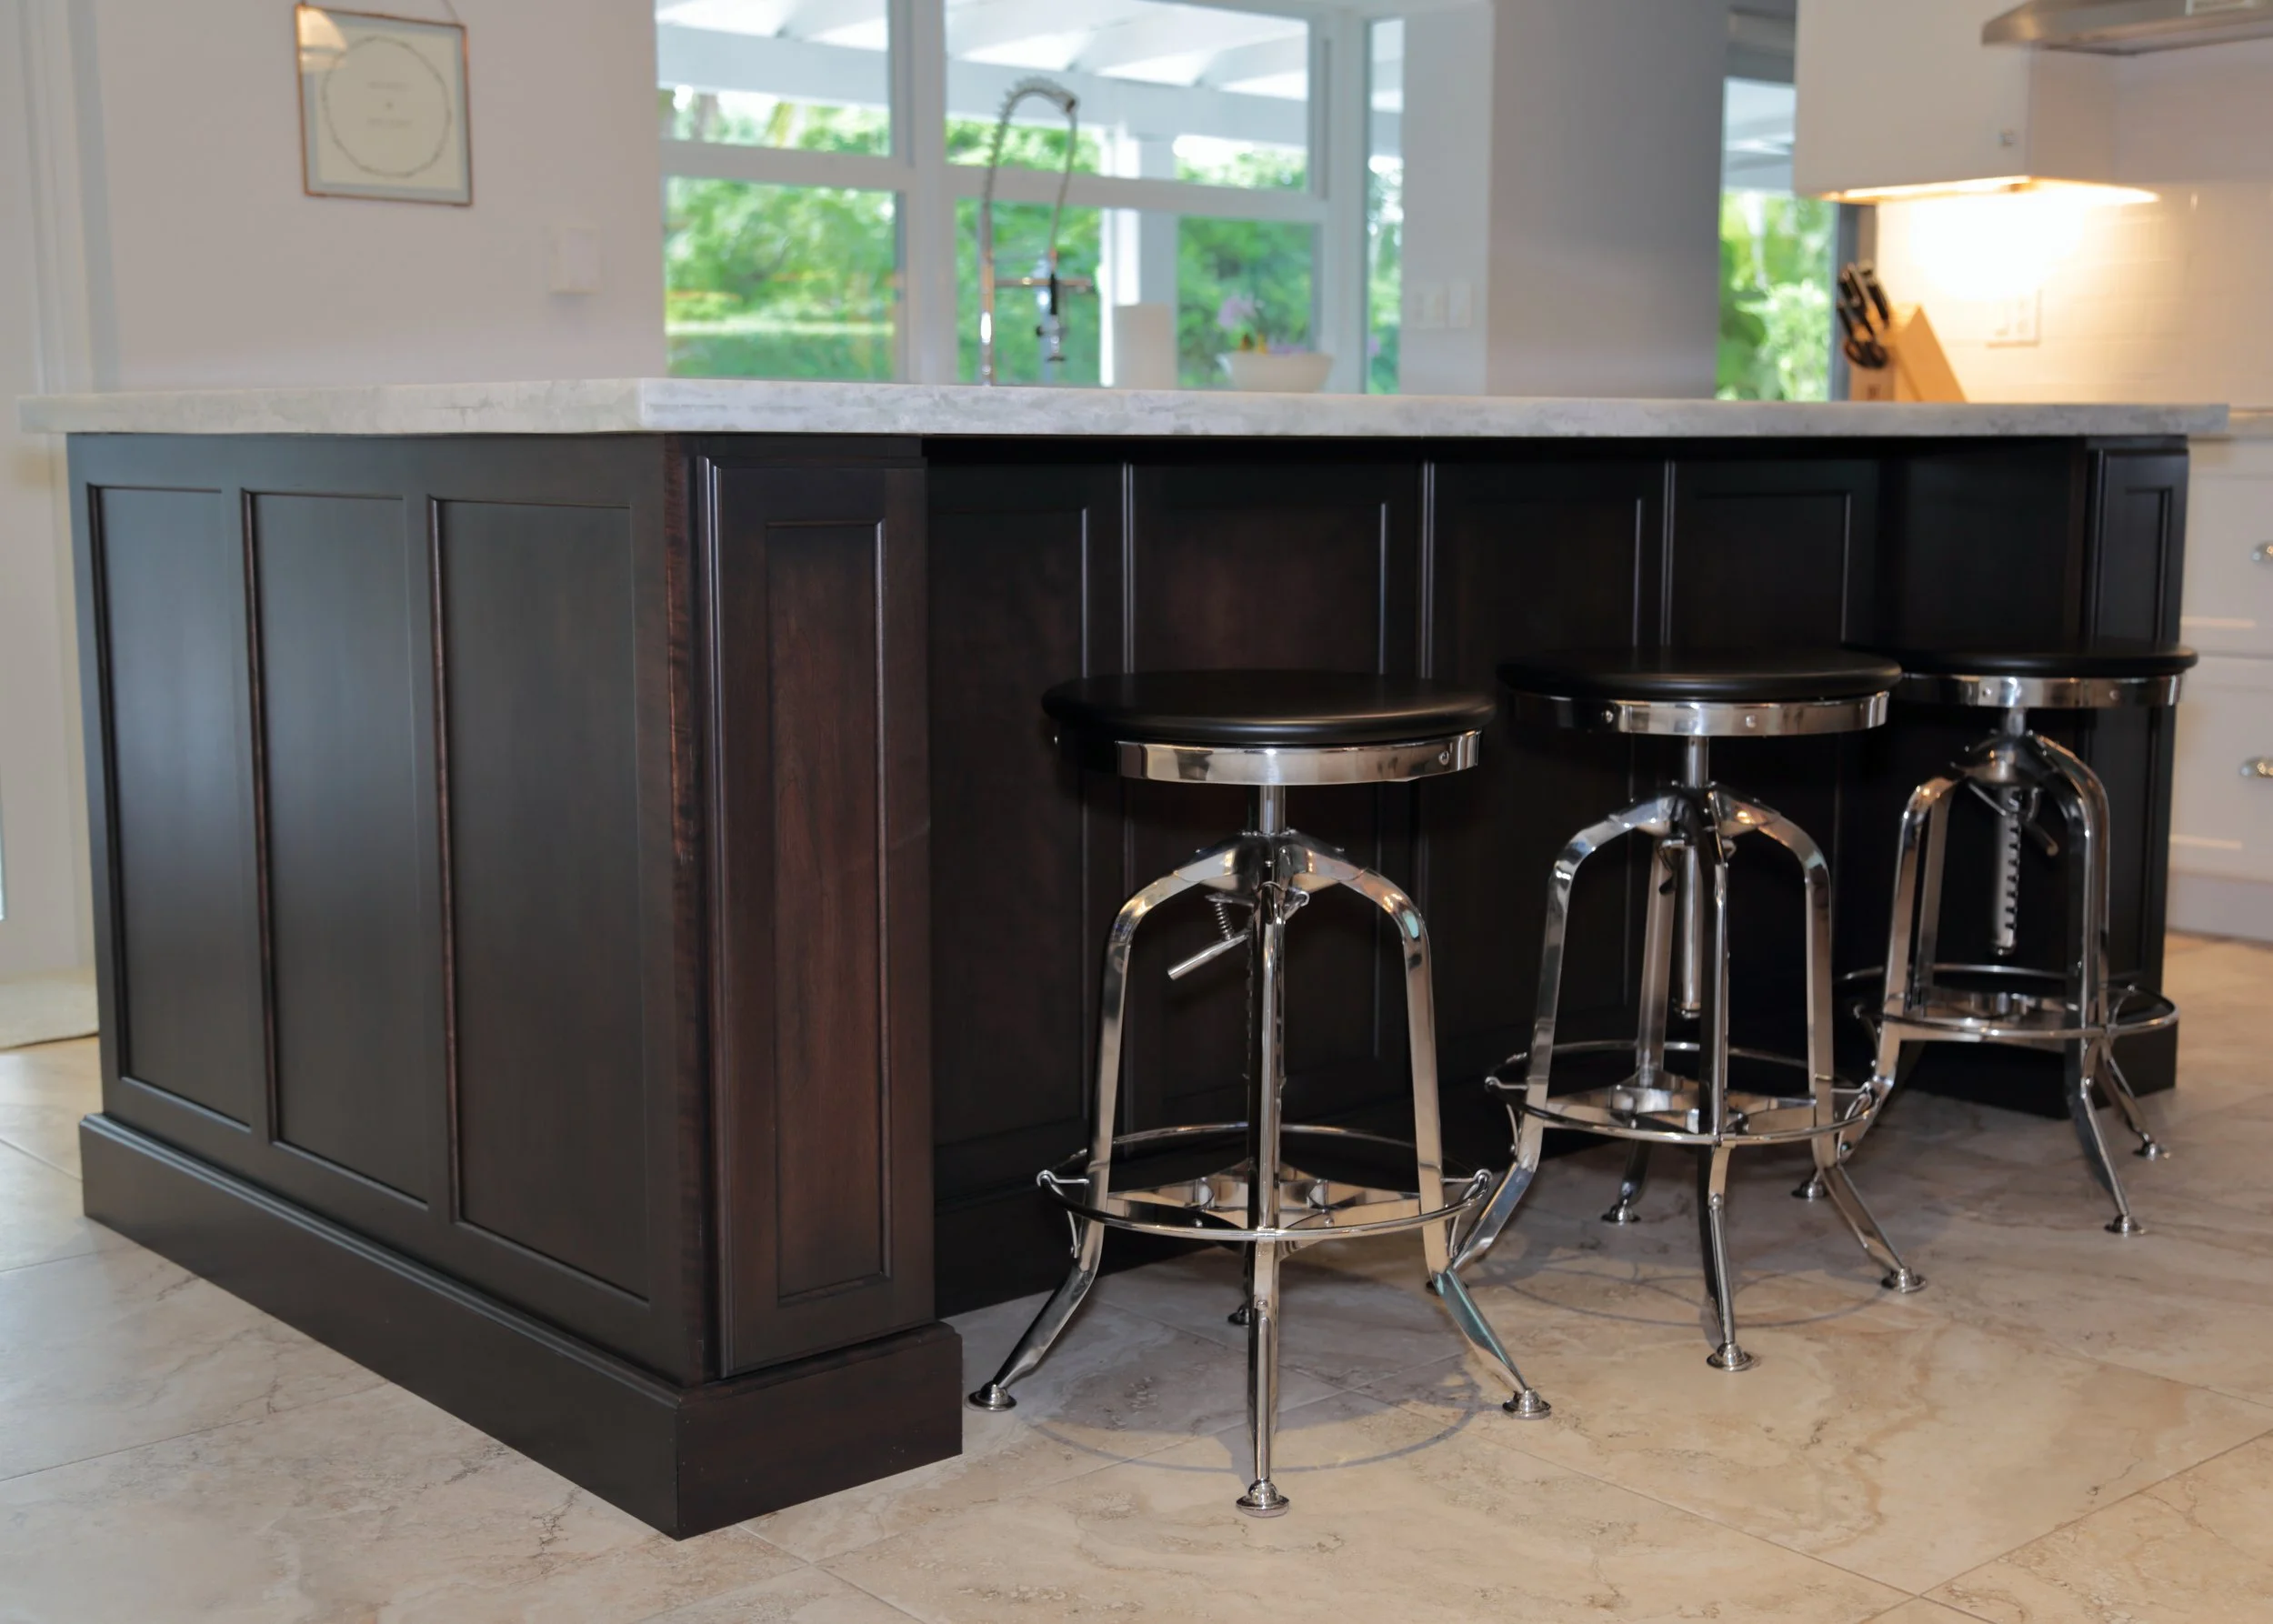
The deeper cabinet finish sets the island apart, while the light countertop ties it back to the perimeter.
Seating within reach.
Counter stools along the island create a place for casual meals and conversation close to the kitchen.
Finished beyond the fronts.
Panel detailing on the exposed end gives the island a considered appearance from the surrounding space.
Keep the light.
Make room for the work.
A white apron-front sink sits beneath the kitchen windows, with a stainless dishwasher beside it. Lower cabinetry continues along the counter, making the surrounding space useful without interrupting the view.
The white finish keeps this part of the kitchen bright. Drawers and enclosed storage give cleanup and preparation a practical foundation below the windows.
Explore more Eleet kitchens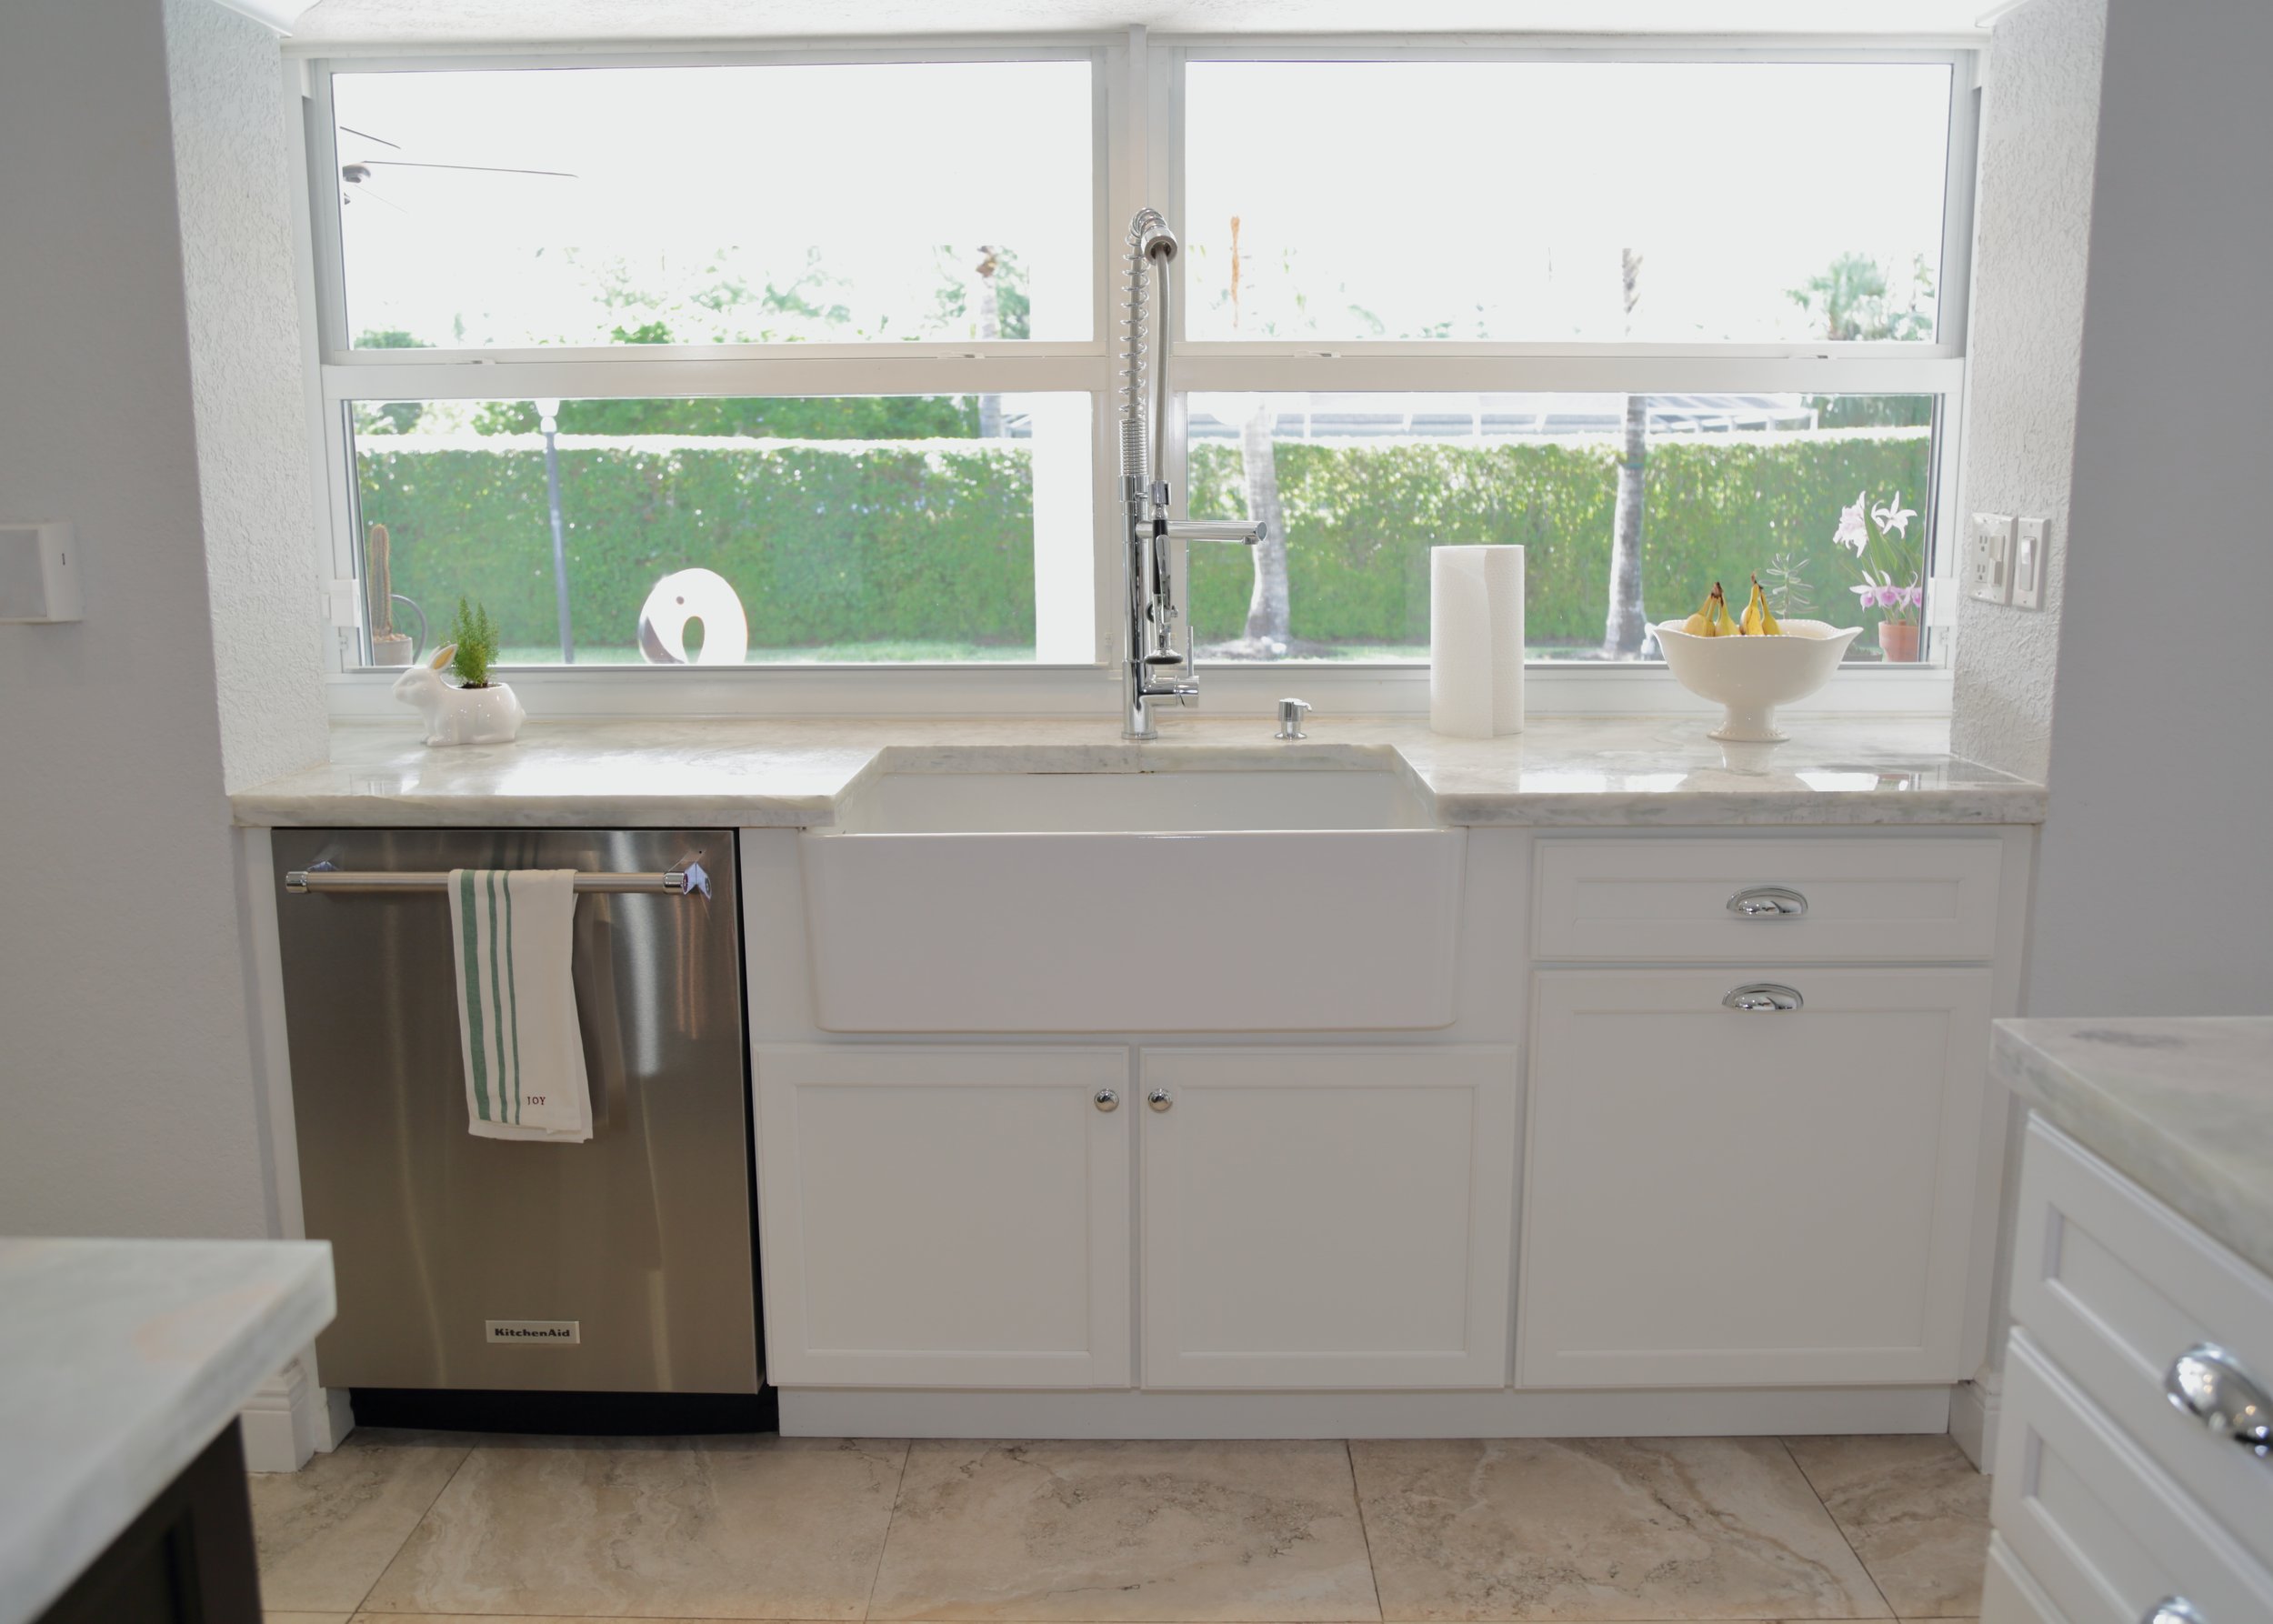
A clear focal point.
A consistent cabinet line.
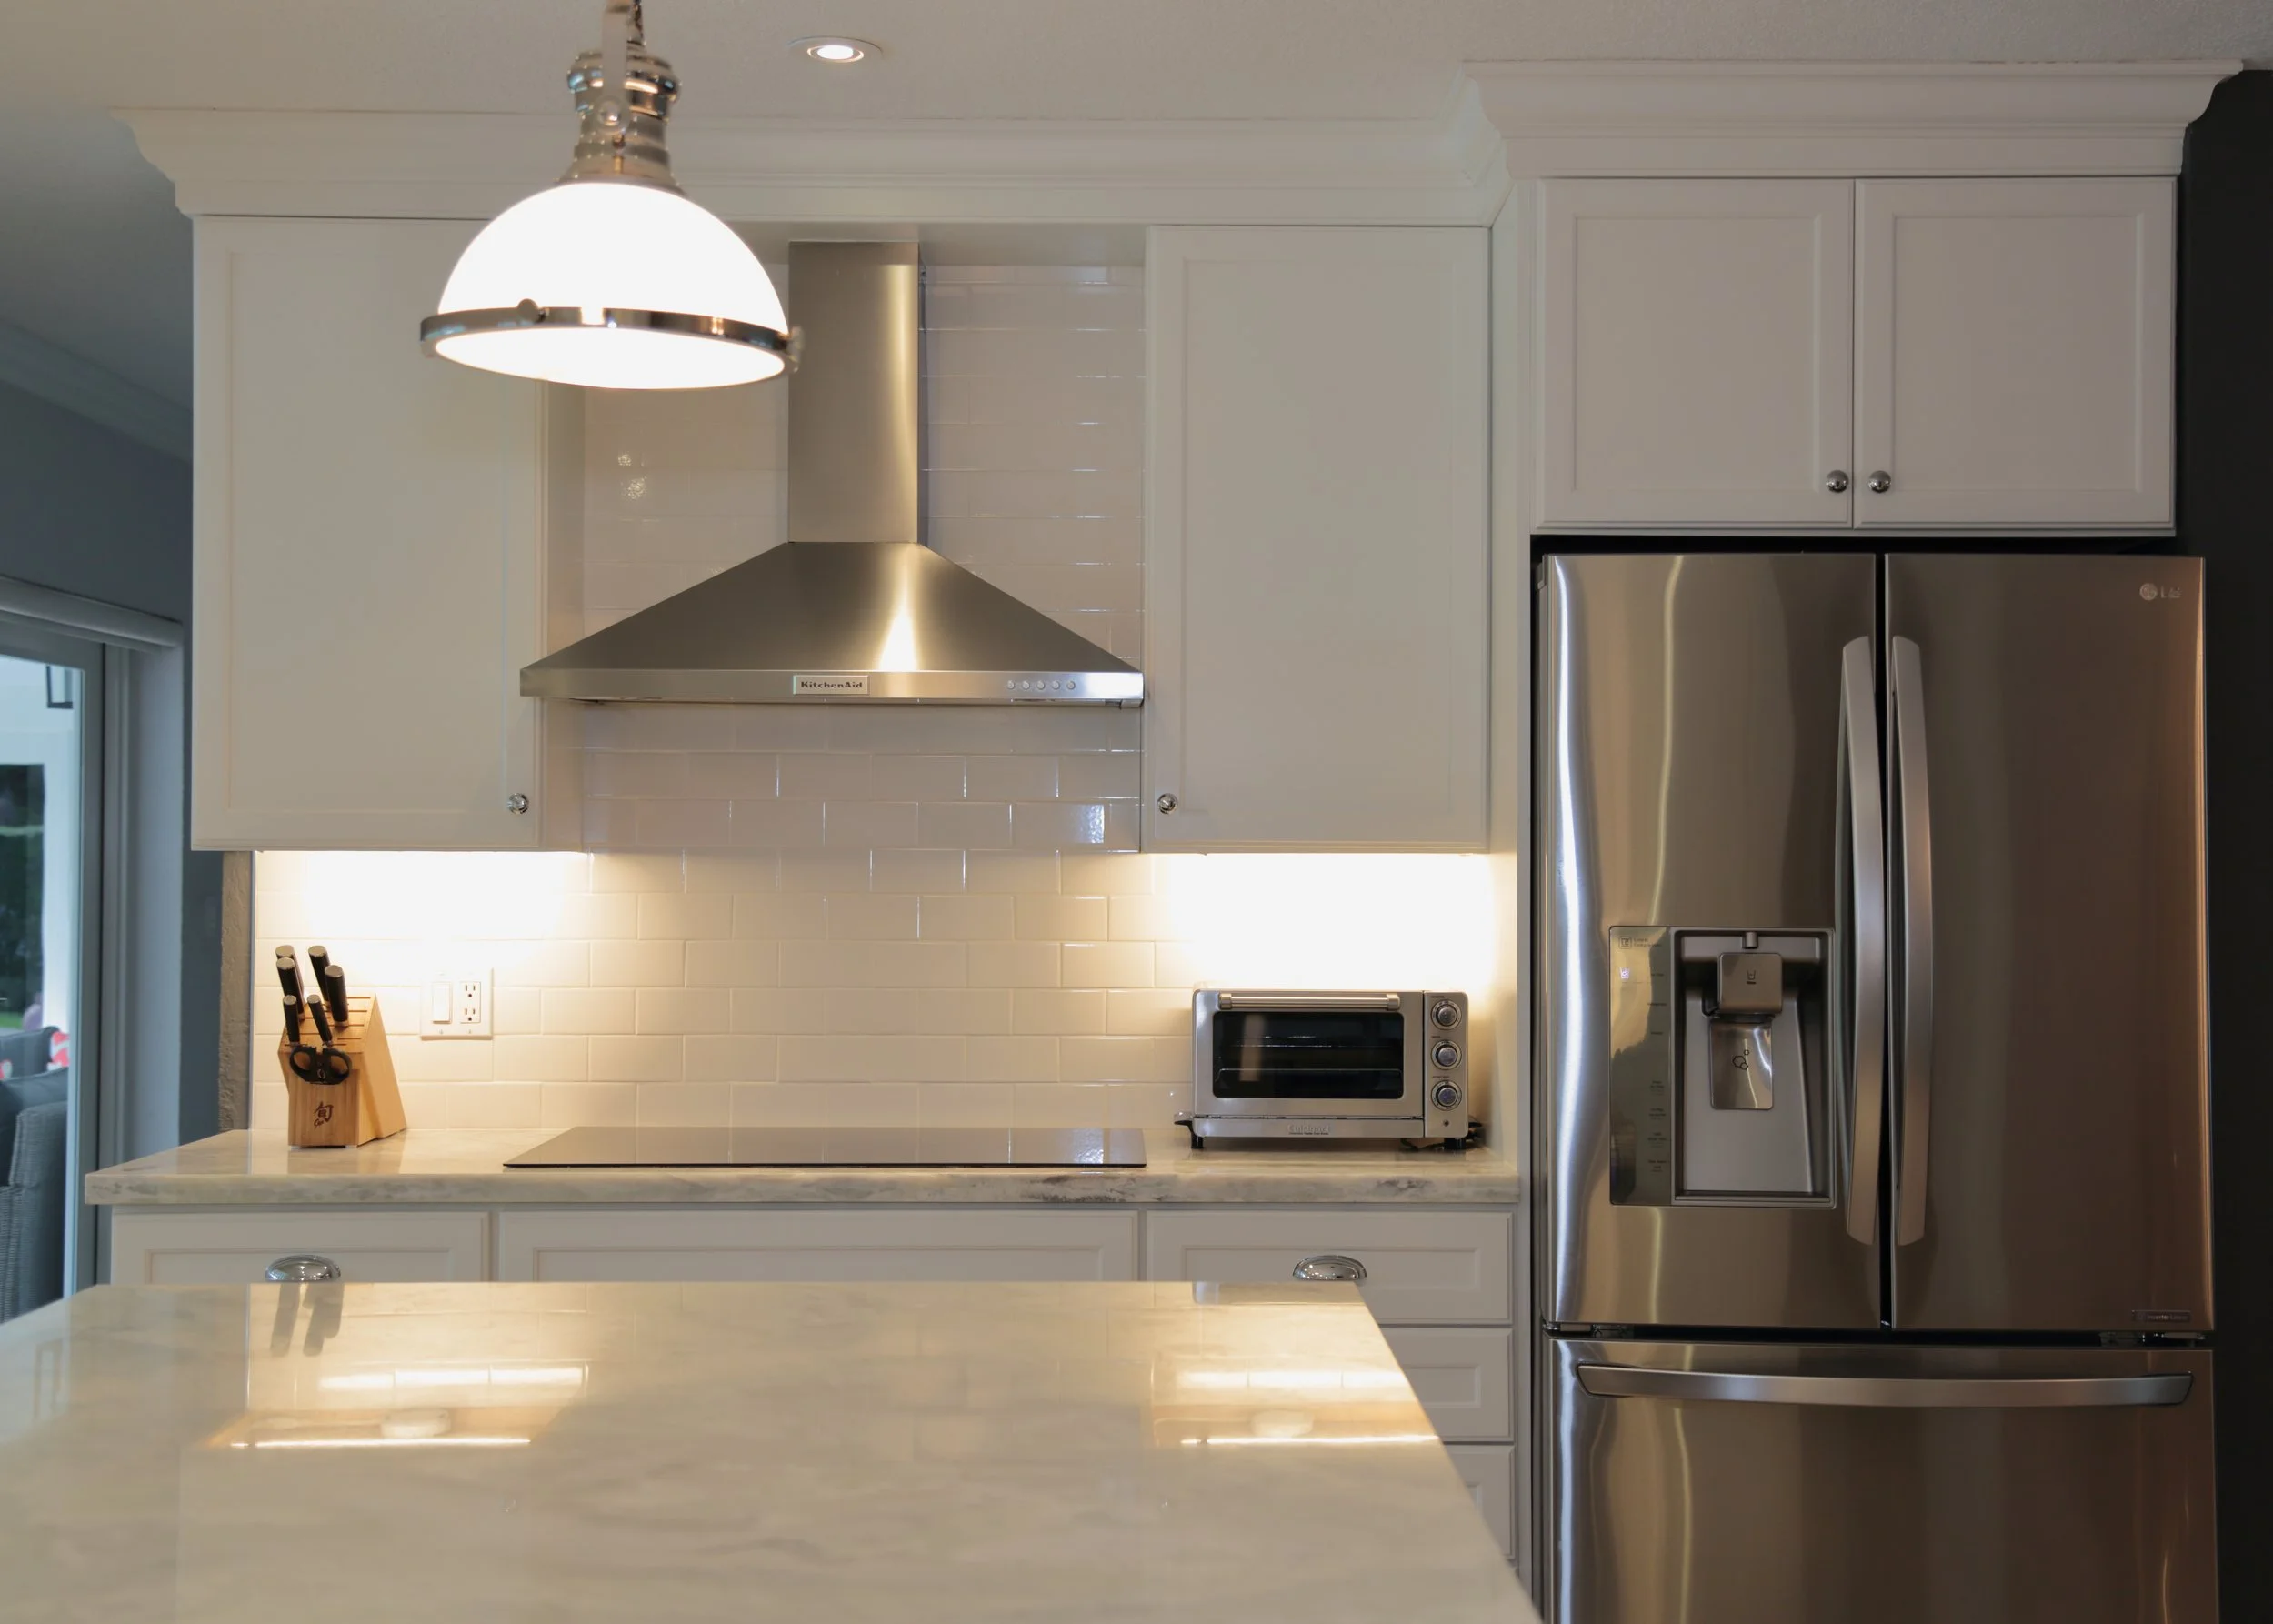
The stainless hood sits within white upper cabinetry, with a light backsplash connecting the cooking area to the surrounding countertops. Crown molding gives the cabinets a finished edge above.
Cabinetry frames the refrigerator beside the cooking wall, extending the same door detailing across the appliance area. The metal finishes add definition while preserving the room’s simple palette.
A thoughtful cabinet plan considers the appliances, storage, and finished proportions together, helping the kitchen work as one room.
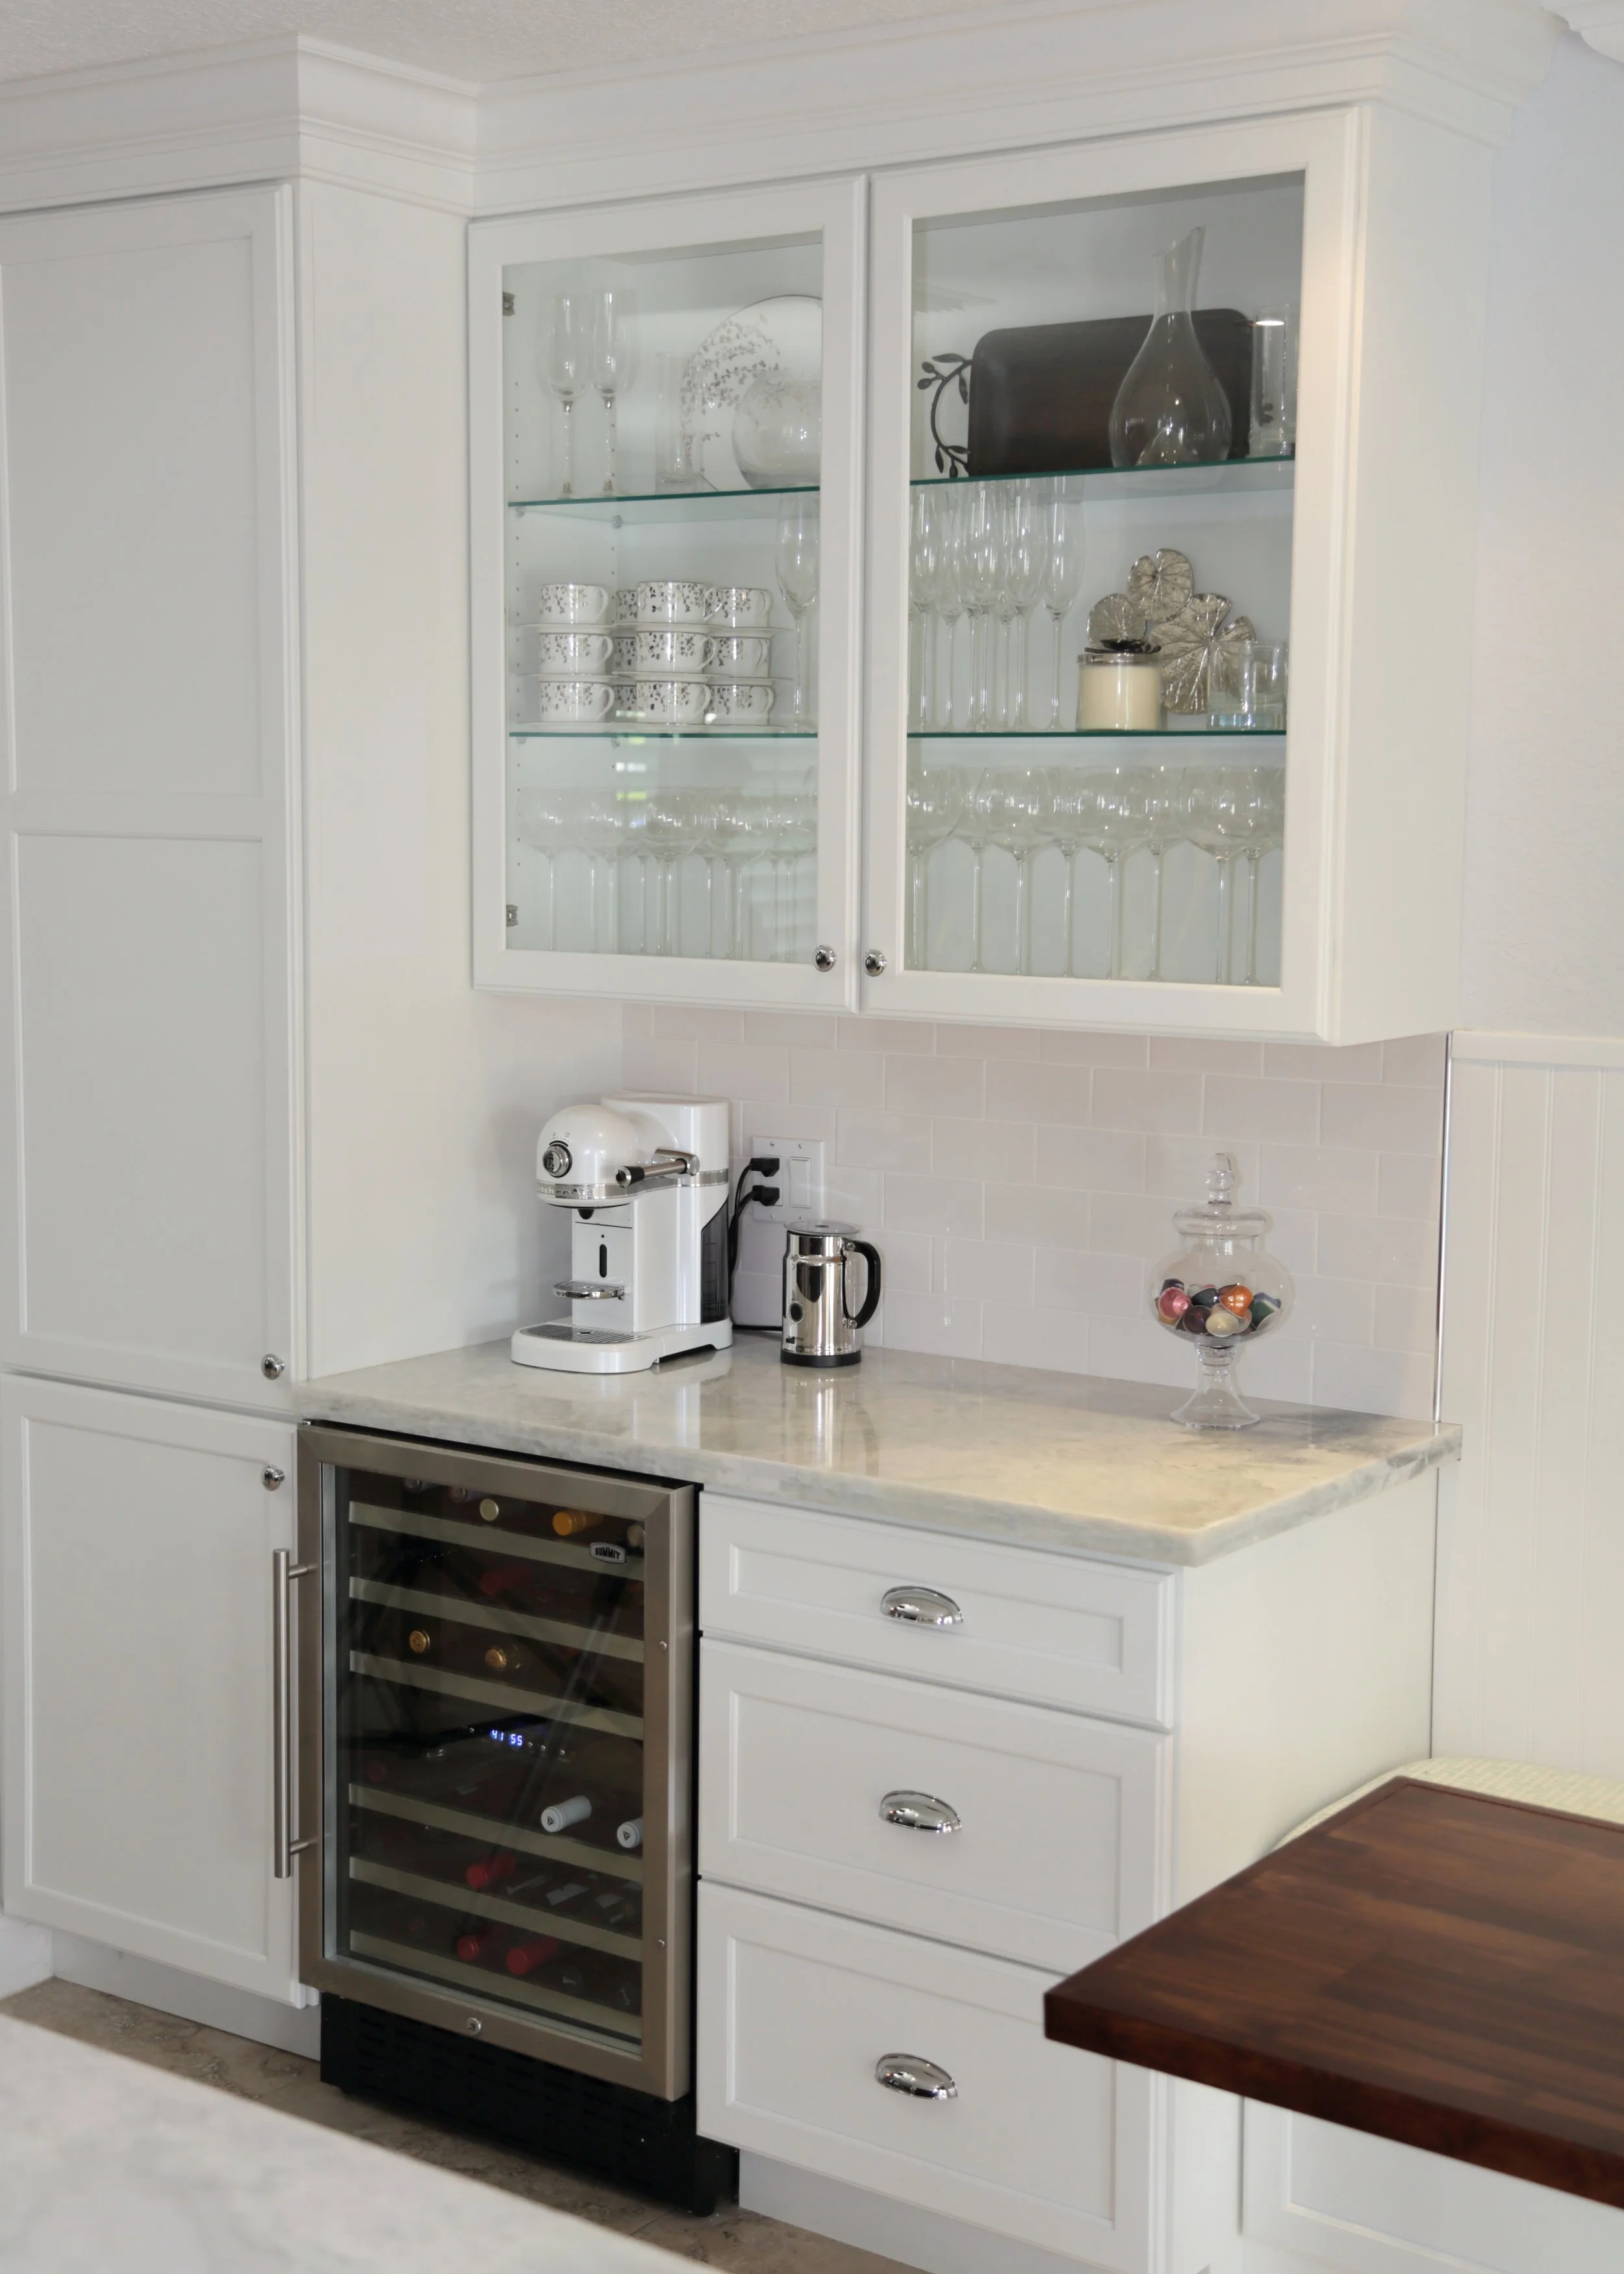
Coffee in the morning.
Wine when the day is done.
A dedicated counter holds coffee equipment, with a glass-front cabinet above and a wine refrigerator below. Drawer storage beside the refrigerator gives the station a practical place for supplies.
The white cabinetry repeats the kitchen finish, while glass doors add display space for cups and glassware. Bringing these functions together creates a useful destination away from the main cooking surface.
Explore custom barsA table of your own.
A reason to linger.
The breakfast nook pairs a wood tabletop with white built-in bench seating, carrying the kitchen’s contrast into a more relaxed gathering place.
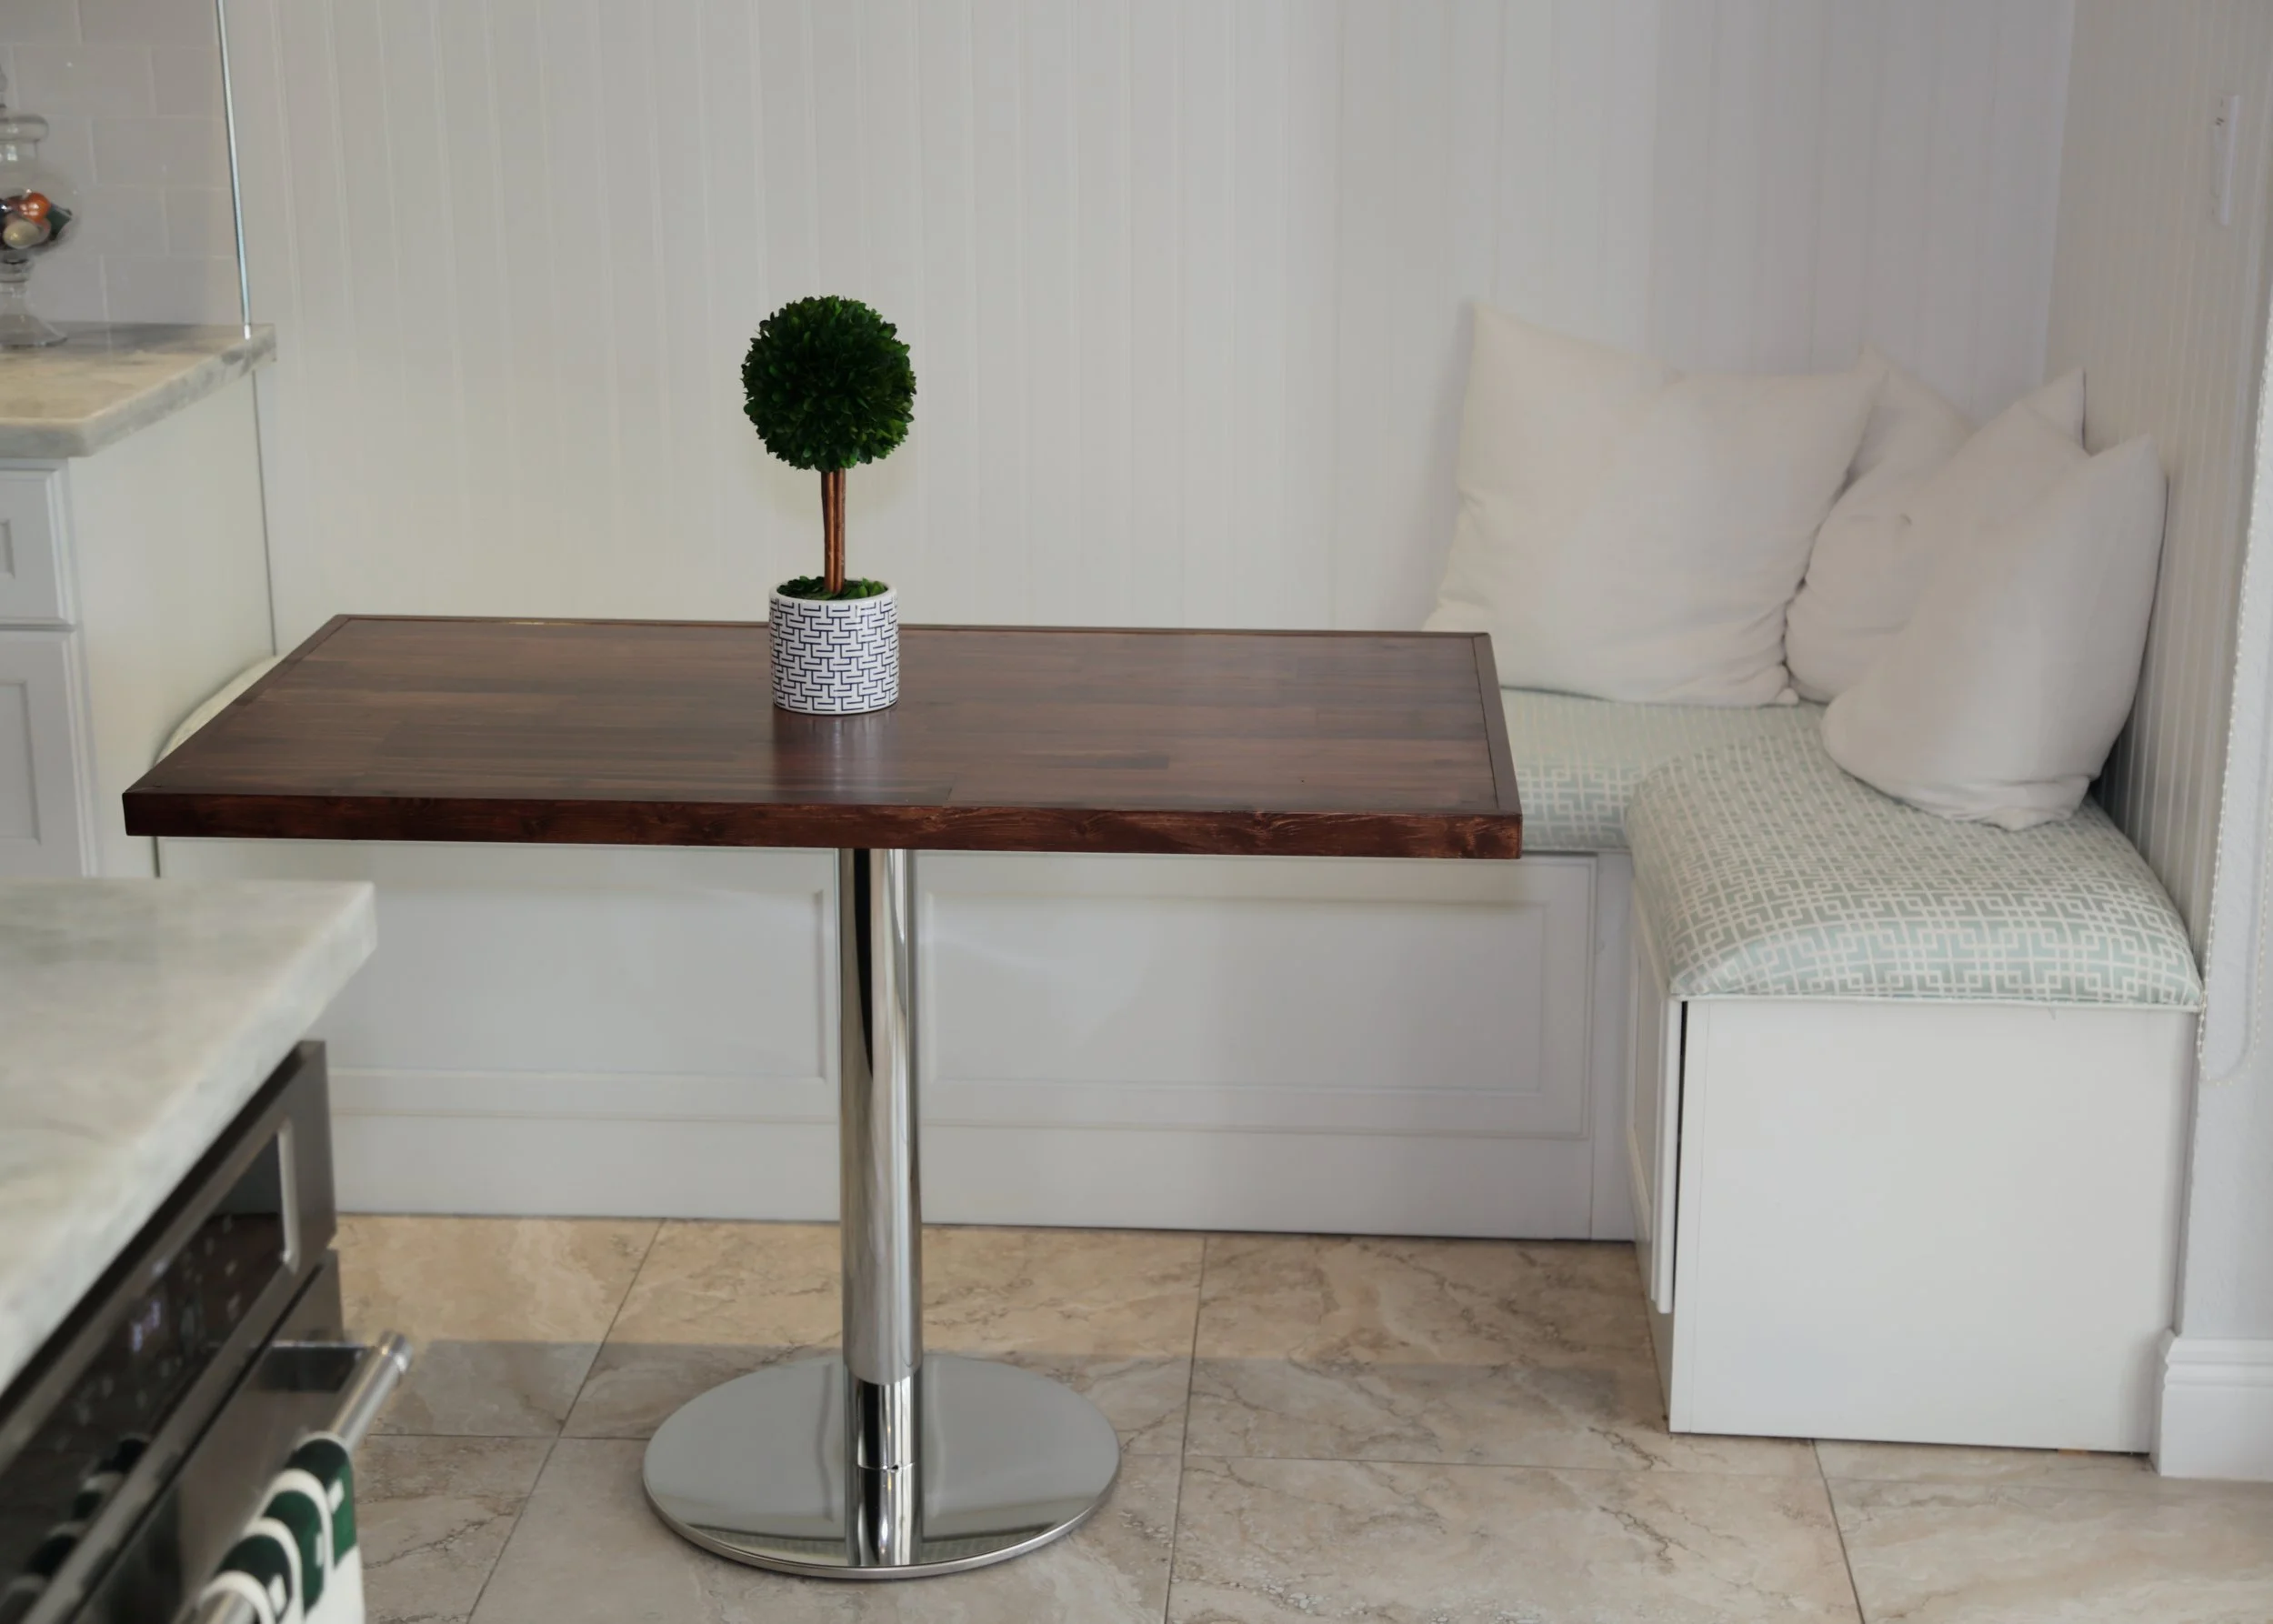
Paneled bench fronts connect the nook to the cabinetry around it. Cushions and the warm tabletop soften the corner, creating a place to sit down for breakfast, conversation, or a quiet break.
Explore custom built-insYour kitchen.
Your favorite corners.
One thoughtful plan.
Your cabinetry should respond to the rooms and the way you use them. We consider storage, appliance placement, door styles, finishes, and the connection between spaces as parts of the same design.
Our American-made cabinetry offers inset and full-overlay options, Blum soft-close hinges, full-extension drawer glides, and a limited lifetime warranty.
Share room photos, plans, inspiration, and your timeline. Our team guides cabinetry design, ordering, delivery, and professional installation for your Lake Park project.
Also designed for home offices, entertainment centers, laundry rooms, and closets.
Make space for
the way you live.
Tell us about your home and the rooms you are planning. Let’s bring the cabinetry and the everyday details together.