
Easy mornings.
Welcoming evenings.
Custom cabinetry for Tequesta homes. A kitchen that connects the everyday rituals, the gathering places, and the rooms around it.
White cabinetry.
Warm wood.
A space to settle in.
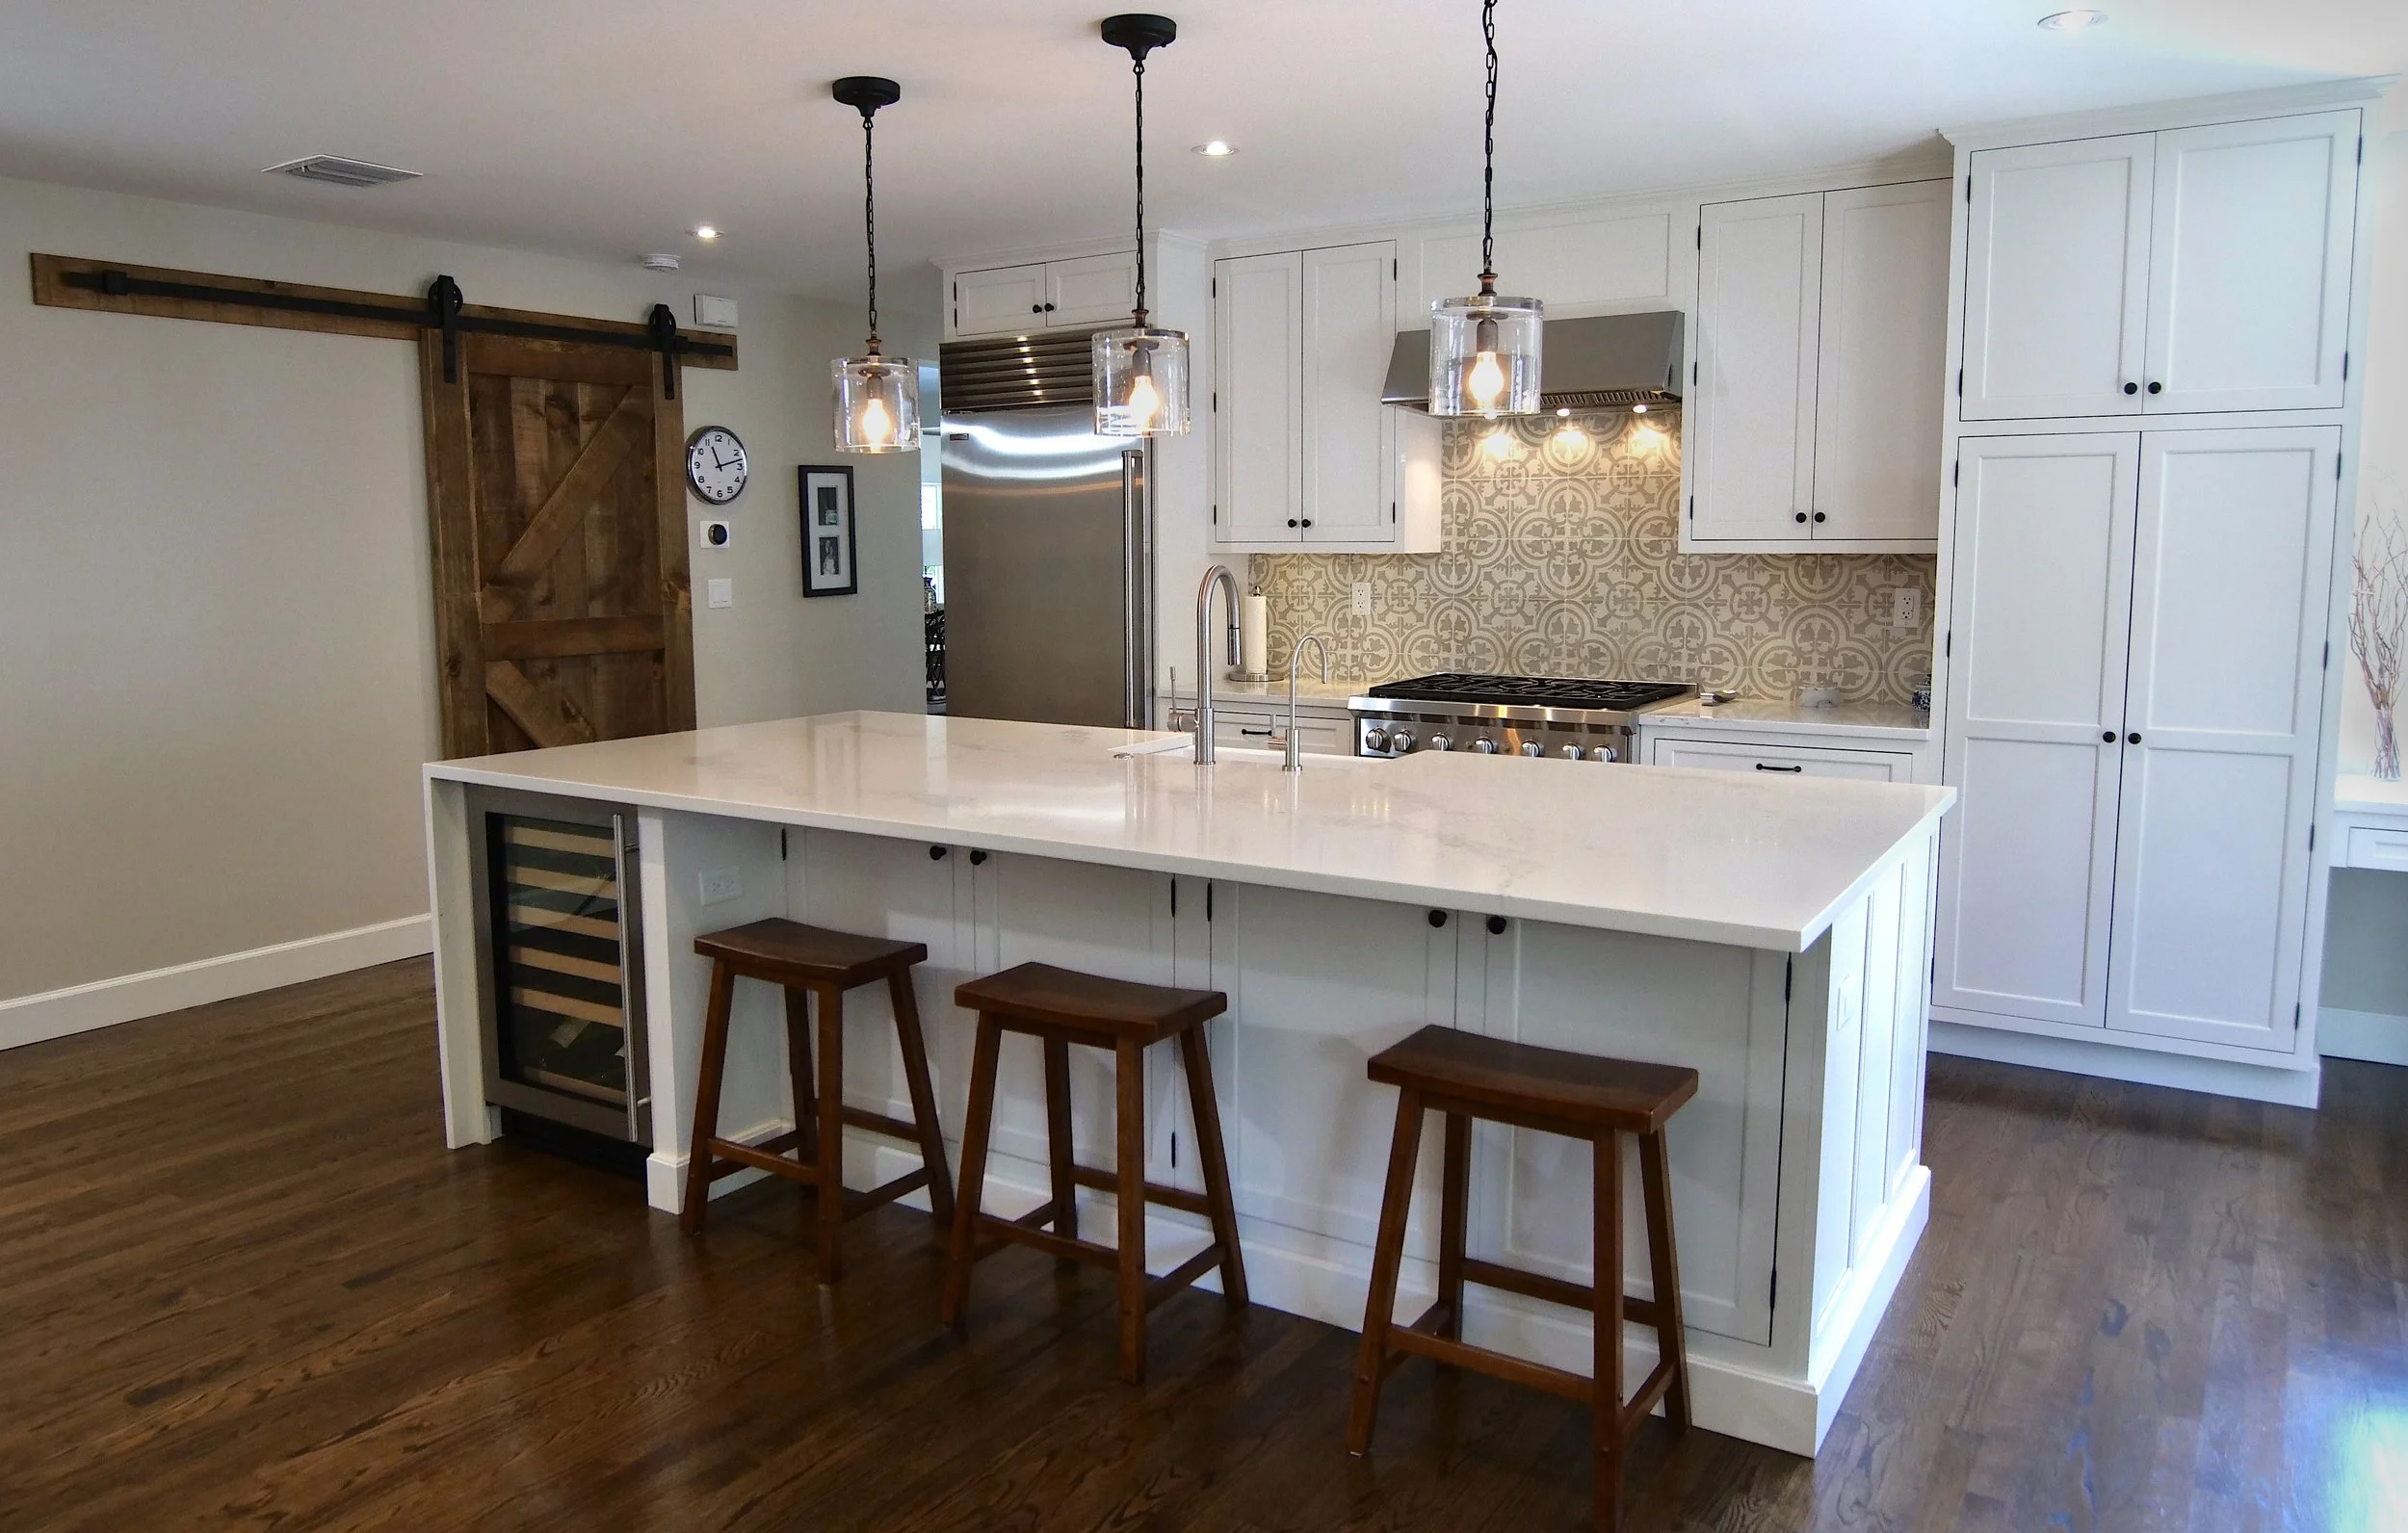
This Tequesta kitchen brings white paneled cabinetry into an open living space. Wood flooring, simple stools, and a sliding wood door add warmth, while stainless appliances and glass pendants give the room a clean contrast.
The cabinet plan extends beyond the main cooking area. An island with wine refrigeration, a tall coffee cabinet, and a window-side breakfast nook create distinct places for preparing, serving, and spending time together.
A kitchen that belongs
to the whole room.
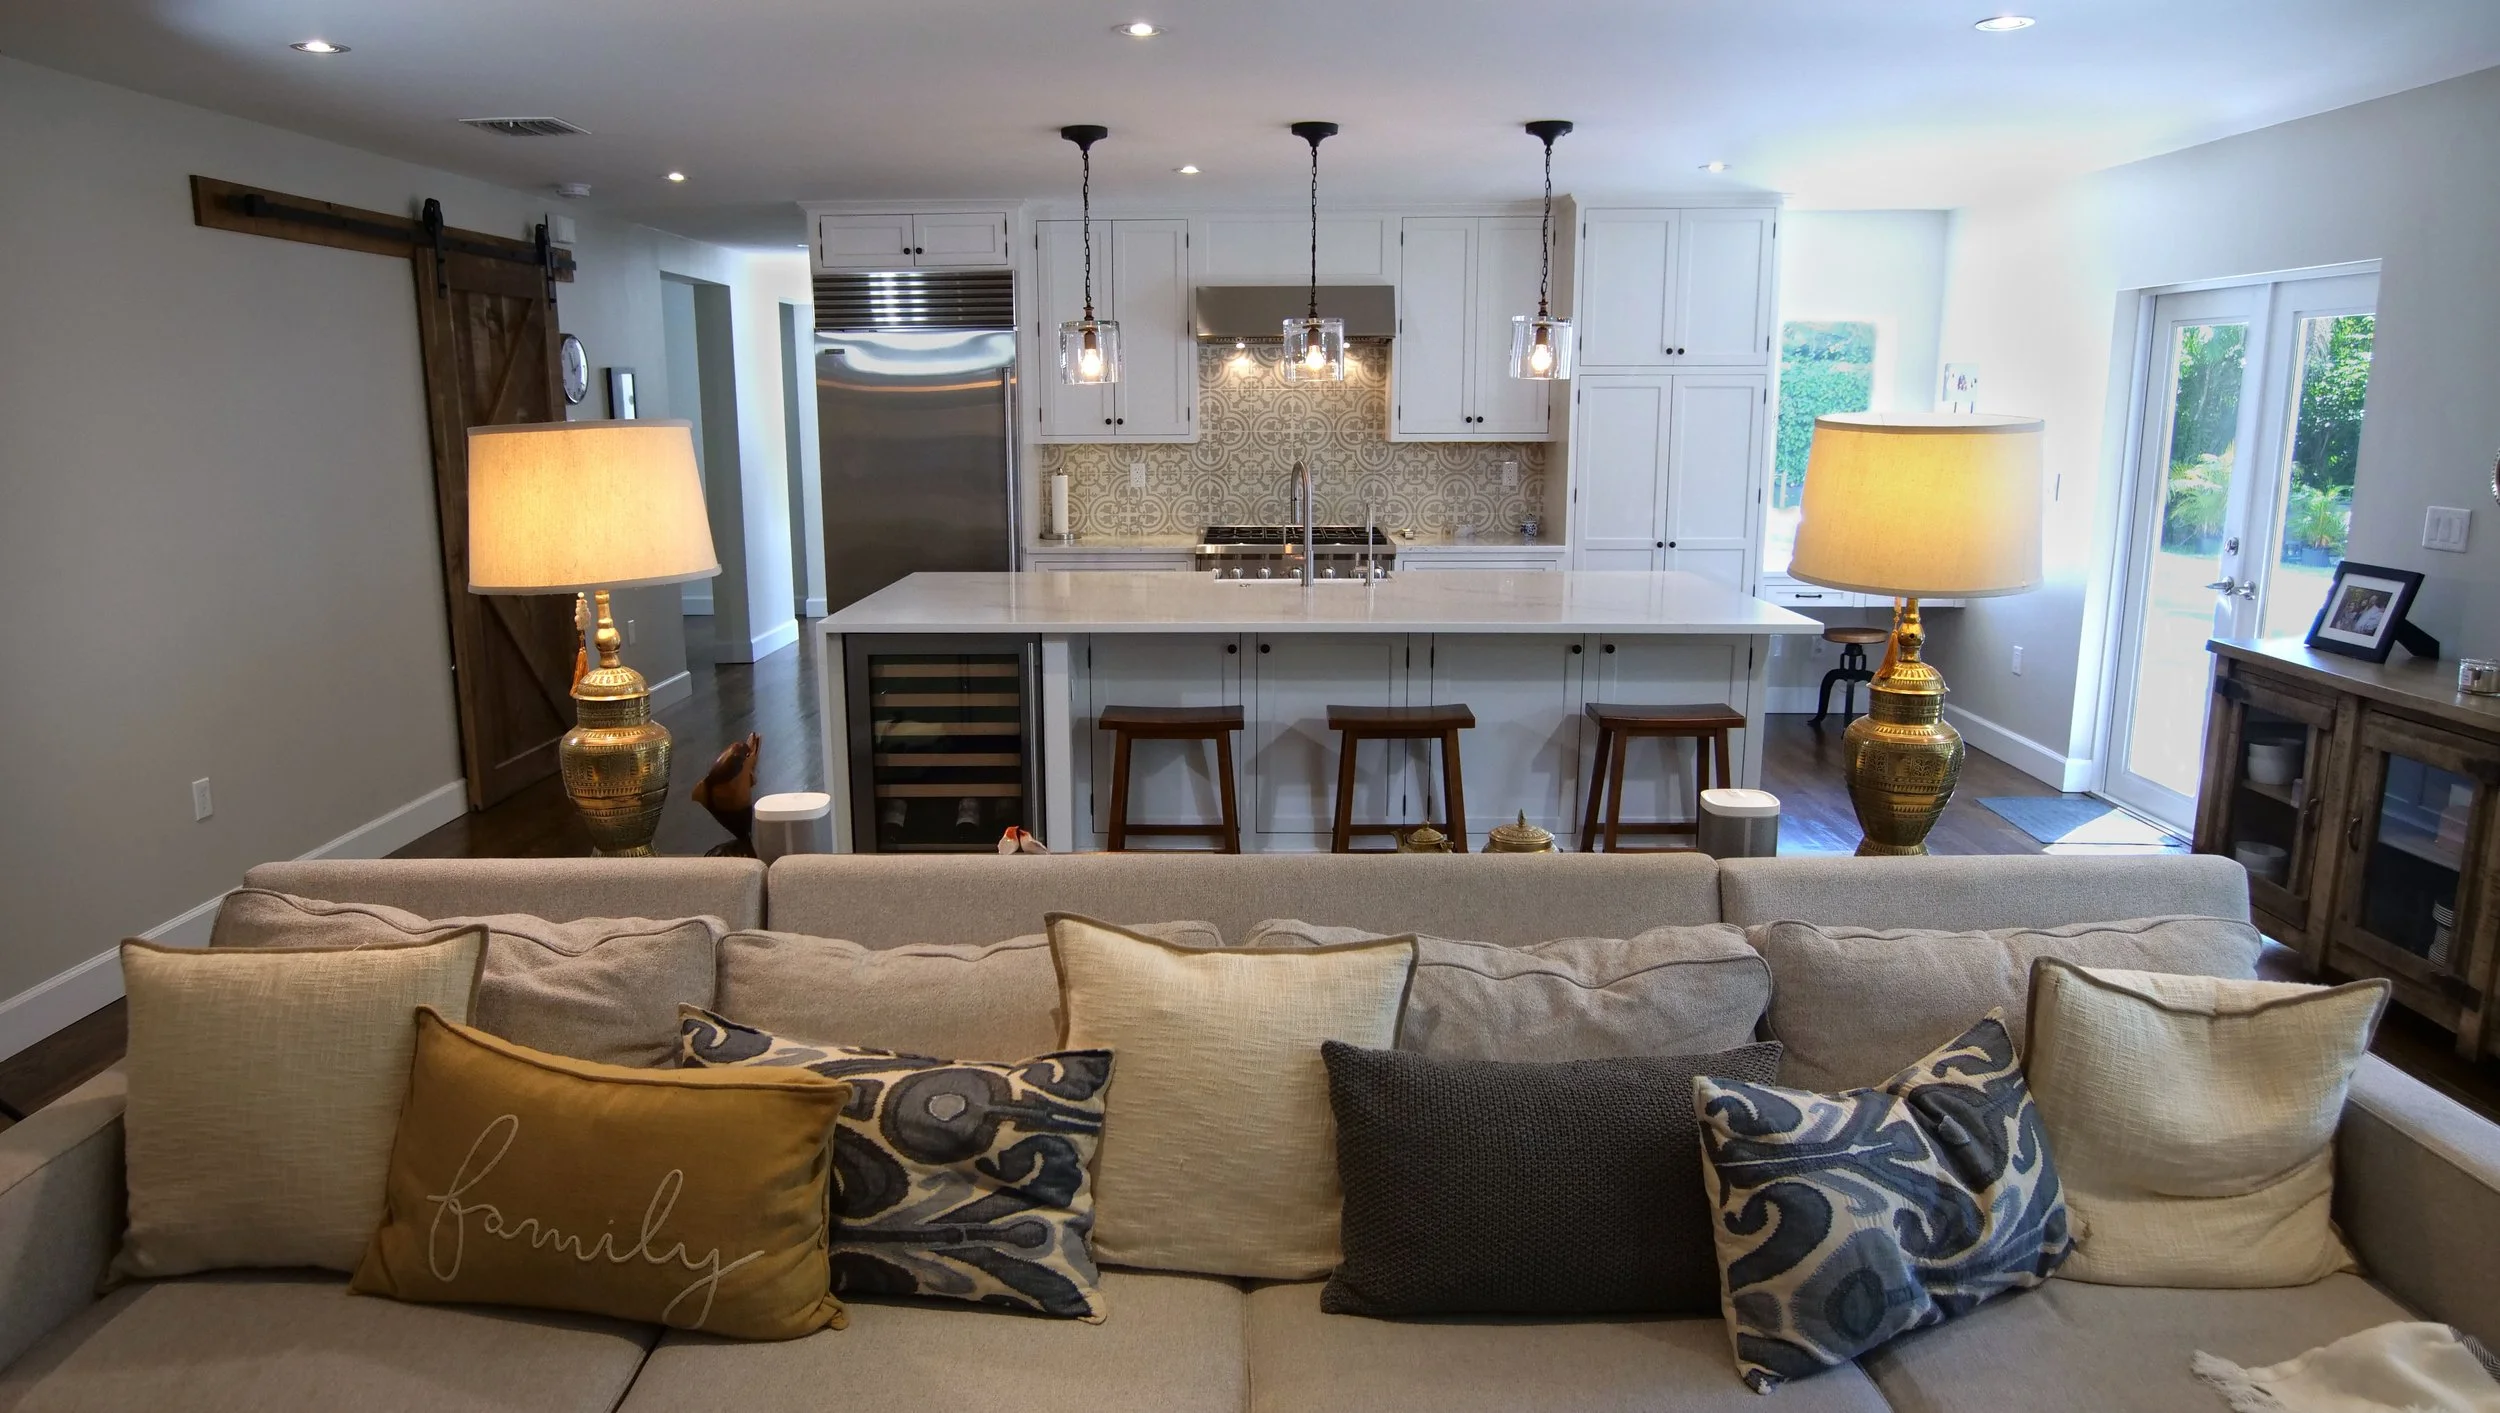
With the kitchen visible from the sofa and adjoining spaces, the cabinetry becomes part of the home’s everyday backdrop. Consistent white fronts and restrained detailing give it a calm presence alongside the warmer wood elements.
A place to prepare.
A reason to stay.
The island brings a broad work surface, sink, and counter seating into one place. Its white finish repeats the perimeter cabinetry, keeping the open room visually connected.
Wine within reach.
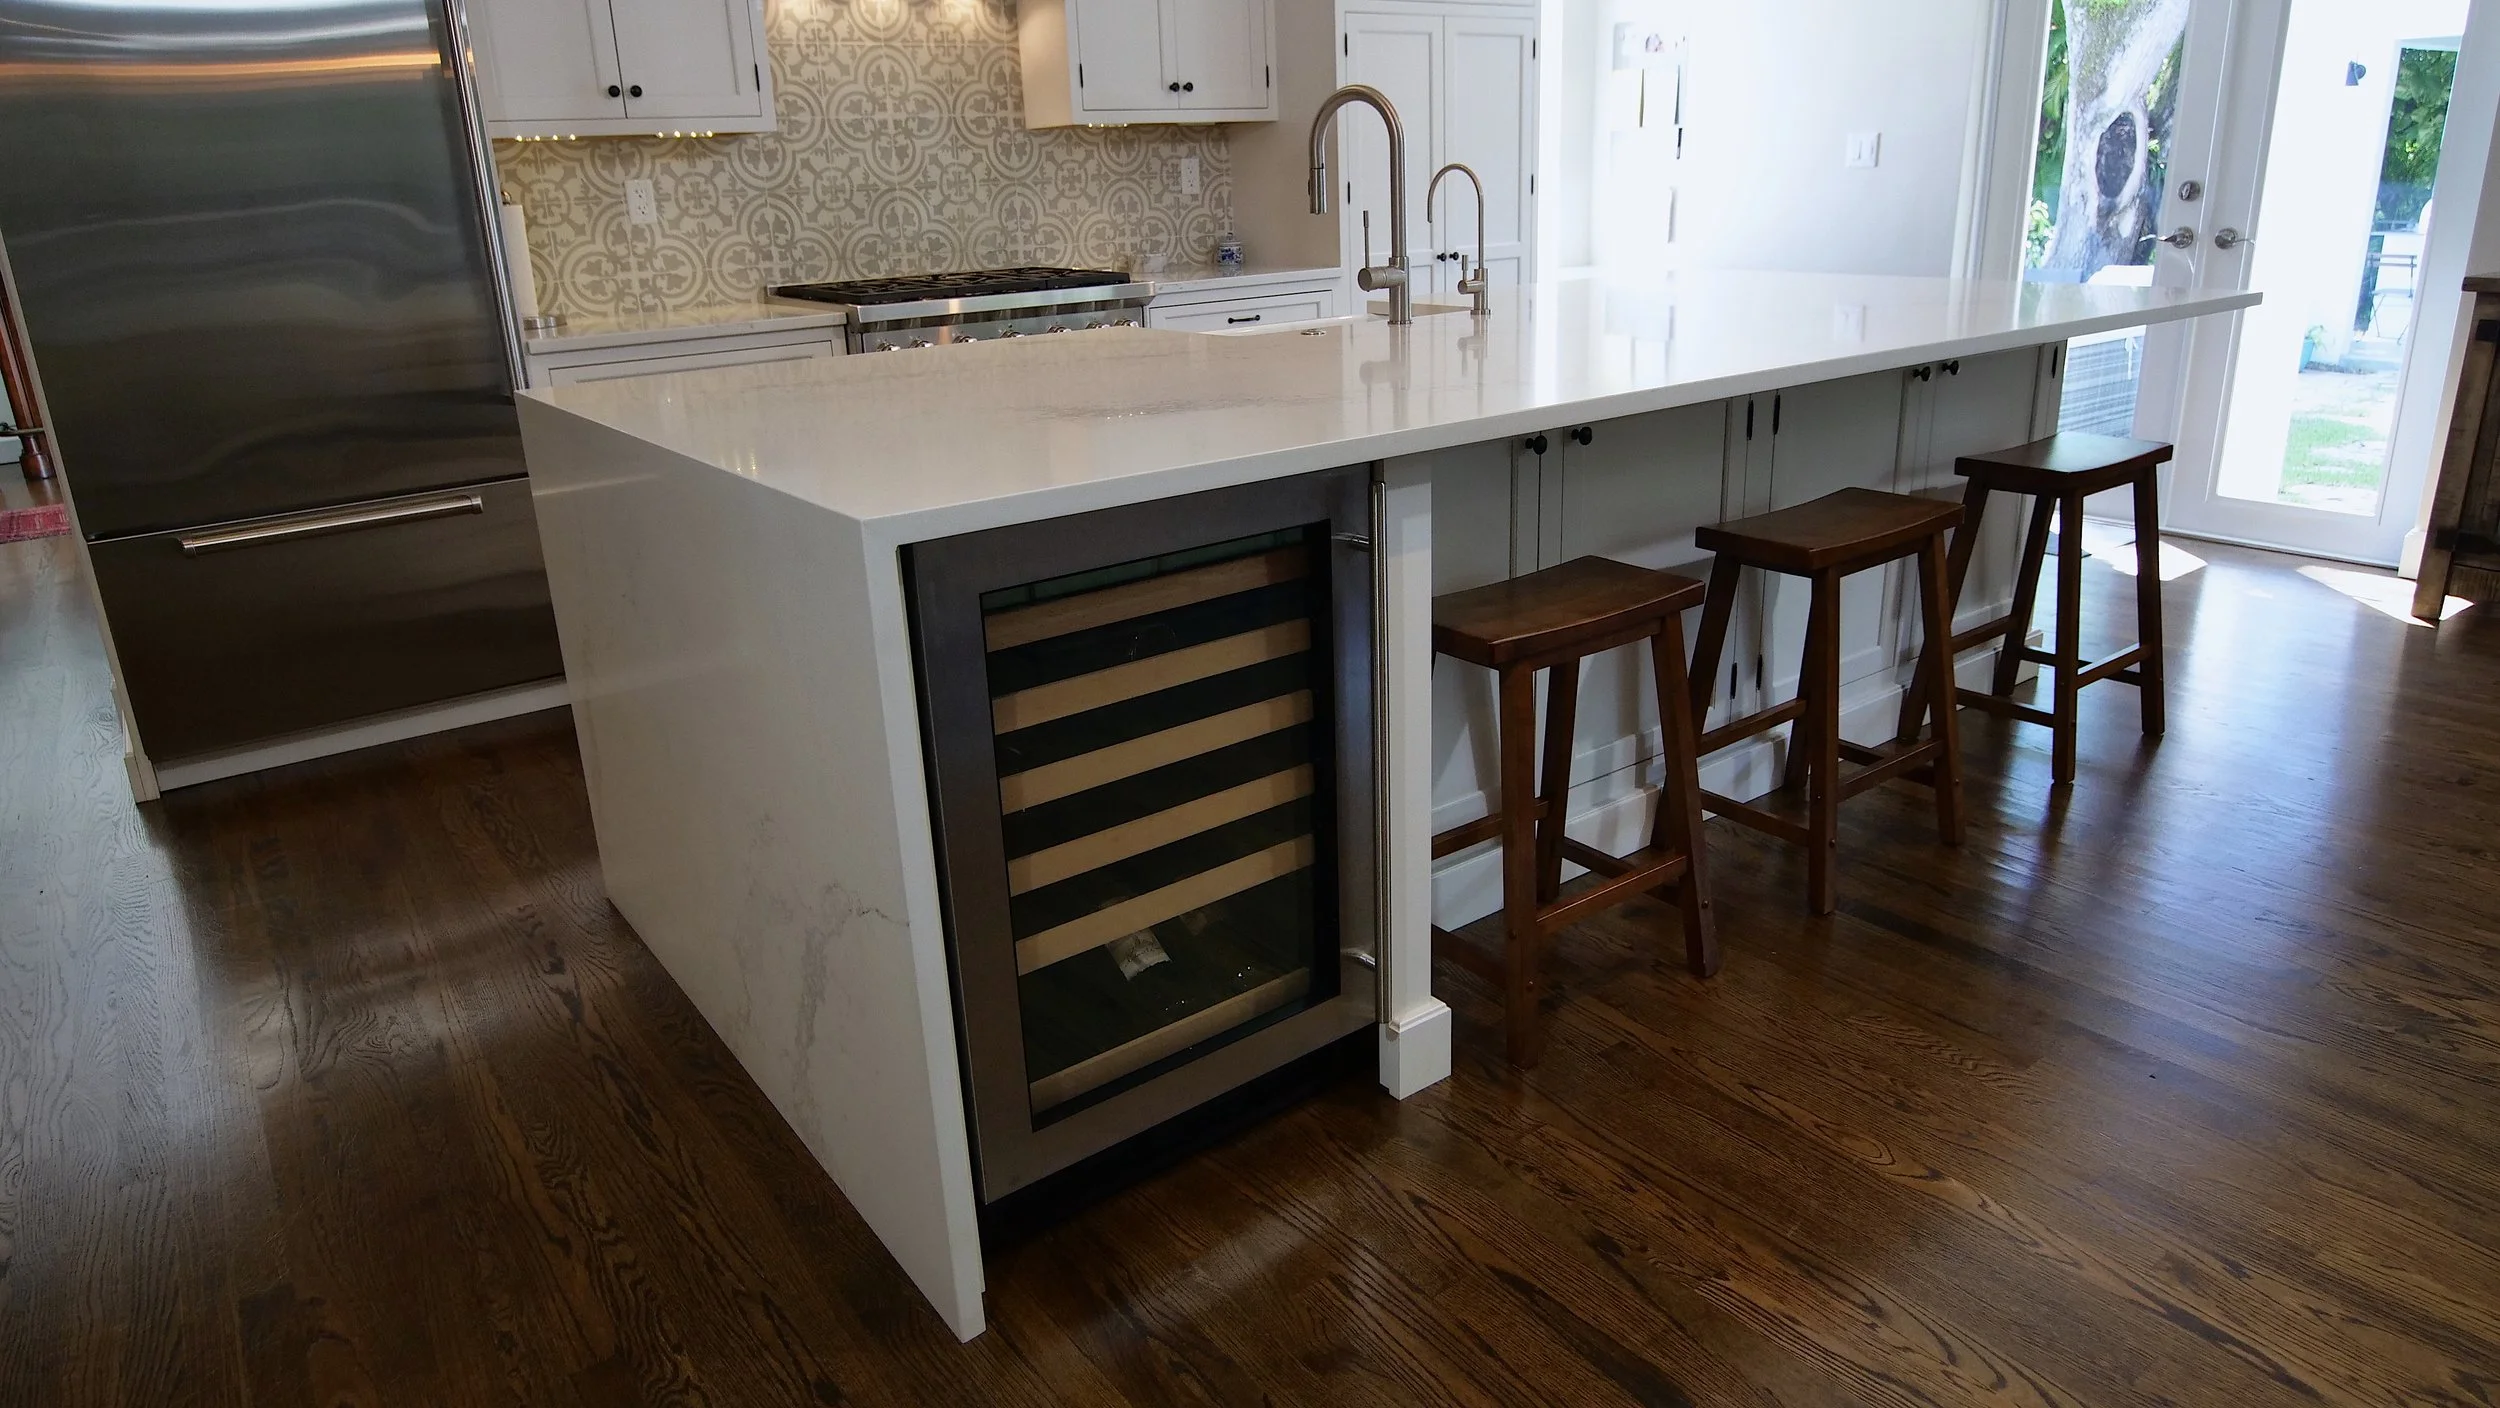
A glass-front wine refrigerator occupies the island’s end, placing beverage storage close to the seating and living areas.
A working surface.
The light countertop gives preparation and serving a generous space, with a sink integrated into the island.
A comfortable connection.
Wood stools bring warmth to the white cabinetry and create a natural place for conversation alongside the kitchen.
Good coffee.
A thoughtful place for it.
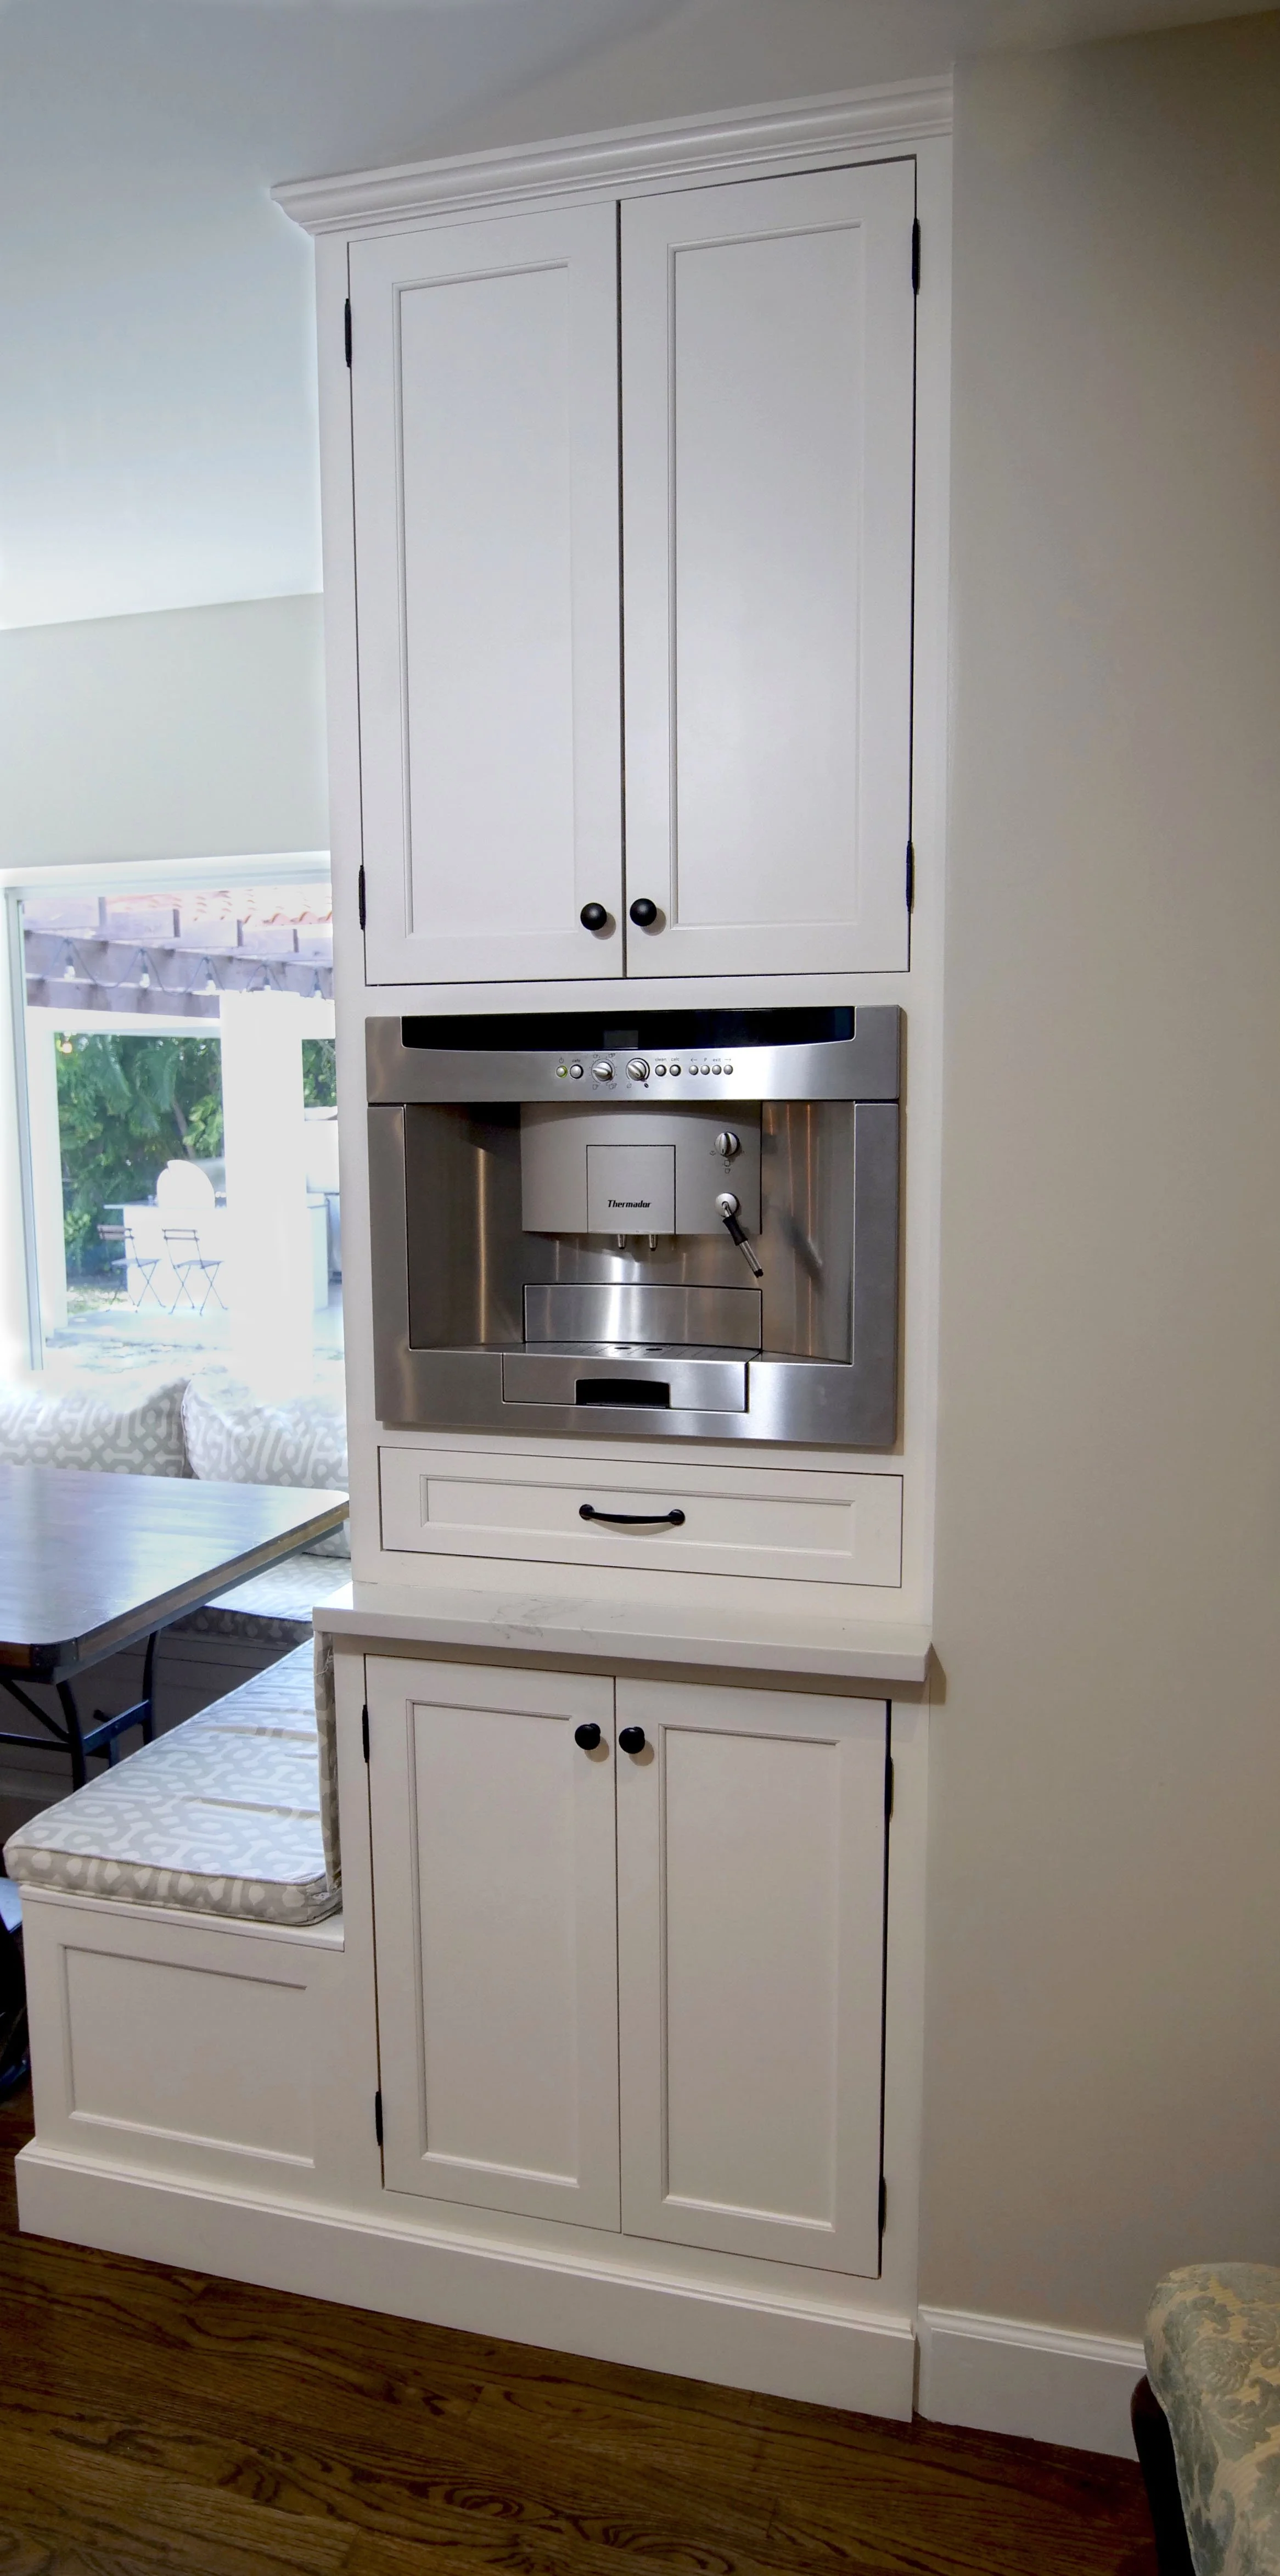
The built-in coffee machine sits within a tall white cabinet beside the breakfast area. Doors above and below, plus a drawer beneath the machine, give this small part of the home a complete cabinetry plan.
- An appliance in the design.The machine has a defined opening within the cabinet, keeping it part of the room’s architecture.
- Storage around it.Enclosed sections give supplies a place without asking the main kitchen counter to hold everything.
- A familiar finish.The same white cabinet fronts connect the coffee area to the kitchen and nearby seating.
A table by the window.
A moment of your own.
The breakfast nook creates another way to use the room: a place to sit down, look out, and enjoy a meal away from the island’s working surface.
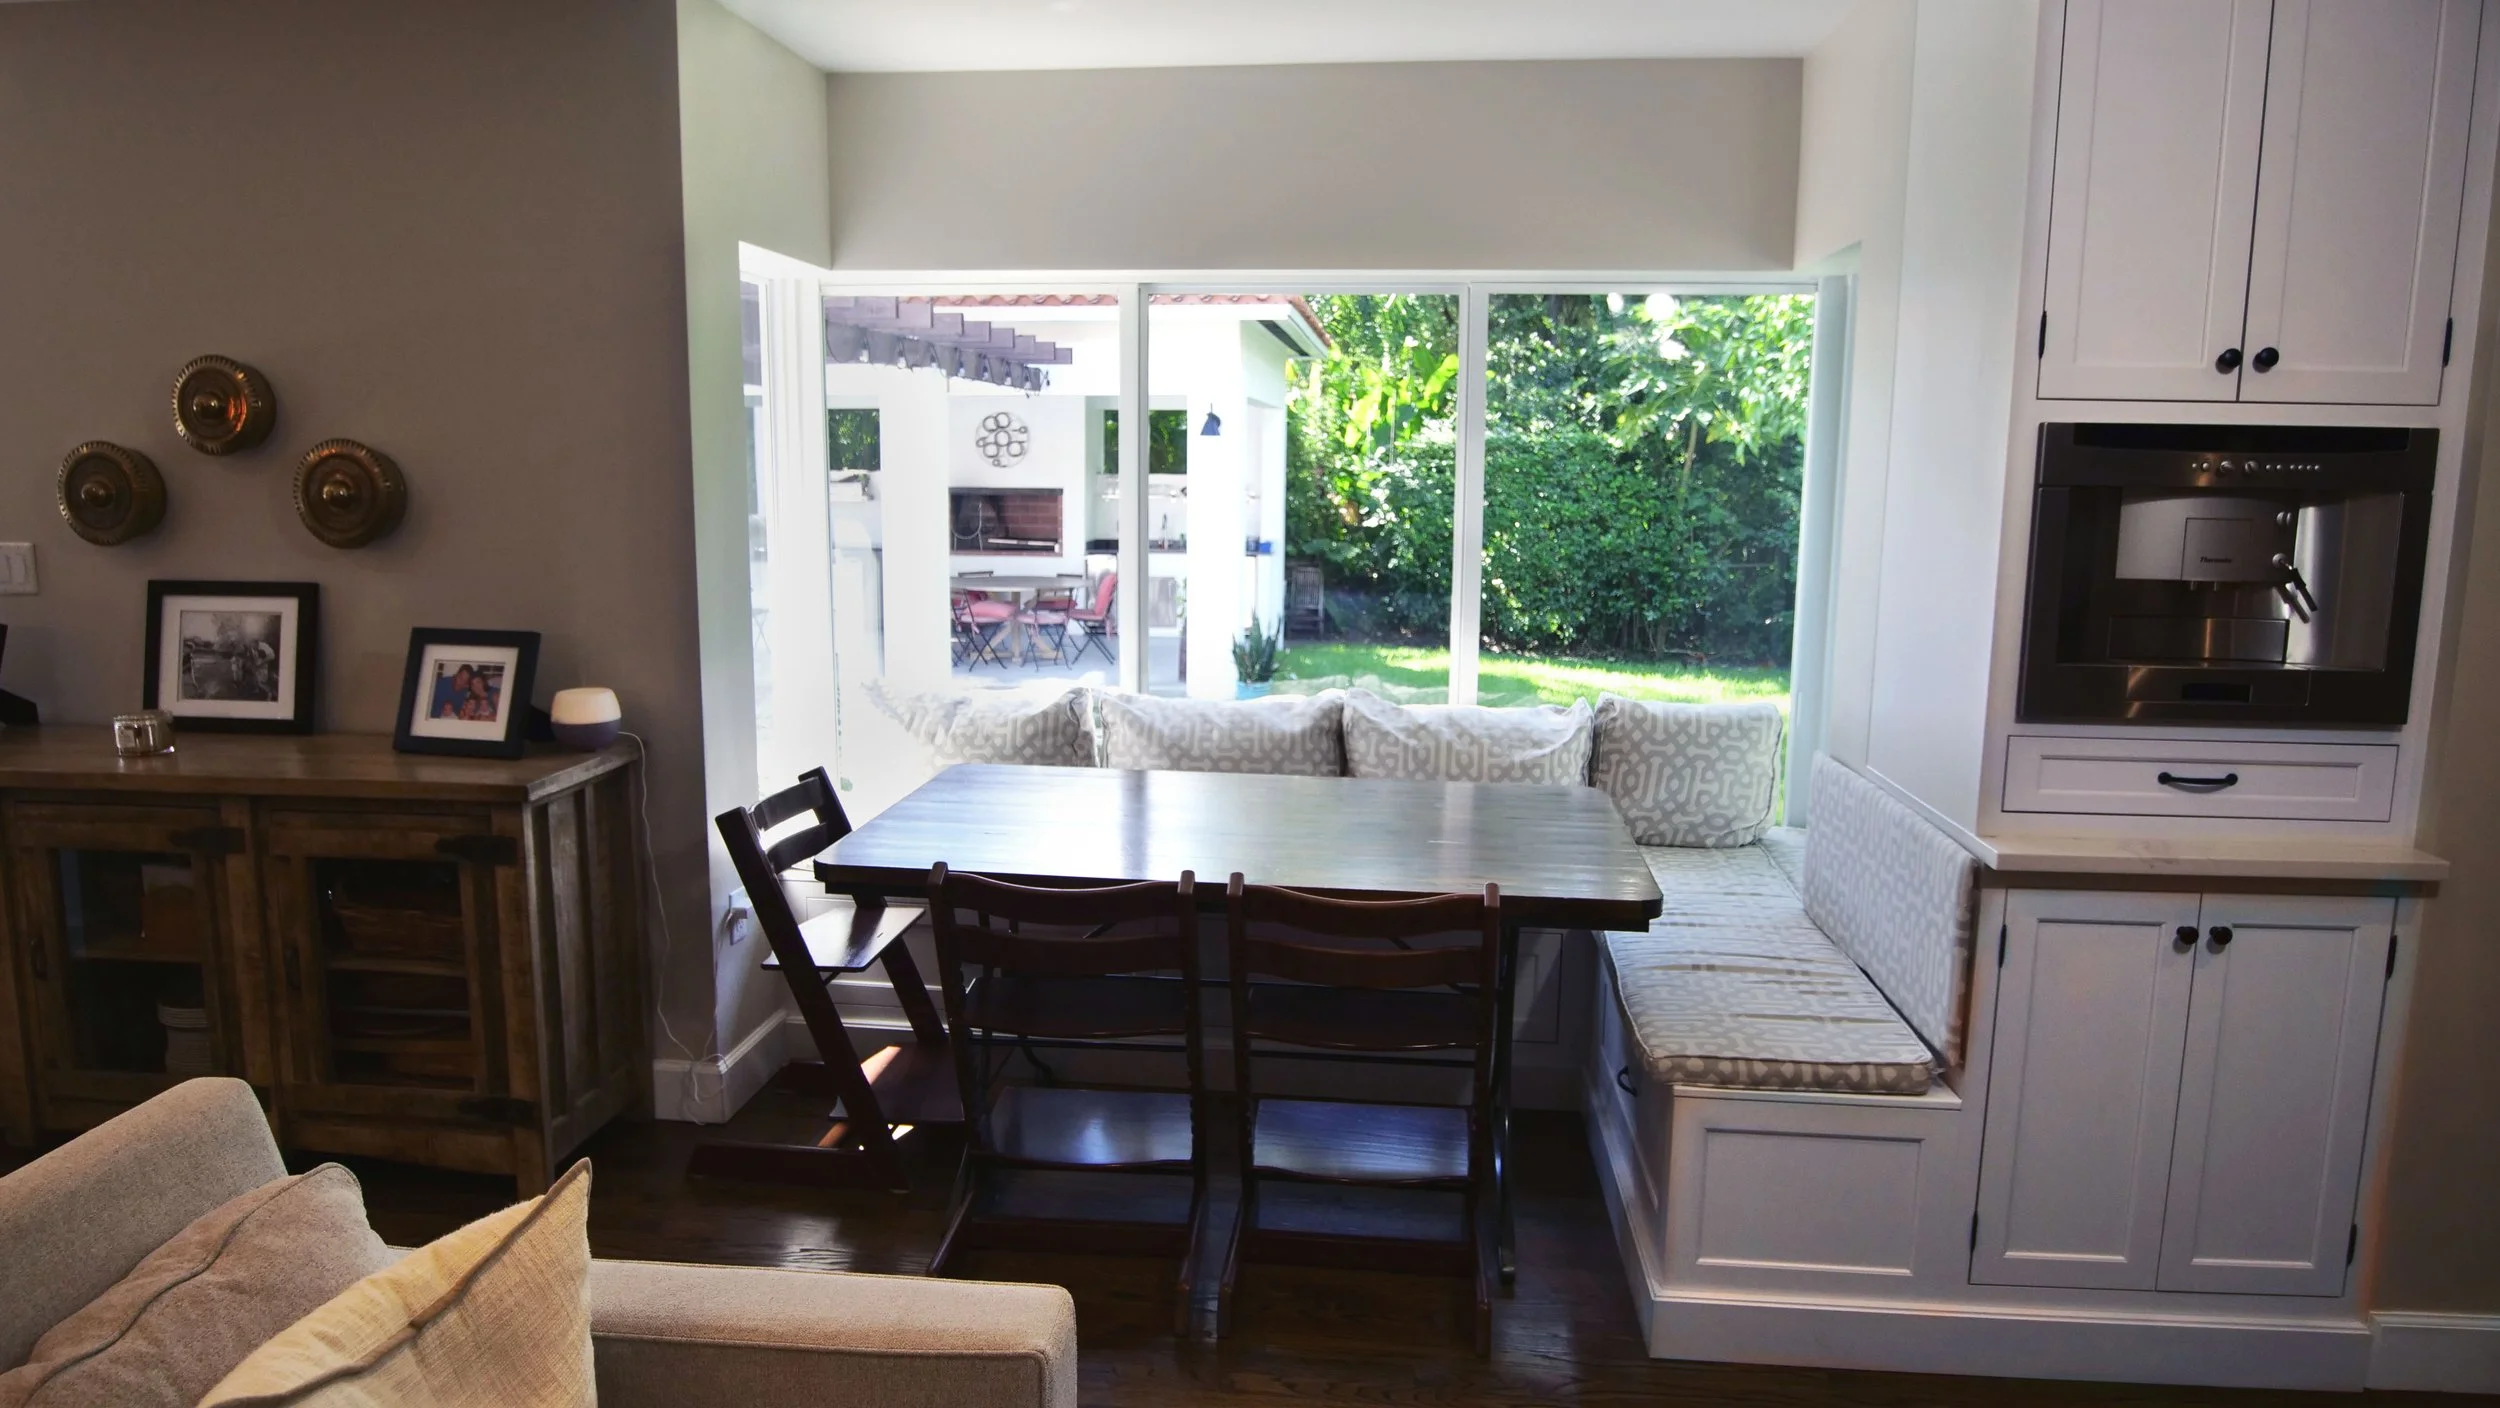
The window-side seating and nearby coffee cabinet keep this corner connected to the kitchen while giving it a different pace. It adds a comfortable everyday destination within the open living area.
Explore custom built-ins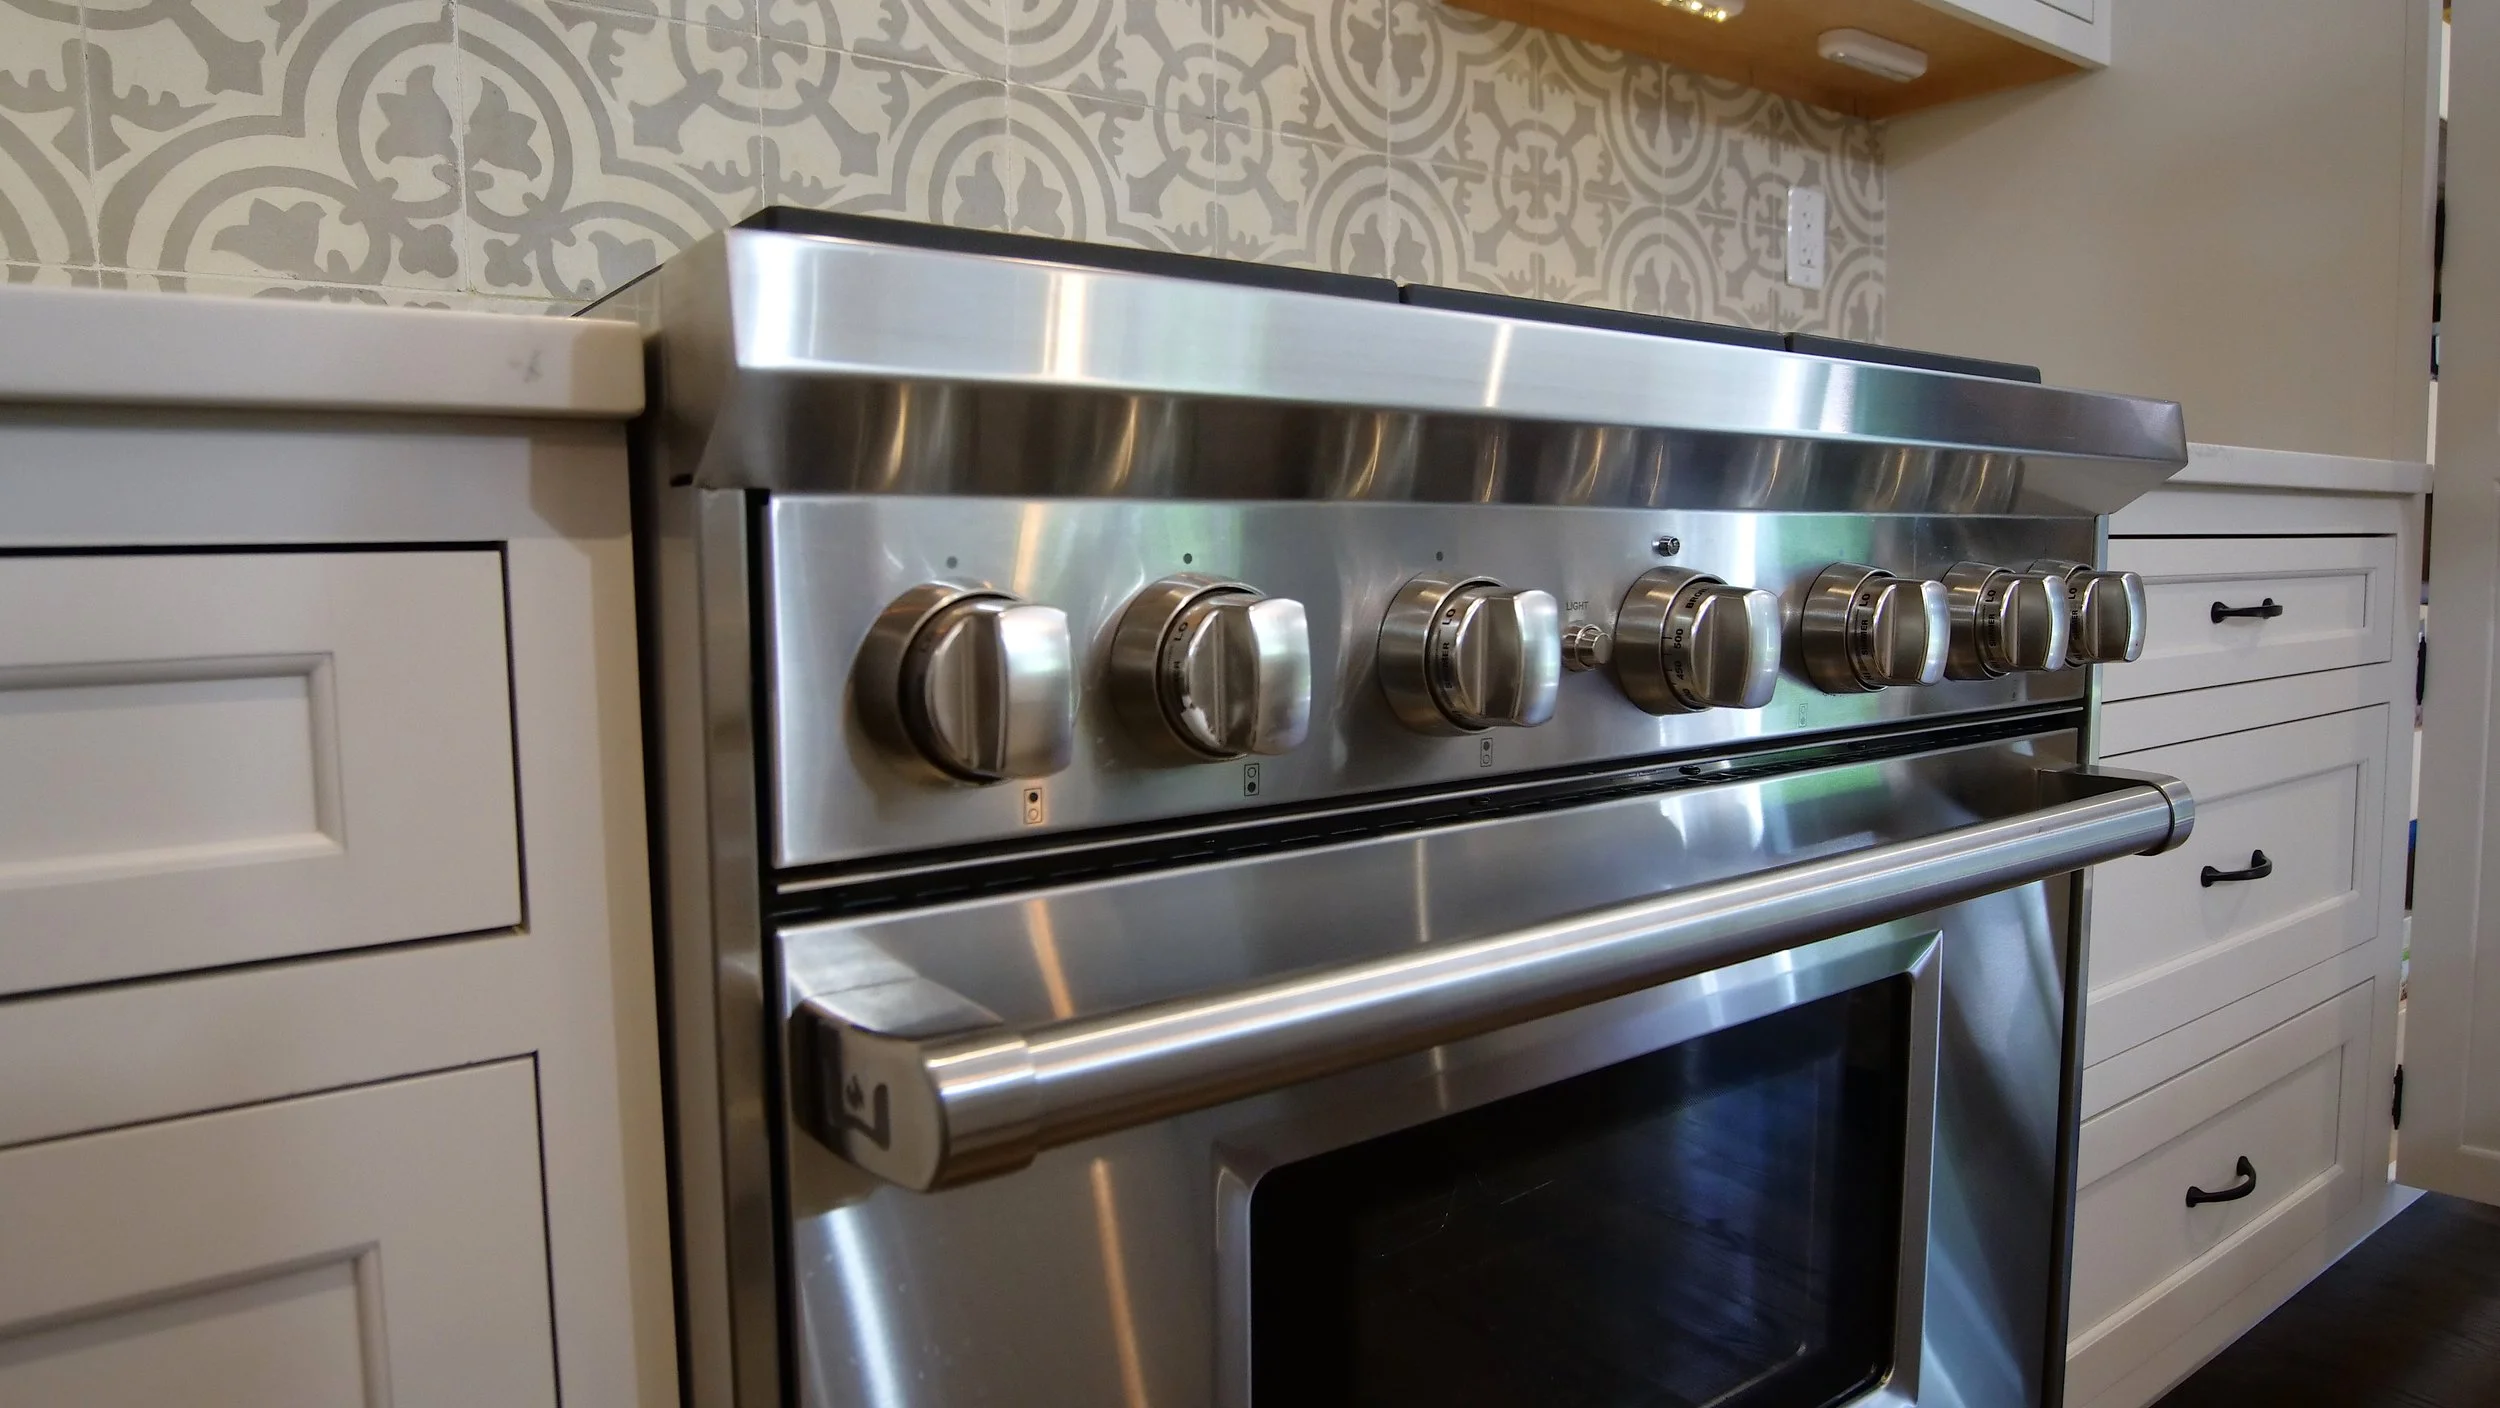
Storage close by.
Character in the background.
White drawer banks flank the stainless range, bringing accessible storage to the cooking area. Simple metal pulls keep the cabinet detailing understated.
A patterned backsplash adds personality above the counter, balancing the quieter cabinet fronts. The kitchen’s character comes from considering these materials together, with enough room for each to contribute.
Your kitchen.
Your gathering places.
Your own rhythm.
We begin with your home and how you use it. Cabinet layout, appliance placement, finishes, and storage should work together, whether the project is a kitchen or several connected spaces.
Our American-made cabinetry offers inset and full-overlay options, a range of door styles and finishes, Blum soft-close hinges, full-extension drawer glides, and a limited lifetime warranty.
Also designed for home offices, entertainment centers, laundry rooms, and closets.
Bring your ideas.
Let’s connect the details.
Start with the space.
Share room photos, plans, inspiration, and your timeline. Tell us what you want to keep and what you would like to improve.
Develop the design.
Explore cabinet layouts, finishes, storage, and appliance requirements as parts of one considered plan.
Bring it home.
Our team guides cabinet ordering, delivery, and professional installation for your Tequesta project.
Make room for
your favorite moments.
Tell us about your home and the spaces you are planning. Let’s create cabinetry that fits the way you live.