
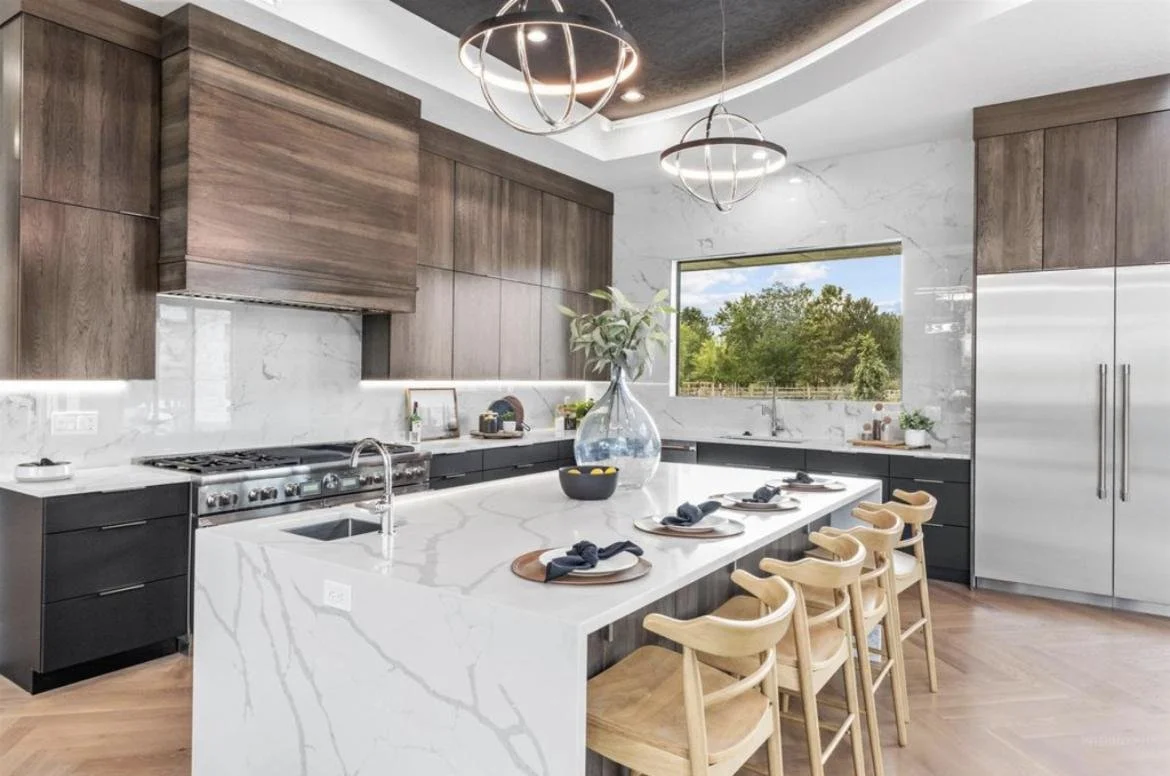
Whole Home Custom Cabinetry in Eagle, ID
Explore a whole home cabinetry project in Eagle, Idaho, with a hickory kitchen, custom island, pantry, vanities, office built ins, and closet storage.
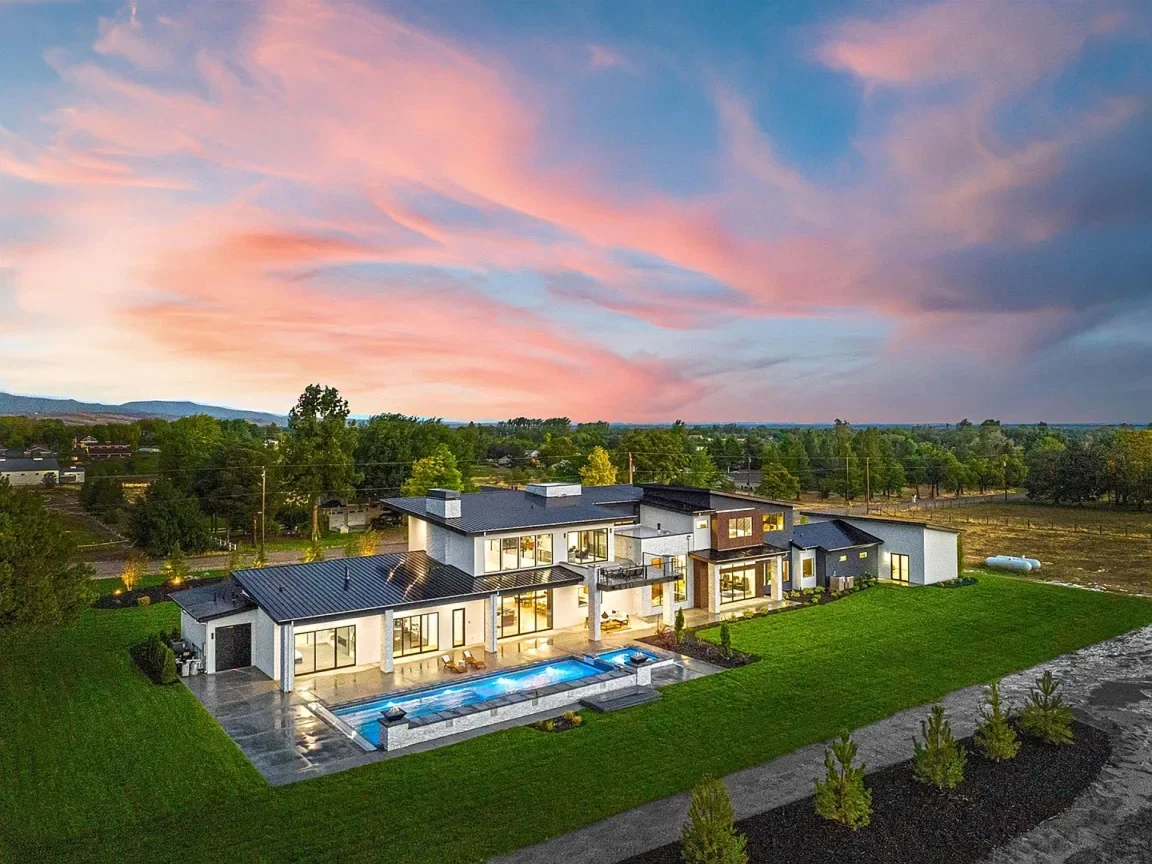
This Eagle home needed more than a great kitchen. It needed one cabinetry plan that worked across the entire house.
Eleet designed, built, and installed custom cabinetry for the kitchen, walk-in pantry, bathrooms, primary closet, office, and living areas. Flat black finishes create a clean foundation, while dark gray stained hickory brings in natural grain and warmth. That contrast starts in the kitchen and continues in different ways throughout the home.
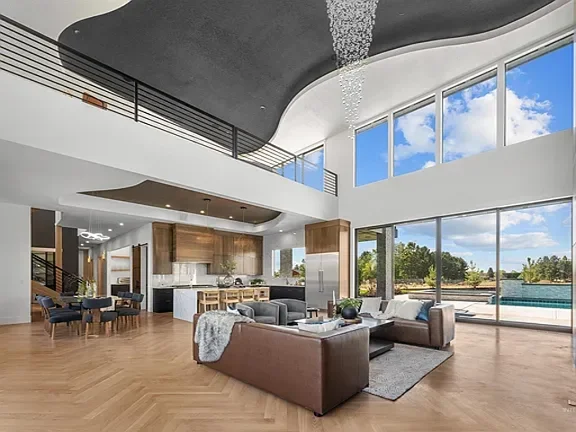
Custom Kitchen Cabinetry Designed for an Open Floor Plan
The kitchen opens directly into the main living area, so every cabinet affects more than the cooking space. The finishes had to work with the flooring, large windows, tall ceilings, and nearby wood features.
Flat black base cabinets run around the perimeter. They keep the lower half of the room quiet and help the lighter countertops stand out. Above them, dark gray stained hickory cabinets bring warmth and draw your eye upward.
Modern flat panel doors keep the design simple. Long pulls make the drawers and doors easy to use without adding unnecessary detail.
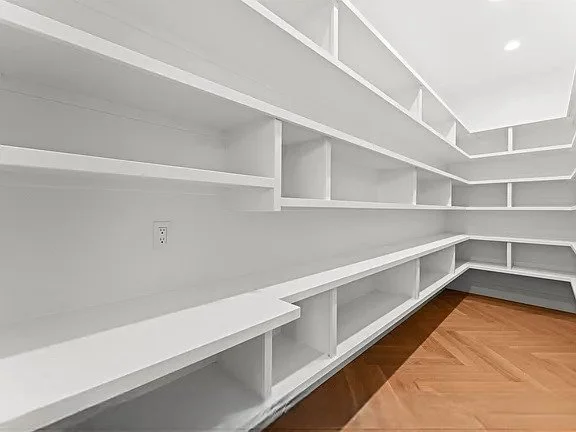
Kitchen Storage Optimization and Custom Pantry Storage
The island works with the perimeter cabinets instead of trying to hold everything. Drawers keep daily items near the cooking and preparation areas. A touch electric open waste cabinet hides the trash and lets you open it while your hands are full.
That detail matches a wider storage trend. Houzz found that 66 percent of homeowners who upgraded their cabinets included pullout waste or recycling storage in 2024.
The oversized walk in pantry handles groceries, serving pieces, small appliances, and bulk items. Open shelving runs around the room at several heights, so you can organize items by size and keep them easy to reach.
These separate storage areas help the main kitchen stay open. They also reduce the need to fill every wall with cabinets.
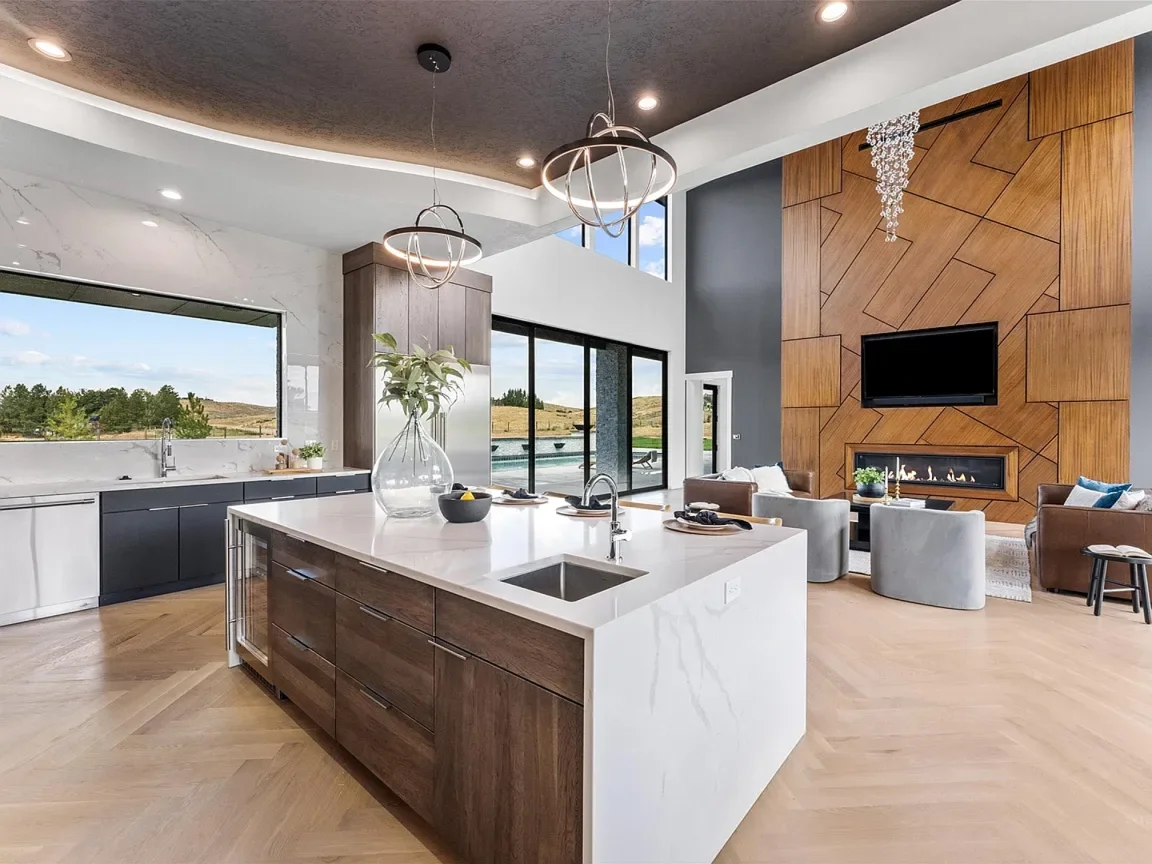
Custom Kitchen Island Cabinetry
The large hickory island gives the kitchen a clear center. You can prepare food, serve drinks, sit down for a meal, or talk with guests without leaving the main work area.
The island includes a prep sink, integrated wine refrigerator, drawers, and enclosed storage. A waterfall countertop wraps the ends and gives the island a finished look from the kitchen and living room.
Large islands have become a practical choice for homeowners who want more work space and seating. The 2024 Houzz U.S. Kitchen Trends Study found that 42 percent of homeowners who upgraded an island chose one at least seven feet long.
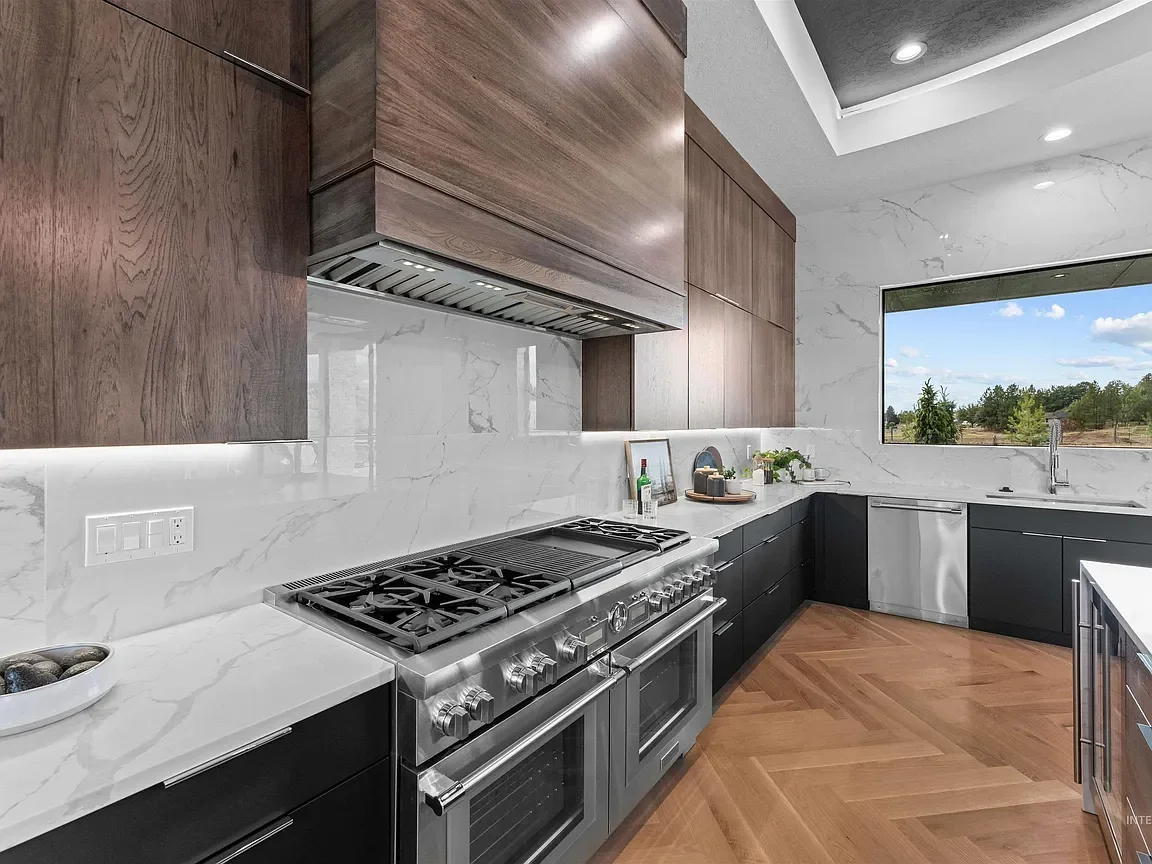
Custom Range Hood and Integrated Appliance Cabinetry
The 60 inch range needed a feature that matched its scale. Eleet built a hickory range hood that connects directly to the surrounding upper cabinets.
The hood creates a strong focal point, but it does not look like a separate piece. Matching the material and stain ties the entire range wall together.
Appliance locations also shaped the cabinet layout. The range, refrigerator, dishwasher, prep sink, main sink, and wine refrigerator each needed enough room to function without breaking the visual flow of the kitchen.
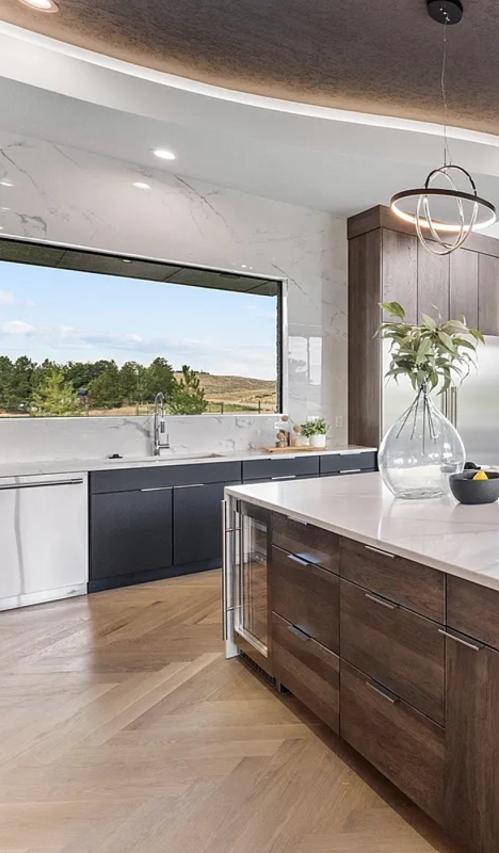
Kitchen Beverage Center Cabinetry
The wine refrigerator sits inside the island, close to the seating and living areas. This placement gives you quick access to drinks without sending guests into the main cooking zone.
It also removes the need for a separate beverage station. The island handles that role while still providing preparation space and storage.
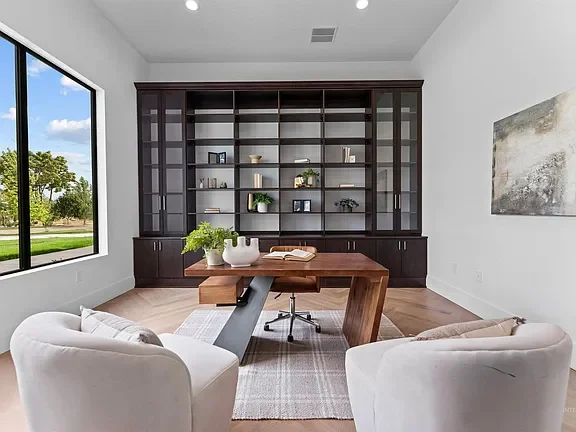
Custom Home Office and Entertainment Cabinetry
Floor to ceiling cabinetry fills the main wall of the office. Enclosed lower cabinets provide practical storage, while open shelves and glass front sections leave room for books and display pieces.
The darker wood gives the office more weight than the kitchen. It also creates a finished background for the freestanding desk.
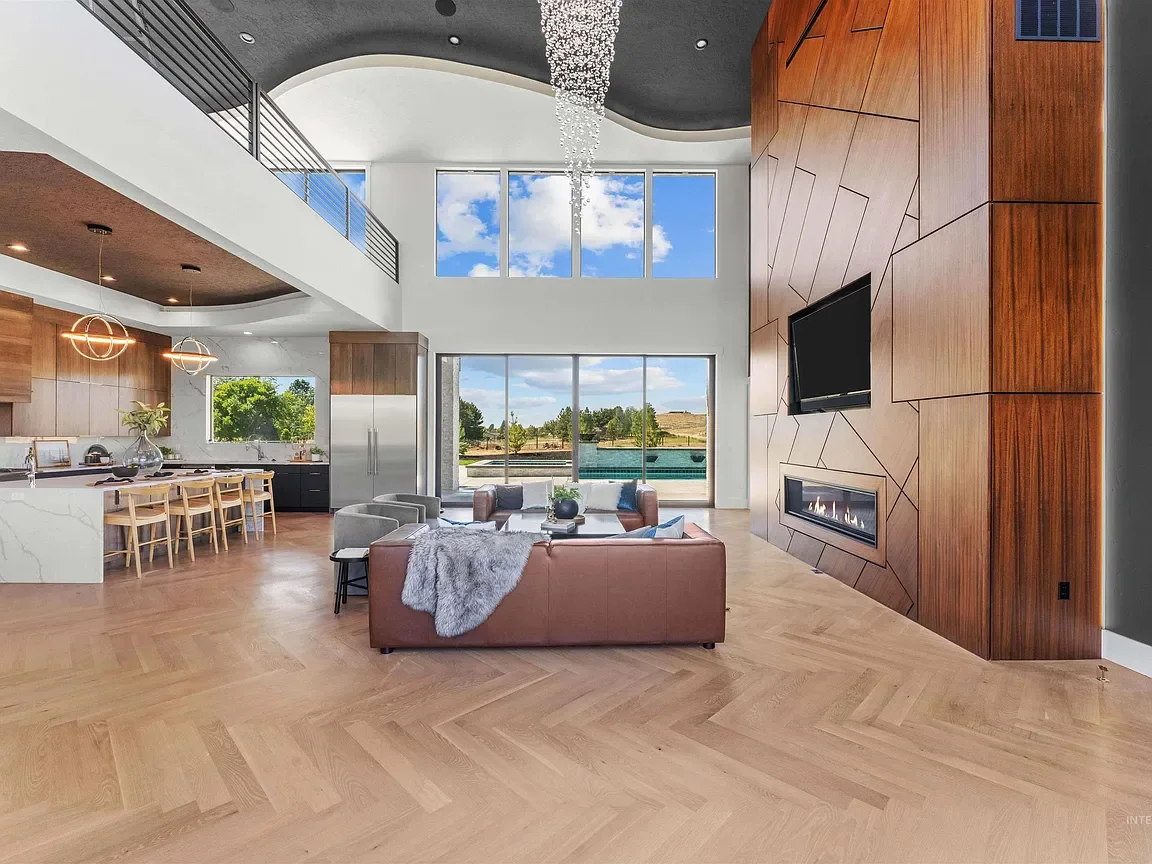
In the secondary living area, low black cabinets and natural wood floating shelves take a quieter approach. They add storage and display space without competing with the nearby architectural fireplace wall.
Eleet created the cabinetry and floating shelves in this area. The geometric fireplace wall was a separate part of the home.
Custom Bathroom Vanities and Closet Cabinetry
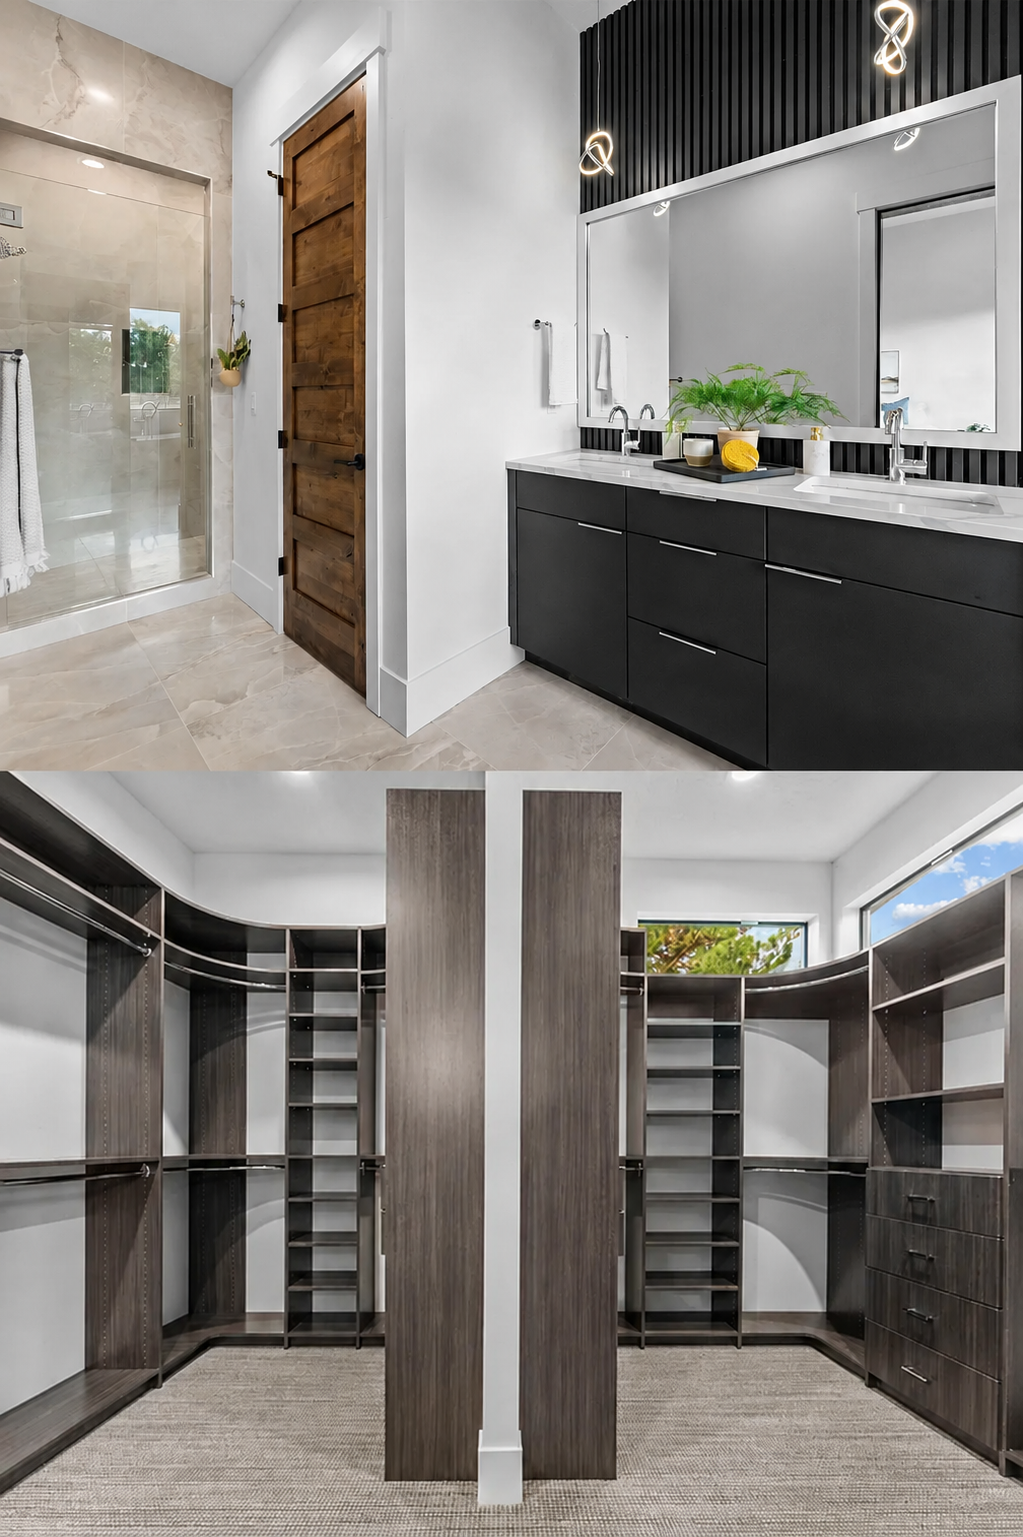
The bathrooms continue the flat panel style in simpler forms. Dark floating and built in vanities create storage while contrasting with the light countertops, tile, and walls.
Floating vanities also keep more floor visible. This helps the bathrooms feel open without giving up useful drawer and cabinet space.
The walk in closet required a different kind of plan. Hanging areas, shelves, drawers, and tall storage sections follow the room’s perimeter. Each section has a purpose, and the layout uses the available walls without crowding the center of the room.
The laundry room follows the same practical thinking. Upper and lower cabinets surround the appliances and work surfaces. Curved corner sections connect the cabinet runs and make better use of the room.
Cabinet Material, Finish, Door Style, and Hardware Selection
The dark gray hickory and flat black finish connect the rooms. But they do different jobs.
Hickory brings visible grain and natural variation to the kitchen and living areas. The black finish simplifies the base cabinets, vanities, and entertainment storage. Together, they create contrast without relying on bright colors or decorative door styles.
The 2025 NKBA Kitchen Trends Report found that 61 percent of surveyed design professionals expected wood grain cabinet fronts to grow in popularity. This project shows why. Real wood adds texture and character that a solid painted finish cannot copy. NKBA based the report on responses from 523 North American design and industry professionals.
Flat panel doors keep the focus on those materials. Linear pulls support the clean look and make the cabinets easy to use. The touch activated waste cabinet removes the need for visible hardware in one of the kitchen’s busiest areas.
You do not choose these details one at a time. The wood, stain, paint, door style, hardware, countertops, flooring, and appliances all need to work together.
Custom Cabinetry Design, Build, and Installation in Eagle
A whole home project requires one clear plan. The kitchen, pantry, bathrooms, office, closet, laundry room, and living areas cannot function as separate cabinet orders.
Eleet coordinated the measurements, appliance locations, construction details, materials, finishes, and installation across the home. That planning explains why the rooms feel connected even when they use different layouts.
You can view more completed work in our Signature Projects portfolio.
If you are planning a home in Eagle, visit our Boise Cabinetry Page
As Eleet owner Dan Birch says, “There is nothing we love more than helping our clients design and build amazing kitchens.”
Schedule a private showroom consultation to discuss your layout, materials, finishes, door styles, hardware, storage needs, and construction details. When you are ready, you can also request a custom cabinetry estimate.